3-bedroom house · DG7 3RU
Listing removedListed 500 days
Opportunity summary
See Archie’s verdict, returns by strategy and what to check before viewing.
About
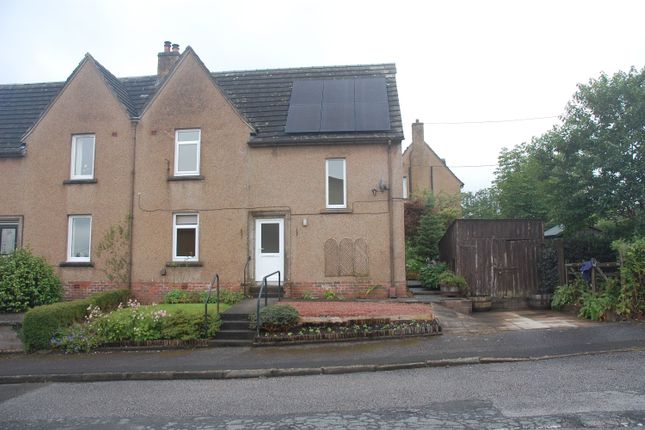
31 Braeside is a well presented 3 bedroom semi detached house located in a quiet cul-de-sac location within the Glenkens village of New Galloway.
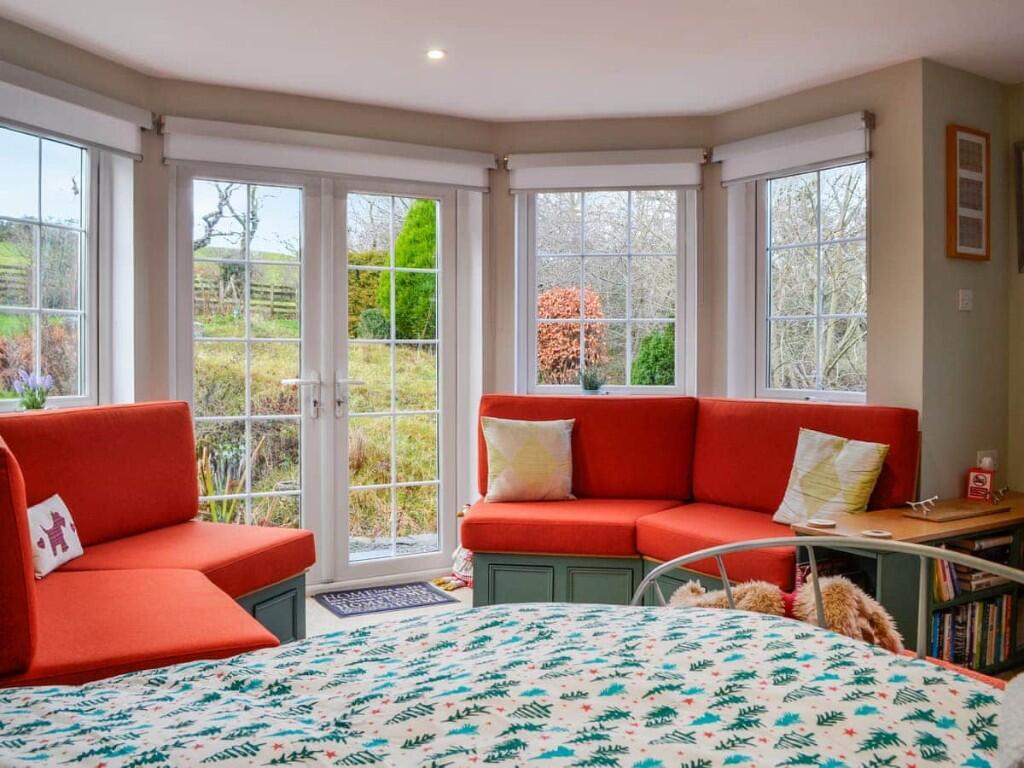
The property benefits from light and spacious accommodation and generous rear garden.
New Galloway has its own primary school, doctor’s surgery and active community attractions including the CatStrand, the Smiddy, local shop, local pubs and local post office.
The village is also well served by public transport links, north to Dalry and beyond and south to Castle Douglas (some 14 miles away) and beyond.
Dalry has a secondary school which is complemented by Castle Douglas High School after fourth year.
Castle Douglas is a thriving Galloway market town, lying approximately 18 miles south-west of Dumfries and enjoying an enviable range of shops and other facilities in a town now promoted as a “Food Town”.
The town also has a wide range of facilities including excellent primary and secondary schools, modern Health Centre, supermarkets and a thriving community run theatre, The Fullarton, nearby.
The Dumfries and Galloway Region is renowned for its beautiful countryside with rolling pastures broken by stone dykes and amenity woodland with a rugged coastline.
Benefiting from the Gulf Stream, the general climate is mild and there are consequently many beautiful gardens nearby including the National Trust Gardens at Threave.
Accommodation Steps from the pavement on Braeside via paved path from front garden lead through wooden obscure glazed door into:- entrance vestibule 1.04m x 0.85m Ceiling light. Tiled floor.
Wooden 15 pane glazed door into:- reception hallway 4.46m x 1.23m Light welcoming hallway with double built-in cupboard. Radiator. Ceiling light. Carpet.
Carpeted staircase leading to first floor level. Doorways leading off to all ground floor accommodation.
Sitting room overall 5.80m x 3.89m Spacious ‘L’ shaped reception room with ample space for dining table and chairs. 2 Radiators. Ceiling cornicing. Fitted Carpet. Smoke alarm.
Doorway leading into Kitchen. Sitting Room Area 3.78m x 3.14m uPVC double glazed window to rear enjoying a pleasant outlook across the garden with curtain pole and curtains above.
Electric flame effect fire set on marble hearth with painted marble mantel above. Ceiling light. TV Aerial point.
Dining Area 3.12m x 2.23m uPVC double glazed window to front with curtain pole and curtains above. Radiator. Ceiling light.
Kitchen 2.61m x 3.52m Good range of wooden fitted kitchen units with laminate work surfaces. Stainless steel sink with drainer to side and mixer tap above. Freestanding electric cooker.
Zanussi dishwasher. Under counter fridge. Space for under counter freezer. Washing machine. UPVC double glazed window to front with venetian blinds, curtain pole and curtains. Fluorescent strip light.
Tile effect vinyl floor. 15 pane glazed door leading into:- rear vestibule 2.71m x 1.04m Built-in cupboard providing useful additional storage. Ceiling light. Ceramic tiled flooring.
Loft access hatch. Door leading off to W.C. UPVC obscure glazed door leading out to garden. W.C. 1.53m x 0.81m W.C. Radiator. Ceiling cornicing. Ceiling light. UPVC obscure glazed window to side.
Ceramic tiled floor. Double bedroom 1 3.29m x 3.14m uPVC double glazed window with curtain pole and curtains. Built-in wardrobe with hanging rail and shelving. Radiator. Ceiling corning.
Ceiling light. Carpet.
Carpeted staircase with painted wooden handrail leading to first floor level, uPVC double glazed window providing ample natural light over stairwell with further uPVC double glazed window with curtain pole and curtains overlooking first floor landing.
First floor level landing 2.29m x 1.06m Loft access hatch. Smoke alarm. Ceiling light. Carpet. Doorways leading off to two further double bedrooms and bathroom.
Bathroom 2.94m x 1.64m Suite of wash hand basin, W.C. And bath with electric shower above. Obscure uPVC double glazed window. Ceiling cornicing. Ceiling spotlight. Radiator. Ceramic tiled floor.
Double bedroom 1 3.73m x 3.09m uPVC double glazed window overlooking garden with curtain pole and curtains. Ceiling cornicing. Ceiling light.
2 built-in double wardrobes with hanging rail and shelving providing useful additional storage. Radiator. Carpet.
Double bedroom 2 2.99m x 4.35m uPVC double glazed window with curtain pole and curtains. Ceiling cornicing. Ceiling light. Radiator. Carpet.
Outside Steps from the pavement lead up to the easily maintained front garden of 31 Braeside. To the side is a tarmacadam driveway with off street parking.
Steps from the driveway lead down to the large rear garden which is mainly laid to lawn bordered by fencing on two sides and wall at the bottom. Vegetable plot. Greenhouse. Two wooden sheds.
Value & comps
Land Registry doesn’t cover Scotland or Northern Ireland, so previous sales may not be on record.
Returns
Set an offer; the calculator follows it.
Short-let licence or registration needed
We're still gathering serviced-accommodation data for this area.
Archie refurb estimate: a Pro feature
0.0% below asking
This is not financial or investment advice. Prop AI Deals is not authorised by the Financial Conduct Authority (FCA) to provide investment advice.
All investment calculators, property analyses, and AI-generated insights are for informational purposes only. Property investment carries risk and may result in financial loss. All calculations should be independently verified and you should consult with FCA-authorised financial advisers before making any investment decisions.
Past performance does not guarantee future results. Tax implications vary by individual circumstances.
Deal
Properties like this can earn 2–3x BTL yields when converted to HMO, with retrofit costs around £10k/room. Sign in to see the full tier, yield projection, and cost breakdown.
Commercial properties like this can earn 30-50% higher yields when converted to residential under Class MA / Q / P / PA, with prior approval costing ~GBP 96/unit. Sign in to see the recommended route, yield uplift, and cost breakdown.
BRRR-suited properties can recycle 80-100% of investor capital on refi, leaving a high-yielding rental with most of the money out. Sign in to see the refurb cost stack, ARV projection, and refinance maths.
Detached + large garden = sub-division play. Pro tier unlocks the tier badge, plot size, uplift estimate, and regional land benchmark.
Short-lease flats trade at deep discount, but extending under the 1993 Act often costs far less than the discount. Pro tier unlocks the tier badge, premium breakdown, long-lease ARV and arbitrage maths.
See projected short-stay revenue vs a vanilla BTL for this property.
See real sub-let margins (HMO room rates & SA nightly rates) vs the landlord rent.
Area
Agent & docs
FAQ
About 31 Braeside, New Galloway, Castle Douglas
Explore nearby