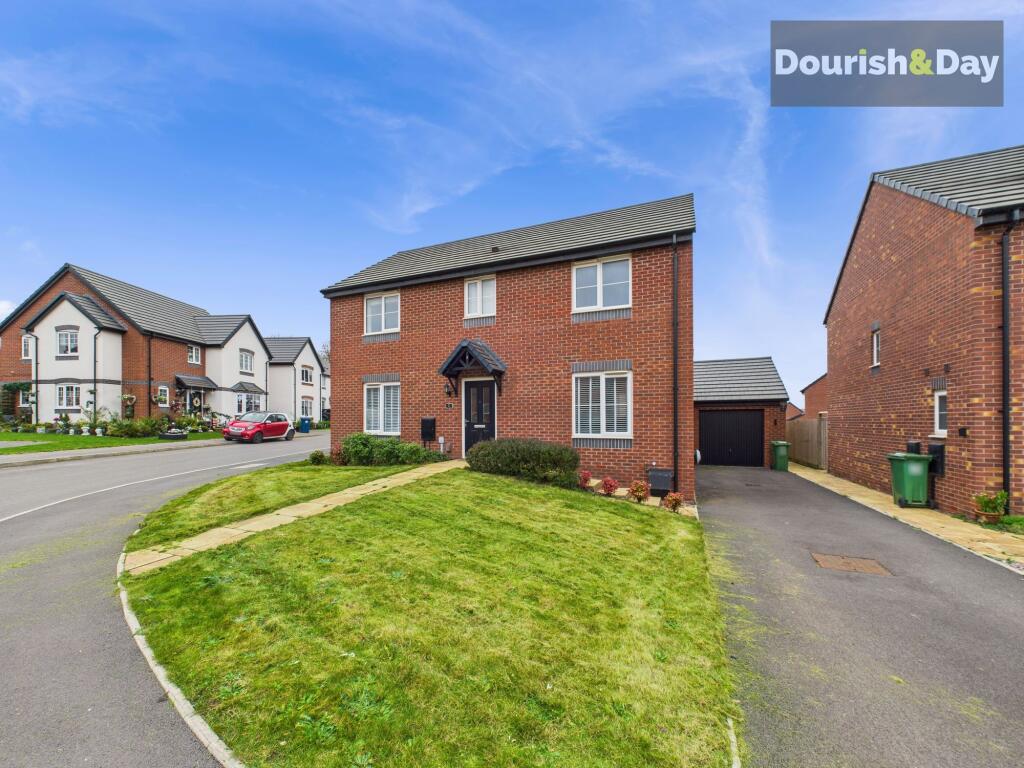
4-bedroom detached house · ST18 9NJ
Listing removedListed 269 days
Opportunity summary
See Archie’s verdict, returns by strategy and what to check before viewing.
About
Call us 9AM - 9PM - 7 days a week, 365 days a year!
This is a house that understands modern life, space where you need it, comfort where you want it, and a layout that just makes sense from the moment you step inside.
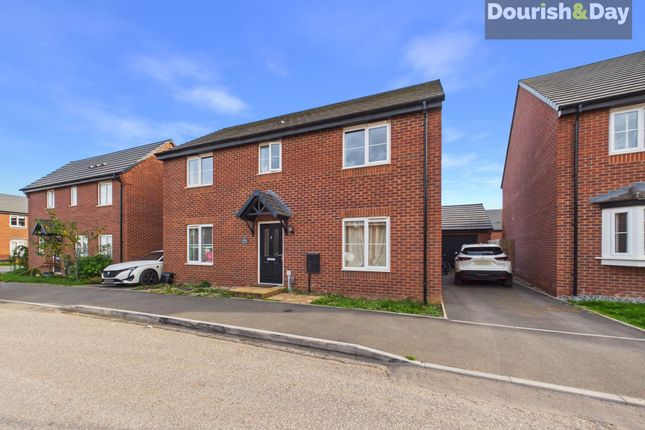
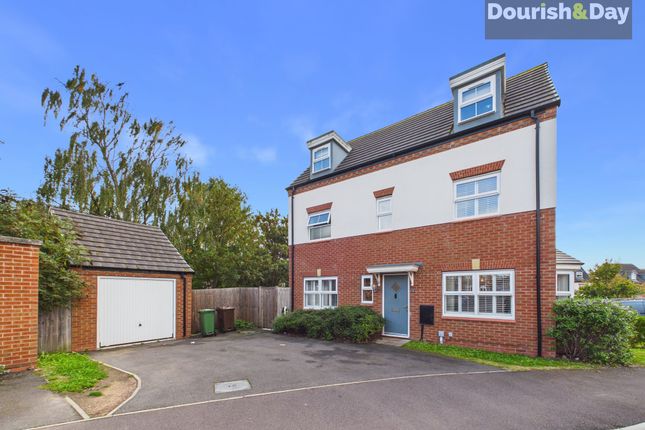
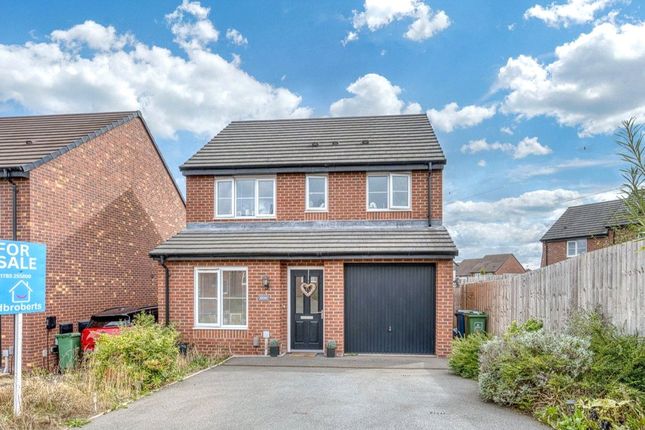
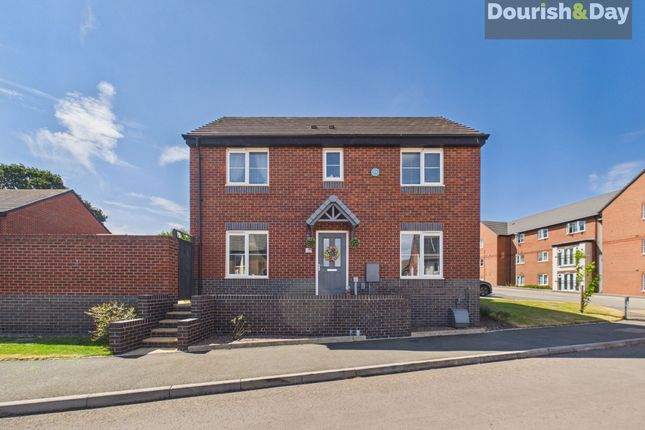
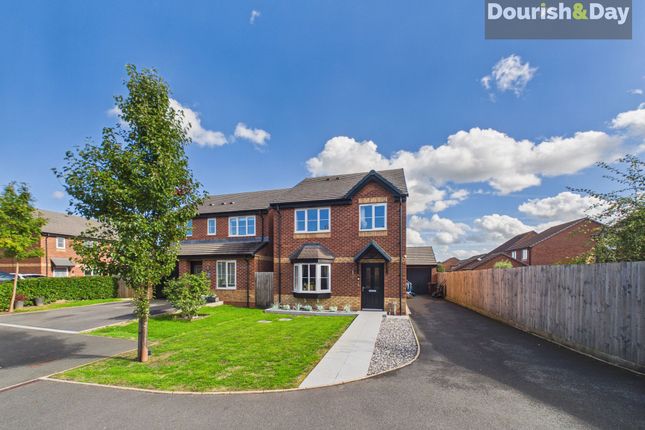
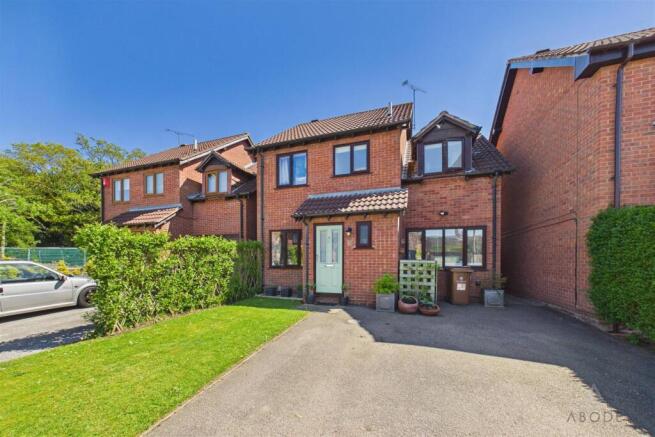
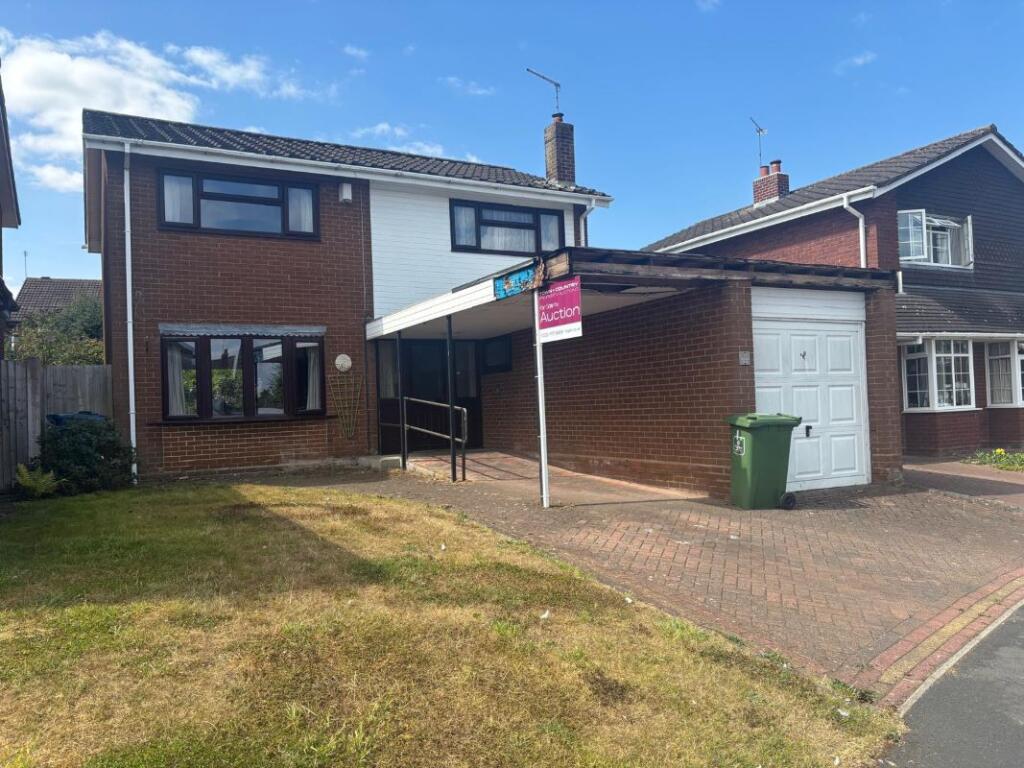
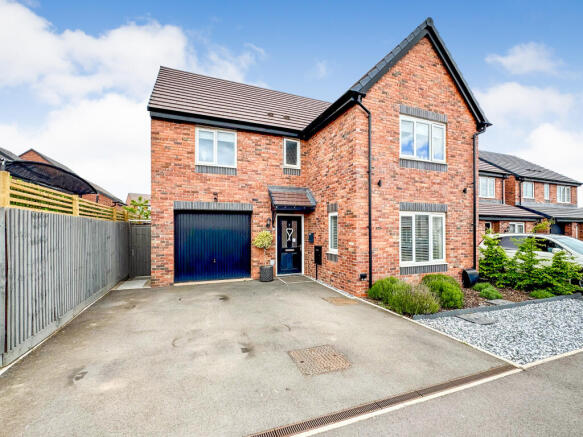
Set behind a neat front lawn with driveway parking, a covered car port and a reassuring sense of space from the outset, this four bedroom detached home offers a layout that feels both practical and inviting, with plenty of thoughtful touches throughout and a garden designed for real, everyday enjoyment.
The front door opens into a welcoming entrance hallway where the staircase rises to the first floor.
From here, the layout flows nicely, with a modern tiled guest WC tucked neatly to one side, a dedicated office room to the right that works perfectly for home working or study, and the main living room straight ahead.
The living room is a generous, comfortable space with a lovely sense of openness.
A clever recessed area beneath the stairs creates a natural spot for cabinetry, artwork or family photographs, while a separate understairs cupboard still provides valuable hidden storage.
A door from the lounge leads through to the kitchen and dining space.
The dining area sits closest to the garden, filled with light and opening out through double French doors, making it an easy space for everyday meals or entertaining.
The kitchen wraps around from here and is beautifully presented with a statement Cookmaster range featuring a five burner hob, twin ovens and grill.
Integrated dishwasher, space for a freestanding fridge freezer, neutral finishes, wood flooring, tiled sides and handy usb plug points complete a kitchen that is both stylish and functional.
Outside, the garden has been carefully arranged to create distinct zones.
A decked seating area leads onto a lawn bordered by sleeper built raised beds, which continue around the rear and side of the garden.
To one side, an area of astroturf and paving sits neatly beside the garage, separated from the lawn by sleepers, while a pebbled section to the rear adds another low maintenance feature.
The garden enjoys a good level of privacy and includes gated side access leading back to the front of the property.
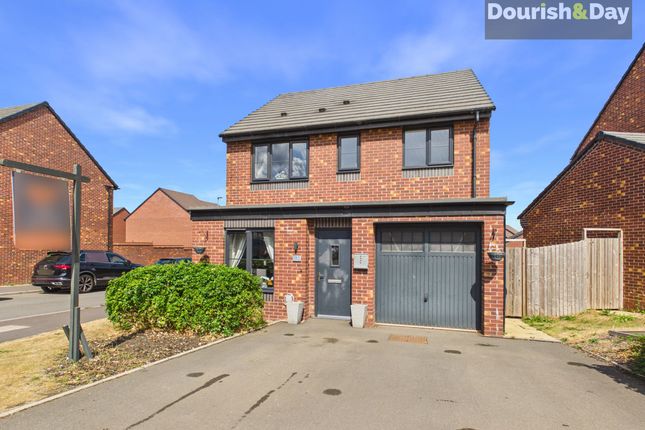
The single garage is more than just storage, fitted with a sink, plumbing and space for both a washing machine and dryer, as well as housing the boiler.
Upstairs, the first floor offers four well proportioned bedrooms. The principal bedroom is the largest and includes built-in wardrobe space.
Two further double bedrooms also benefit from built-in wardrobes, while the fourth bedroom is a particularly generous single overlooking the garden, again with fitted storage.
A nicely presented family bathroom completes the accommodation, fitted with a shower over the bath and finished in a clean, neutral style.
Altogether, this is a home that balances space, flexibility and comfort, offering rooms that adapt easily to family life while still feeling well considered and easy to live in.
EPC Rating: D Entrance Hallway - Guest WC - Office - Living Room - Kitchen / Dining Room - First Floor Landing - Bedroom One - Bedroom Two - Bedroom Three - Bedroom Four - Family Bathroom - Anti-Money Laundering & Id Checks Once an offer is accepted on a property marketed by Dourish & Day estate agents we are required to complete id verification checks on all buyers and to apply ongoing monitoring until the transaction ends.
Whilst this is the responsibility of Dourish & Day we may use the services of MoveButler or Guild365, to verify Clients’ identity.
This is not a credit check and therefore will have no effect on your credit history. You agree for us to complete these checks, and the cost of these checks is £30.00 inc. VAT per buyer.
This is paid in advance, when an offer is agreed and prior to a sales memorandum being issued. This charge is non-refundable.
Rear Garden Outside, the garden has been carefully arranged to create distinct zones.
A decked seating area leads onto a lawn bordered by sleeper built raised beds, which continue around the rear and side of the garden.
To one side, an area of astroturf and paving sits neatly beside the garage, separated from the lawn by sleepers, while a pebbled section to the rear adds another low maintenance feature.
The garden enjoys a good level of privacy and includes gated side access leading back to the front of the property.
Front Garden Set behind a neat front lawn with driveway parking, a covered car port and a reassuring sense of space from the outset, this four bedroom detached home offers a layout that feels both practical and inviting, with plenty of thoughtful touches throughout and a garden designed for real, everyday enjoyment.
Value & comps
No previous sales on record.
Returns
Set an offer; the calculator follows it.
We're still gathering serviced-accommodation data for this area.
Archie refurb estimate: a Pro feature
0.0% below asking
This is not financial or investment advice. Prop AI Deals is not authorised by the Financial Conduct Authority (FCA) to provide investment advice.
All investment calculators, property analyses, and AI-generated insights are for informational purposes only. Property investment carries risk and may result in financial loss. All calculations should be independently verified and you should consult with FCA-authorised financial advisers before making any investment decisions.
Past performance does not guarantee future results. Tax implications vary by individual circumstances.
Deal
Properties like this can earn 2–3x BTL yields when converted to HMO, with retrofit costs around £10k/room. Sign in to see the full tier, yield projection, and cost breakdown.
Commercial properties like this can earn 30-50% higher yields when converted to residential under Class MA / Q / P / PA, with prior approval costing ~GBP 96/unit. Sign in to see the recommended route, yield uplift, and cost breakdown.
BRRR-suited properties can recycle 80-100% of investor capital on refi, leaving a high-yielding rental with most of the money out. Sign in to see the refurb cost stack, ARV projection, and refinance maths.
Detached + large garden = sub-division play. Pro tier unlocks the tier badge, plot size, uplift estimate, and regional land benchmark.
Short-lease flats trade at deep discount, but extending under the 1993 Act often costs far less than the discount. Pro tier unlocks the tier badge, premium breakdown, long-lease ARV and arbitrage maths.
See projected short-stay revenue vs a vanilla BTL for this property.
See real sub-let margins (HMO room rates & SA nightly rates) vs the landlord rent.
Area
Agent & docs
FAQ
About 17 Chestnut Close, Stafford
Explore nearby