We've tightened what earns a Pursue. A home now needs a published valuation, a strategy that still makes money after real running costs and lender stress tests, and no listing problems that would stop a mortgage. You'll see fewer Pursues, and each one has been checked harder.
See how verdicts work8-bedroom house · BA1 2LT
Listing removedListed 235 days
Opportunity summary
See Archie’s verdict, returns by strategy and what to check before viewing.
About
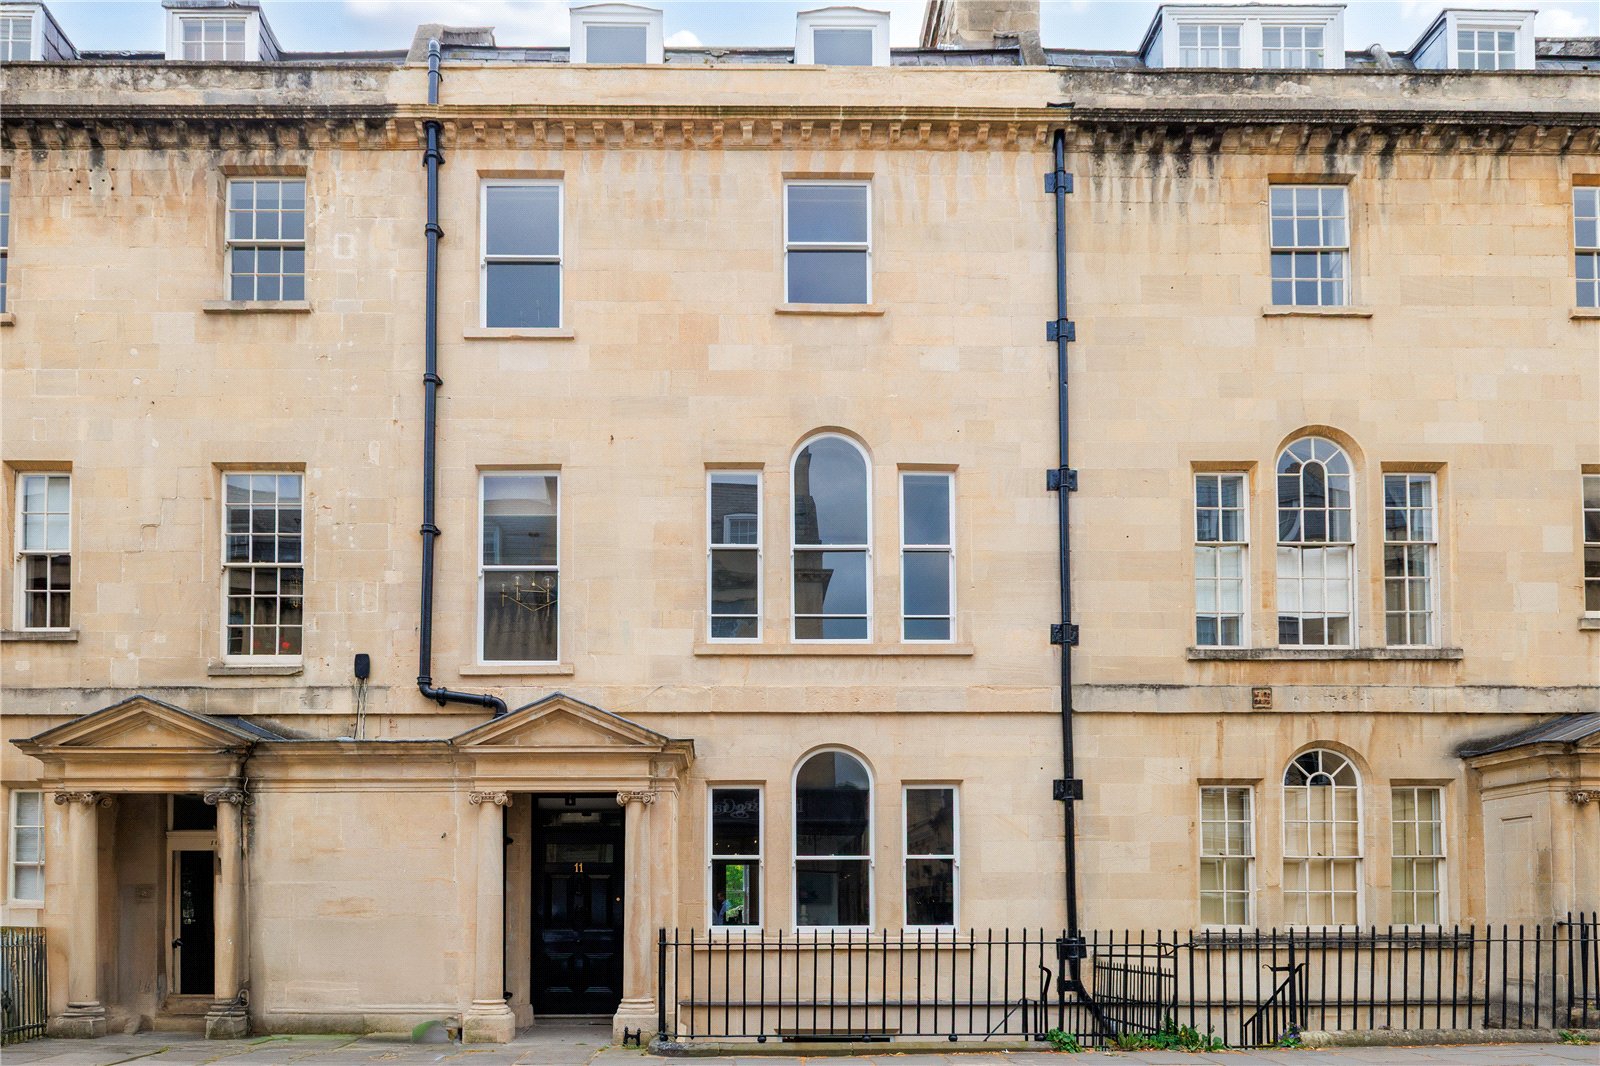
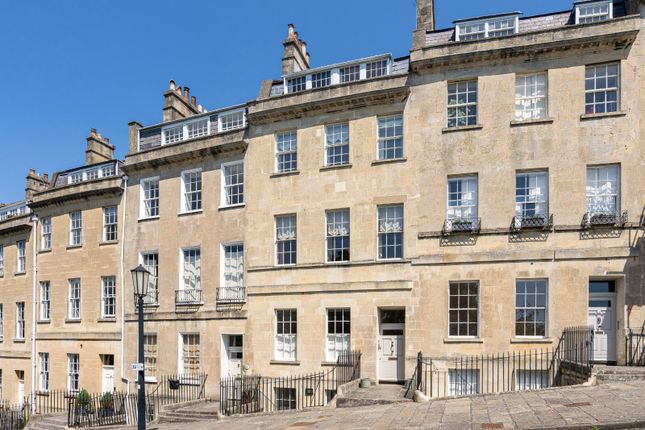
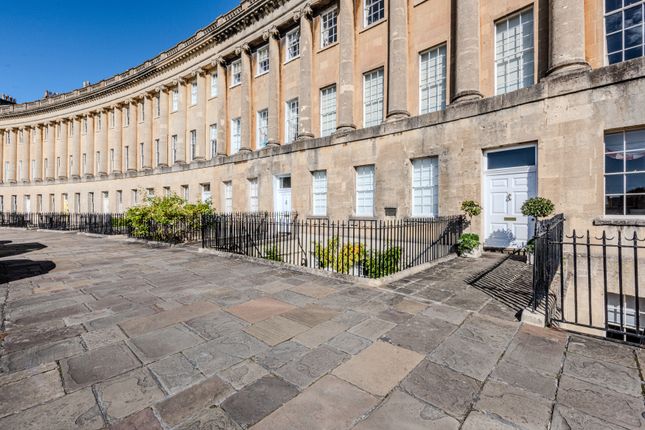
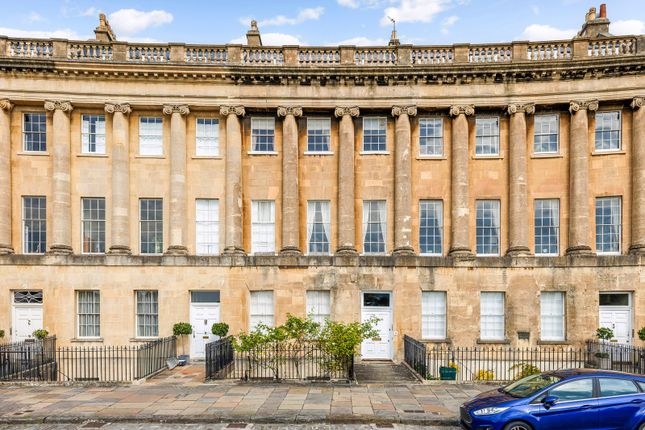
An elegant Grade I listed townhouse, currently configured as six apartments, and a separate mews house, situated in Bath’s most prestigious and iconic address.
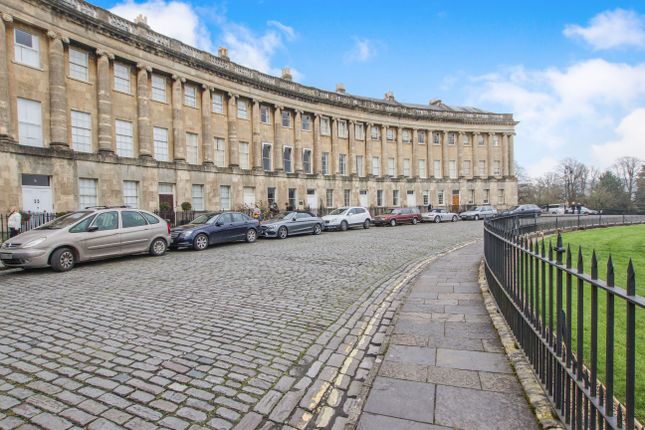
Description Number 26 is a magnificent Grade I listed townhouse which occupies a superb position within the world famous Royal Crescent with an impressive aspect and views.
At present, the property is divided into six self-contained flats, but with appropriate planning, presents a fantastic opportunity for renovation and conversion back to a single family home.
The house retains its impressive proportions and a wealth of elegant period features, including intricate cornicing and original fireplaces.
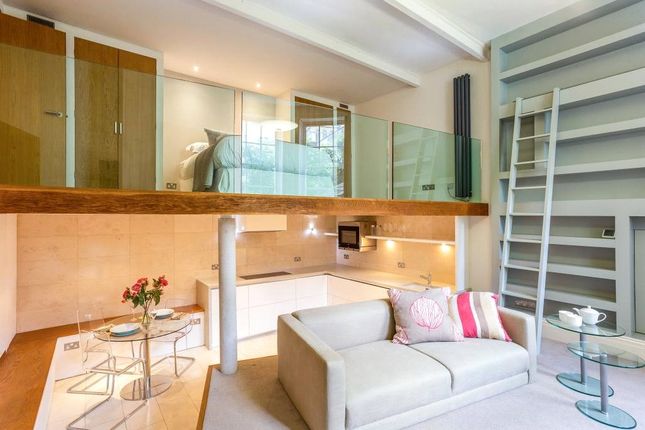
At present, the property comprises two one bedroom flats on the lower ground floor level. The flat at the front is reached via steps to the front into a large courtyard space.
There are storage vaults accessed from the courtyard space. The flat at the rear is accessed via the ground floor hallway and also has access directly to the rear garden.
Upon entering from the ground floor door there is a wide entrance hall with access to the ground floor flat and stairs down to the rear lower ground floor flat.
Access to the rear garden is obtained from the ground floor. The staircase, with mahogany handrail rises to the upper floors.
On the first floor there is a one bedroom flat that currently holds the main drawing room, this space is of particular note as it benefits from impressive ceiling heights, original cornicing, fireplace and floorboards.
There are three tall, sash windows with deep sills from which to sit and take in the breath-taking views across the iconic Royal Crescent lawn, gardens, city and country-side beyond.
On the second floor there is a two bedroom flat and on the top floor there is a further two bedroom flat.
Each flat has its own bathroom and kitchen with the top floor flat having a separate WC and bathroom. The Mews House is situated to the rear and is accessed from Crescent Lane.
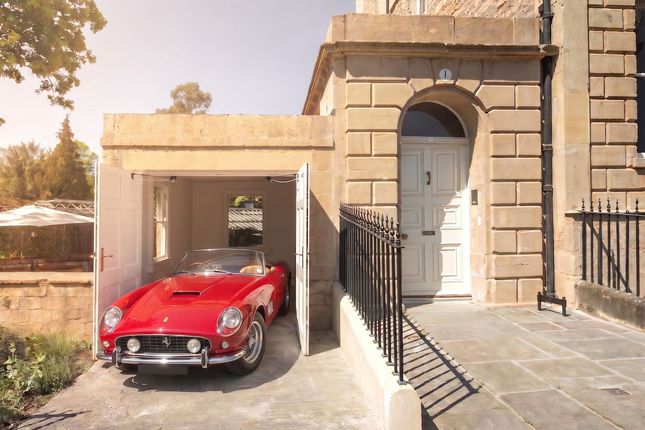
This additional space offers further flexibility and opportunity for renovation, potential uses could be as a self-contained house or as ancillary accommodation to the main property.
Gardens, grounds & garaging The large garden is accessible from both the ground and lower ground floor, with a sunken flag stone courtyard area at the lower ground level and provides through-access from the house to the garaging on Crescent Lane at the rear.
The house also benefits from access to the privately maintained lawn area to the front of the property which has residents' right of use and is separated from the public space via railings and the ha-ha.
Location The Royal Crescent is a renowned and prestigious address, known globally.
It forms the centrepiece of Bath’s architectural heritage with commanding views across the city, over neighbouring crescents and parkland.
The Royal Crescent was designed by John Wood the Younger (1767-1775) who was inspired by the works of Palladio and his neo-classical designs.
Bath is host to a wide variety of historical, cultural and leisure facilities including The Theatre Royal and local racecourse and is the only world heritage city in the UK famed for its Roman history and Georgian architecture.
The city has excellent communications by both train and road.
There are also a wide range of schools in the area including Prior Park, Monkton Combe, King Edwards, The Royal High School for Girls and Kingswood.
Square Footage: 7,346 sq ft Directions From M4 junction 18 take the A46 exit to Bath. At the roundabout take the first exit onto A46 heading to Bath. Go through the next roundabout.
At the following roundabout take the third exit onto London Road West/A4 and continue to follow the road ahead. Turn right at Lansdown Road then a left at Bennett Street.
At the Circus take the second exit onto Brock Street and continue onto the Royal Crescent.
Additional Info Conversion to Whole House A positive Pre Application Advice Report has been secured from Bath & North East Somerset Council, confirming support in principle for reinstating No.
26 as a single dwelling. The report also indicates support for the creation of additional residential accommodation through the extension of the mews house above the rear garages.
Full banes documentation and associated pre application plans are available on request Sale by way of Limited Company The freehold is offered via the sale of 100% of the share capital in Belmound Investments Limited (Company No.
00735676). The company has held the freehold to Number 26 since 1971, with this property being its sole asset, together with the freehold to the adjoining mews house.
Full company information and supporting documentation are available on request.
Value & comps
No previous sales on record.
Returns
Set an offer; the calculator follows it.
We're still gathering serviced-accommodation data for this area.
Archie refurb estimate: a Pro feature
0.0% below asking
This is not financial or investment advice. Prop AI Deals is not authorised by the Financial Conduct Authority (FCA) to provide investment advice.
All investment calculators, property analyses, and AI-generated insights are for informational purposes only. Property investment carries risk and may result in financial loss. All calculations should be independently verified and you should consult with FCA-authorised financial advisers before making any investment decisions.
Past performance does not guarantee future results. Tax implications vary by individual circumstances.
Deal
Properties like this can earn 2–3x BTL yields when converted to HMO, with retrofit costs around £10k/room. Sign in to see the full tier, yield projection, and cost breakdown.
Commercial properties like this can earn 30-50% higher yields when converted to residential under Class MA / Q / P / PA, with prior approval costing ~GBP 96/unit. Sign in to see the recommended route, yield uplift, and cost breakdown.
BRRR-suited properties can recycle 80-100% of investor capital on refi, leaving a high-yielding rental with most of the money out. Sign in to see the refurb cost stack, ARV projection, and refinance maths.
Detached + large garden = sub-division play. Pro tier unlocks the tier badge, plot size, uplift estimate, and regional land benchmark.
Short-lease flats trade at deep discount, but extending under the 1993 Act often costs far less than the discount. Pro tier unlocks the tier badge, premium breakdown, long-lease ARV and arbitrage maths.
See projected short-stay revenue vs a vanilla BTL for this property.
See real sub-let margins (HMO room rates & SA nightly rates) vs the landlord rent.
Area
Agent & docs

FAQ
About 26, Royal Crescent, Somerset
Explore nearby