We've tightened what earns a Pursue. A home now needs a published valuation, a strategy that still makes money after real running costs and lender stress tests, and no listing problems that would stop a mortgage. You'll see fewer Pursues, and each one has been checked harder.
See how verdicts work3-bedroom house · WV3 8LZ
Listing removedReduced £7.5k (−3%) on 31 AugListed 125 days
Opportunity summary
See Archie’s verdict, returns by strategy and what to check before viewing.
About
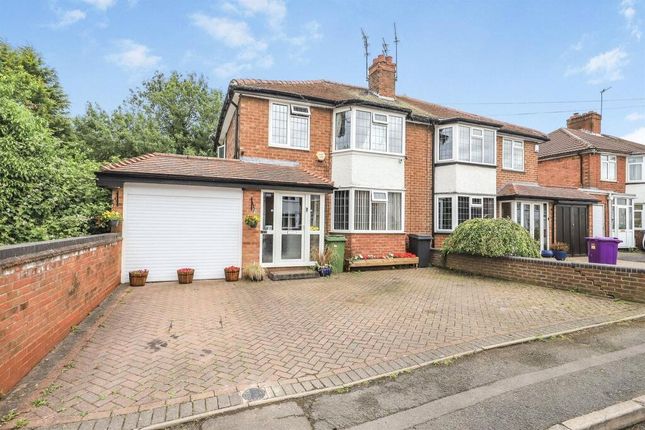
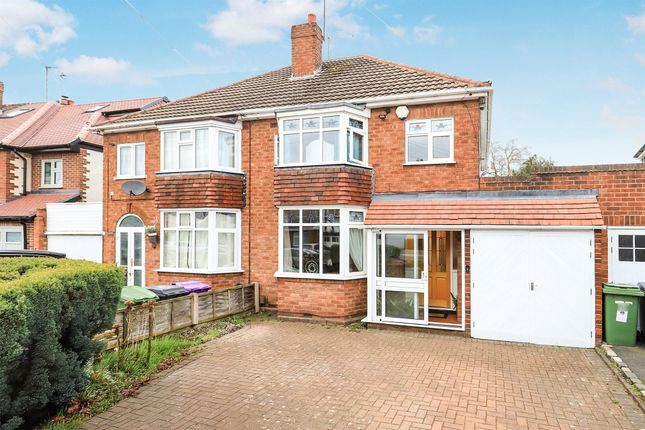
SLADE Property Collective presents… 61 Windsor Gardens, Castlecroft, Wolverhampton, WV3 8LZ Offers in the Region of £250,000 Key Features No Upward Chain Popular & Highly Regarded Castlecroft Location Three Bedroom Semi-Detached Home Spacious 18ft Living / Dining Room Conservatory Overlooking the Rear Garden Driveway Parking & Tandem Garage Beautiful Mature & Private Rear Garden Fantastic Potential to Modernise & Create a Wonderful Family Home Offered to the market with the significant advantage of no upward chain, this well-maintained three-bedroom semi-detached home presents an excellent opportunity for buyers seeking a straightforward purchase in one of Castlecroft’s most sought-after residential locations.
Situated within the highly desirable and well-established residential area of Castlecroft, Windsor Gardens is ideally positioned for families, first-time buyers and downsizers alike, benefiting from excellent local amenities, well-regarded schools, transport links and nearby green spaces.
Occupying a pleasant position set back from the road, the property enjoys an attractive frontage comprising a lawned garden, mature shrubs and trees, driveway parking for multiple vehicles and double gates providing access to the attached tandem-length garage.
The accommodation begins with a welcoming entrance hallway featuring a UPVC entrance door, staircase rising to the first floor, useful understairs storage cupboard and access to both the kitchen and principal reception room.
The breakfast kitchen is positioned to the front of the property and is fitted with a range of wall and base units incorporating roll-top work surfaces, part tiled splashbacks, stainless steel sink and drainer, double glazed window to the front elevation and space for a range of domestic appliances.
A door provides convenient internal access to the garage. The spacious living and dining room extends to over 18 feet in length, creating an excellent space for both family living and entertaining.
Features include a gas fire with decorative surround and hearth, radiator, ample space for lounge and dining furniture and sliding doors opening into the conservatory.
To the rear, the conservatory provides a lovely additional reception space and enjoys delightful views across the mature rear garden.
A wonderful suntrap throughout much of the day, this room offers an ideal place to relax, entertain guests or simply enjoy the peaceful surroundings.
The first-floor landing provides access to all bedrooms, loft access and an airing cupboard housing the Ideal Atlantic combination boiler.
The principal bedroom overlooks the front elevation and benefits from fitted wardrobes, radiator and carpeted flooring.
Bedroom two is another generous double room situated to the rear of the property and enjoys fitted wardrobes together with pleasant views over the rear garden.
Bedroom three is a particularly good-sized single bedroom, larger than many found in similar properties, making it ideal as a child’s bedroom, guest room, nursery or home office.
Completing the accommodation is the shower room, fitted with a quadrant shower enclosure with electric shower, low-level WC, pedestal wash hand basin, heated towel rail and double glazed window to the front elevation.
Externally, the rear garden is undoubtedly one of the property’s standout features.
Having been lovingly maintained over many years, it offers a high degree of privacy and maturity, with established lawns, a variety of shrubs, trees and planted borders together with a decorative pond creating a peaceful and attractive outdoor setting.
The attached tandem-length garage provides excellent additional storage and workshop potential, benefiting from power, lighting, built-in storage cupboards, double doors to the front and rear access into the garden.
Whilst the property has clearly been well cared for throughout its ownership, it would now benefit from a degree of cosmetic modernisation, presenting purchasers with an exciting opportunity to update, personalise and potentially add further value in a highly sought-after location.
Properties offering this combination of location, garden, garage, parking and future potential rarely remain available for long, making early viewing highly recommended.
Accommodation Ground Floor Entrance Hallway Breakfast Kitchen Living / Dining Room Conservatory Tandem-Length Garage First Floor Bedroom One Bedroom Two Bedroom Three Shower Room Outside Driveway Parking Front Garden Tandem Garage Mature Private Rear Garden Established Trees & Shrubs Decorative Pond Tenure Freehold (to be verified by purchaser’s solicitor) Council Tax City of Wolverhampton Council – Band C (subject to confirmation) EPC Rating: D Why Choose SLADE Property Collective?
At SLADE Property Collective, we believe selling your home should be personal, proactive and professional.
Founded by local property expert Mark Slade, with over 23 years of estate agency experience across Wolverhampton, South Staffordshire and the surrounding villages, we combine traditional customer service with modern marketing strategies to achieve the very best results for our clients.
The slade Difference S – Specialists in Residential Sales L – Live Locally A – Assured Advice D – Dedicated to Delivering Excellence E – Experienced Estate Agents Evolving with Modern Methods and Traditional Values ✔ Director-Led Service from Valuation to Completion ✔ Professional Photography, Floorplans & Social Media Marketing ✔ Accompanied Viewings Available ✔ Dedicated Sales Progression & Chain Management ✔ Five-Star Rated on Trustpilot & Google ✔ Local Knowledge from Experienced Property Professionals ✔ Quality Over Quantity Approach Creating a collective partnership with one goal – getting you moving.
Viewing Arrangements Strictly by appointment through: SLADE Property Collective ☎ Office: 📱 Mark Slade: 📧 Trustpilot Reviews: Google Reviews: Instagram: Facebook: Compliance & Important Information aml & Compliance Notice Before a memorandum of sale is issued, all buyers must provide identification documentation and proof of funds.
We may use an online verification service as part of our compliance procedures.
Important Information All details are prepared with care; however, room sizes, boundaries, services and appliances cannot be guaranteed. Floor plans and photographs are for guidance purposes only.
Buyers are advised to seek independent legal advice. We may receive referral fees from conveyancing and mortgage partners.
General Disclaimer All measurements, floor plans and details are for guidance only and should be independently verified by prospective purchasers.
Value & comps
No previous sales on record.
Returns
Set an offer; the calculator follows it.
We're still gathering serviced-accommodation data for this area.
Archie refurb estimate: a Pro feature
0.0% below asking
This is not financial or investment advice. Prop AI Deals is not authorised by the Financial Conduct Authority (FCA) to provide investment advice.
All investment calculators, property analyses, and AI-generated insights are for informational purposes only. Property investment carries risk and may result in financial loss. All calculations should be independently verified and you should consult with FCA-authorised financial advisers before making any investment decisions.
Past performance does not guarantee future results. Tax implications vary by individual circumstances.
Deal
Properties like this can earn 2–3x BTL yields when converted to HMO, with retrofit costs around £10k/room. Sign in to see the full tier, yield projection, and cost breakdown.
Commercial properties like this can earn 30-50% higher yields when converted to residential under Class MA / Q / P / PA, with prior approval costing ~GBP 96/unit. Sign in to see the recommended route, yield uplift, and cost breakdown.
BRRR-suited properties can recycle 80-100% of investor capital on refi, leaving a high-yielding rental with most of the money out. Sign in to see the refurb cost stack, ARV projection, and refinance maths.
Detached + large garden = sub-division play. Pro tier unlocks the tier badge, plot size, uplift estimate, and regional land benchmark.
Short-lease flats trade at deep discount, but extending under the 1993 Act often costs far less than the discount. Pro tier unlocks the tier badge, premium breakdown, long-lease ARV and arbitrage maths.
See projected short-stay revenue vs a vanilla BTL for this property.
See real sub-let margins (HMO room rates & SA nightly rates) vs the landlord rent.
Area
Agent & docs

FAQ
About 61, Windsor Gardens, Castlecroft, Wolverhampton
Explore nearby