We've tightened what earns a Pursue. A home now needs a published valuation, a strategy that still makes money after real running costs and lender stress tests, and no listing problems that would stop a mortgage. You'll see fewer Pursues, and each one has been checked harder.
See how verdicts work3-bedroom detached house · SK7 5HQ
Sold STCListed 415 days
Opportunity summary
See Archie’s verdict, returns by strategy and what to check before viewing.
About
Whilst reading this short accommodation summary we strongly advise you look through the photos to get an idea of the design and style of the living spaces, and take some time to study the floor plan to understand the size, shape and layout of the accommodation on offer.
By doing this, we trust once you view the property you will not be disappointed and the only decision to make will be how quickly do you want to move in!
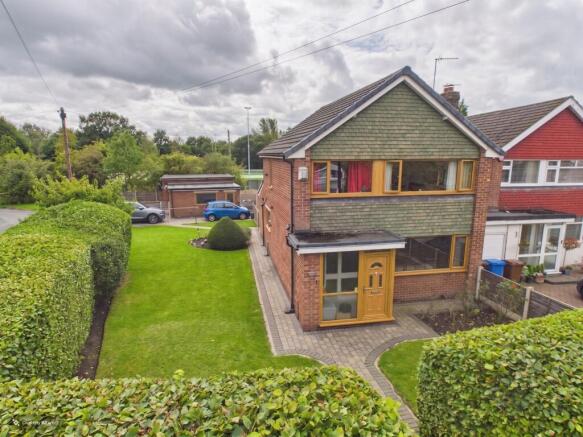
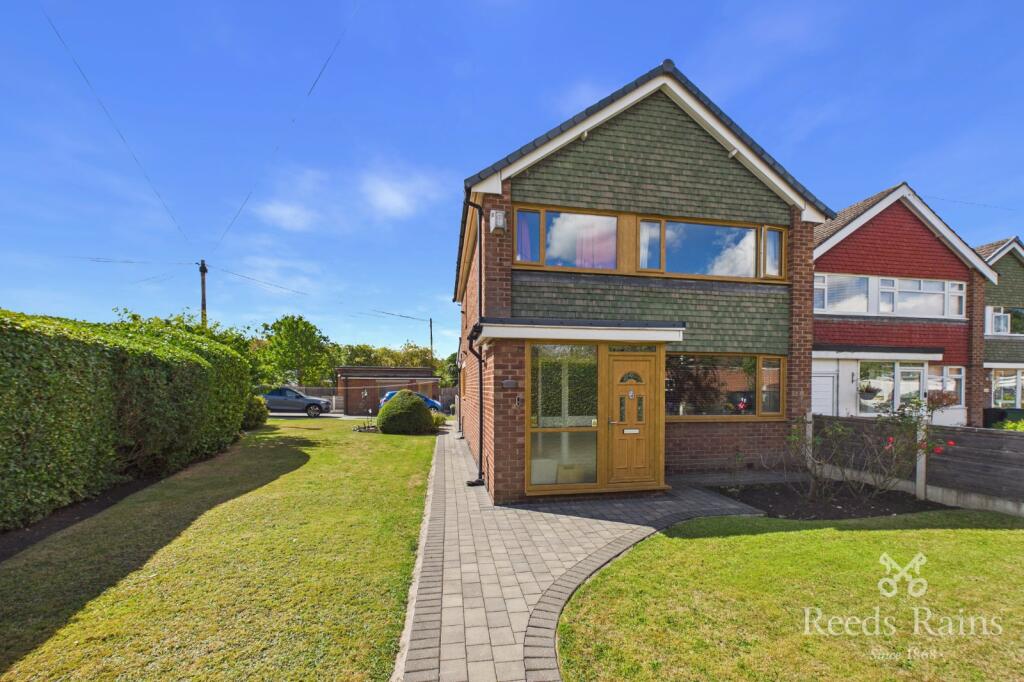
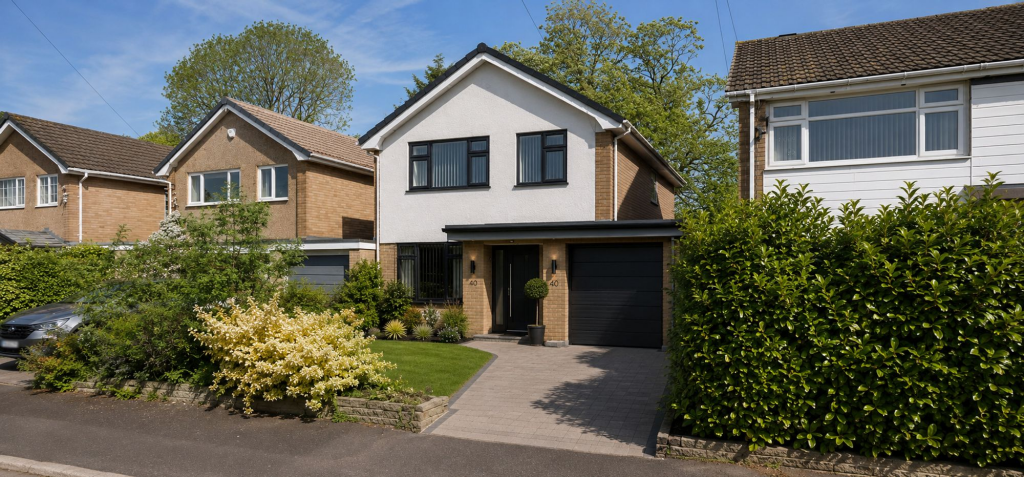
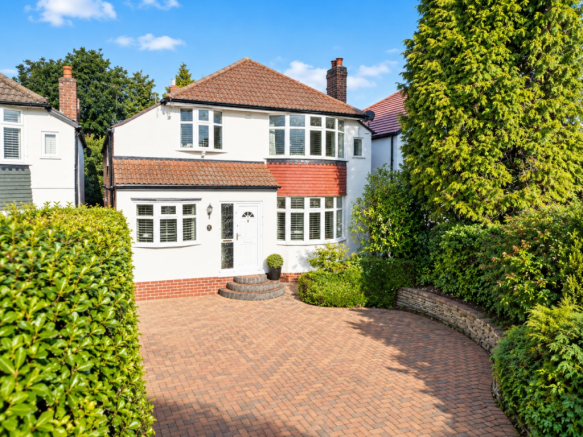
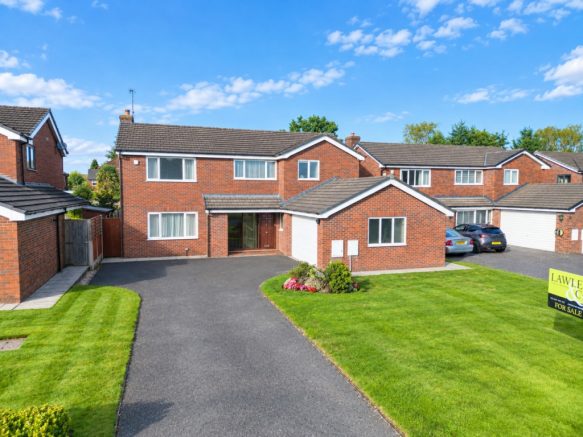
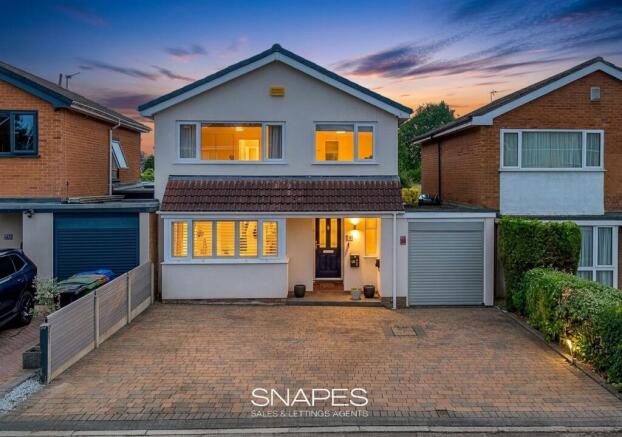
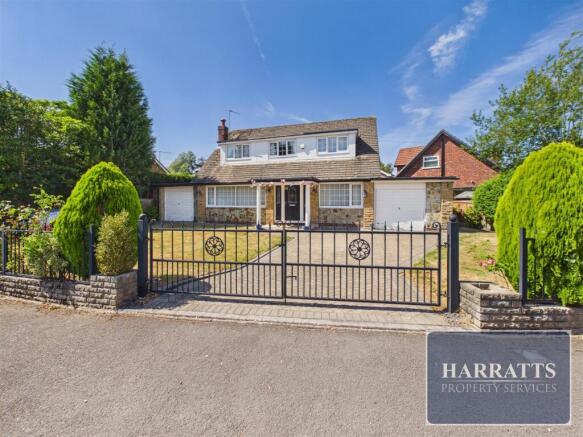
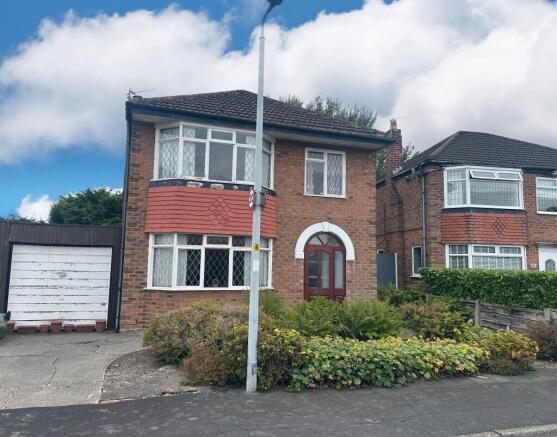
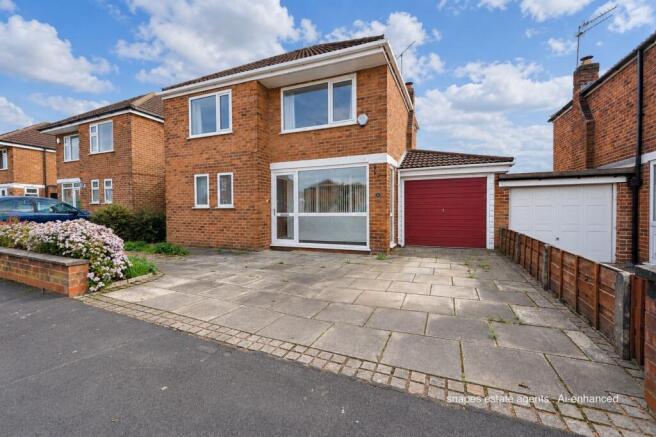
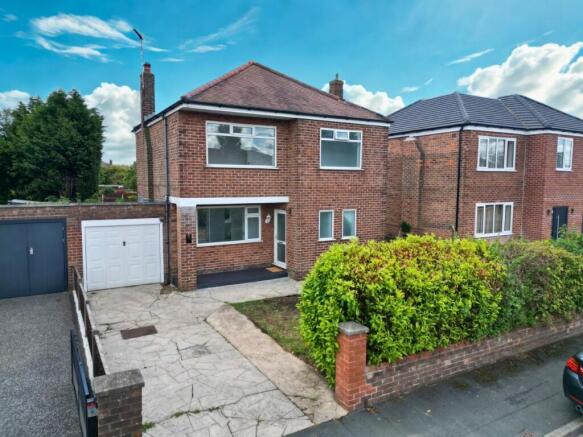
We are delighted to offer for sale this spacious and adaptable detached home, boasting well-presented accommodation over two levels.
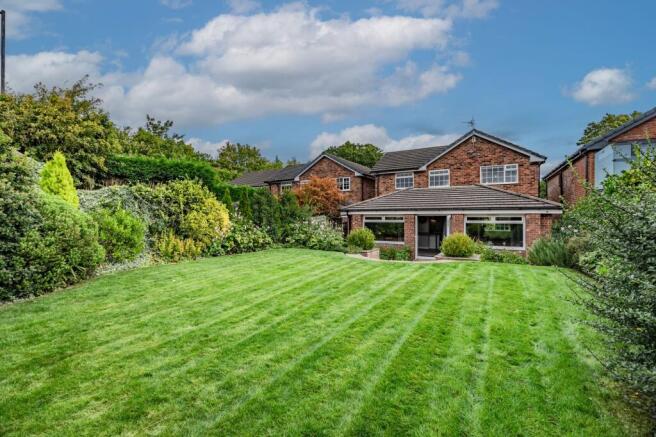
Positioned on an impressive 0.25 Acre plot, be prepared for your family and friends to have garden envy.
The large lawn, superb summer house, extra pergola, and patio area make it a perfect setting for entertaining, and you may find it hard to keep guests away when it comes to summer time BBQs or who's garden is big enough to have a party!
Within the home there are 4 bedrooms which includes one which is accessed via another, perfect for siblings perhaps or to serve as a bedroom with homework or play room.
Off the gallery landing there is a modern first floor bathroom serving the bedrooms.
Downstairs there is a generously sized lounge with an impressive inglenook feature, an additional reception room, and a stylish fitted kitchen with integral dining bar.
This home offers high standards and versatility for modern living. The utility room and downstairs toilet add to the practicality of this superb family residence.
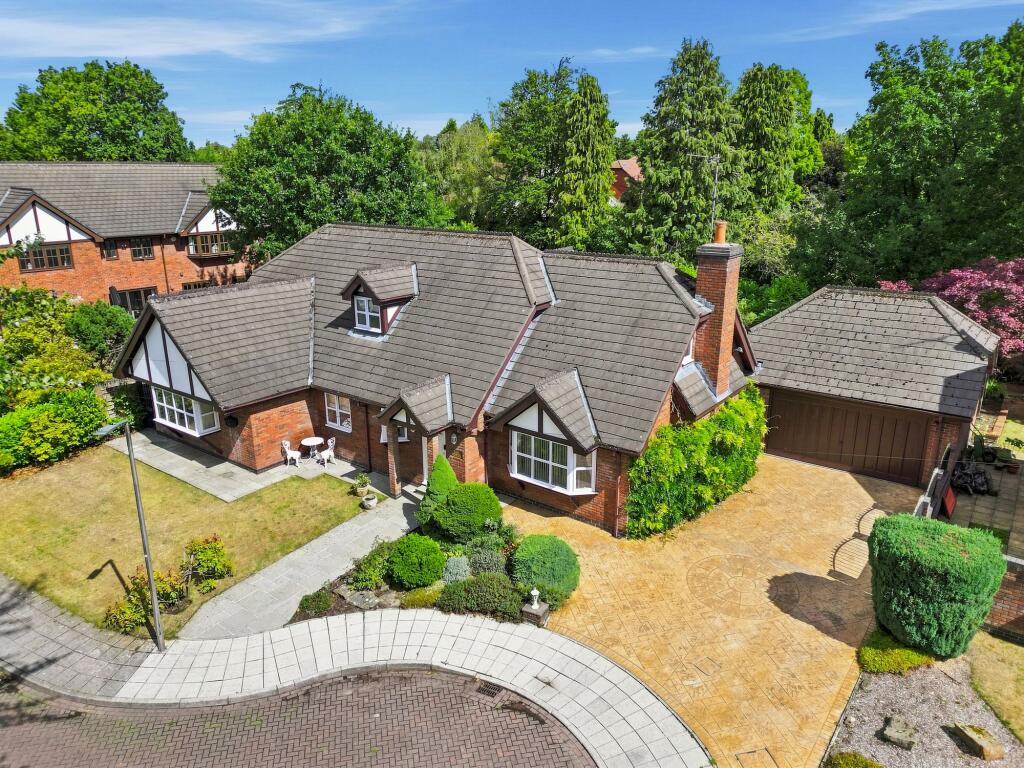
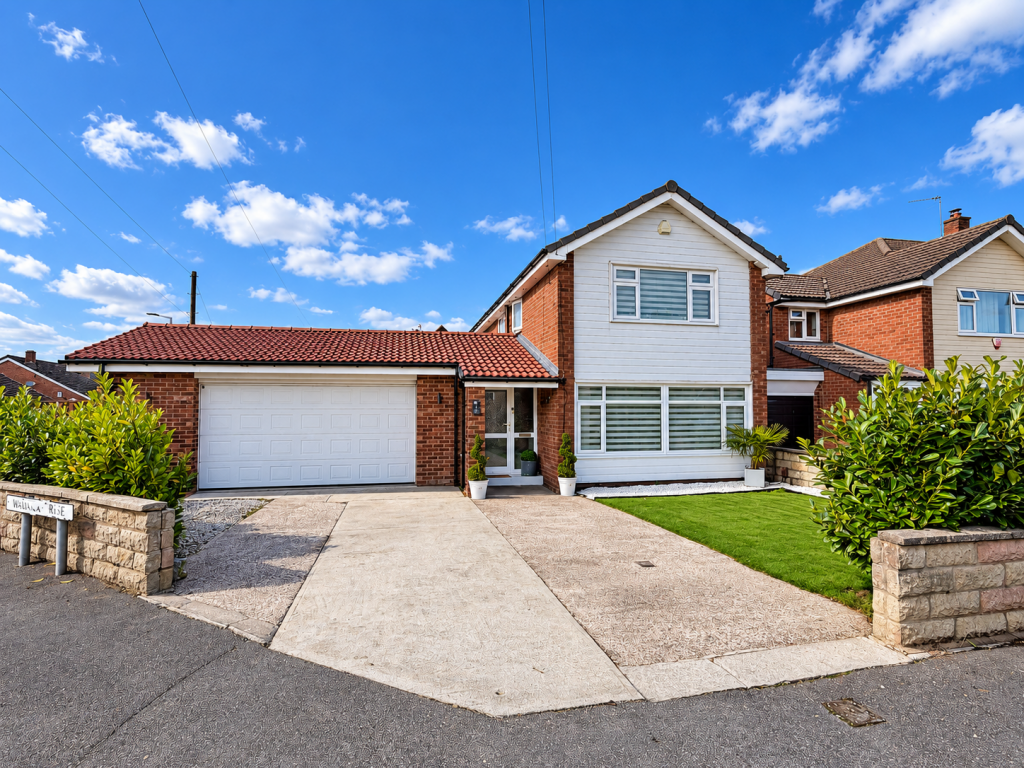
The front of the property provides ample parking space on a large driveway, along with two garages - one attached and one detached, we have been advised our client has parked anything up to 7 cars on the drive, but that obviously comes with the caveat of “depending on the size of the cars”.
Located in a quiet cul-de-sac, this home is ideal for easy access to Hazel Grove High School, local primary schools, and popular walking routes like Happy Valley and Bramhall Park.
Important - wherever you are reading this (online) please click on the link or tab which is named "Material Information" or “Important Information” This link offers more detailed and important information about the property and surrounding area including but not limited to; tenure, title information, local planning applications, schools, transport, flood risks etc.
Tenure: Freehold Disclaimer: If you are reading this disclaimer on an advert either printed by us or yourself please visit the digital property page for the full marketing disclaimer on this property before committing to purchase or renting.
Alternatively please request the disclaimer to be printed off separately.
Certain websites may also promote our properties without our consent and we will not be held responsible for their omission of this disclaimer.
Material Information / Important Information is provided by Sprift, who in turn source their information from place as noted in the disclaimer section of the report.
The information is provided in link format due to the ever changing data which is being reported and the volume of data which we would be unable to realistically write in the description above or recite verbally each time we speak to a potential buyer or tenant.
The information is not to replace you taking advice from your solicitor, surveyor, or you doing your own research to ensure you are happy with the report.
The various portals where you will read this disclaimer might rename the tab or even remove or change the link to this information.
They might also display the link in a place not as easy to find as we would like it to be. We can provide the link on demand.
Marketing: Our floor plan may not show some small recess areas, usually measured into Bay Windows, may not show all support posts or chimney breasts and any floor area or total area measurements quoted will include all the areas shown on the floor plan, unless otherwise noted, inc but not limited to attached or integral garages.
We do not recommend you use our floor plan to decide on buying carpets or furniture without measuring the space yourself, as skirting boards may alter the space you require because we measure above skirting board level.
No appliances including heating and electrics have or will be tested by Snapes Estate Agents and we cannot be held responsible for a seller changing or removing fittings which are currently shown or mentioned in our marketing.
Images Including Videos : Our photos and videos are provided to show the property in the best possible light and may have had some editing enhancements to improve the quality of the photo.
The photos should not be used as an indication of what is included in the sale or rental lease, both internally and externally.
If buying we strongly advise you consult with the Fixture and Fittings Form provided by the seller’s solicitor once a sale has been agreed, or when offering make it known to the office or your solicitor if there are any items you expect or want to be left, so this can be agreed prior to a sale progressing.
EPC Rating: D Parking - Garage Parking - Garage Parking - Driveway
Value & comps
No previous sales on record.
Returns
Set an offer; the calculator follows it.
We're still gathering serviced-accommodation data for this area.
Archie refurb estimate: a Pro feature
0.0% below asking
This is not financial or investment advice. Prop AI Deals is not authorised by the Financial Conduct Authority (FCA) to provide investment advice.
All investment calculators, property analyses, and AI-generated insights are for informational purposes only. Property investment carries risk and may result in financial loss. All calculations should be independently verified and you should consult with FCA-authorised financial advisers before making any investment decisions.
Past performance does not guarantee future results. Tax implications vary by individual circumstances.
Deal
Properties like this can earn 2–3x BTL yields when converted to HMO, with retrofit costs around £10k/room. Sign in to see the full tier, yield projection, and cost breakdown.
Commercial properties like this can earn 30-50% higher yields when converted to residential under Class MA / Q / P / PA, with prior approval costing ~GBP 96/unit. Sign in to see the recommended route, yield uplift, and cost breakdown.
BRRR-suited properties can recycle 80-100% of investor capital on refi, leaving a high-yielding rental with most of the money out. Sign in to see the refurb cost stack, ARV projection, and refinance maths.
Detached + large garden = sub-division play. Pro tier unlocks the tier badge, plot size, uplift estimate, and regional land benchmark.
Short-lease flats trade at deep discount, but extending under the 1993 Act often costs far less than the discount. Pro tier unlocks the tier badge, premium breakdown, long-lease ARV and arbitrage maths.
See projected short-stay revenue vs a vanilla BTL for this property.
See real sub-let margins (HMO room rates & SA nightly rates) vs the landlord rent.
Area
Agent & docs

FAQ
About Langley Avenue, Hazel Grove, SK7
Explore nearby