We've tightened what earns a Pursue. A home now needs a published valuation, a strategy that still makes money after real running costs and lender stress tests, and no listing problems that would stop a mortgage. You'll see fewer Pursues, and each one has been checked harder.
See how verdicts work4-bedroom house · CO11 1QX
Listing removedListed 96 days
Opportunity summary
See Archie’s verdict, returns by strategy and what to check before viewing.
About
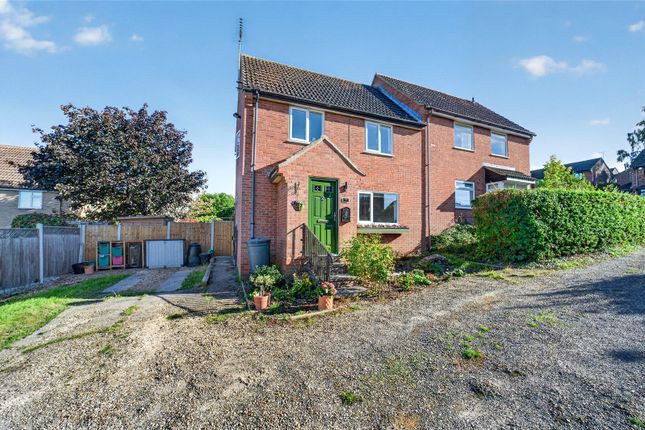
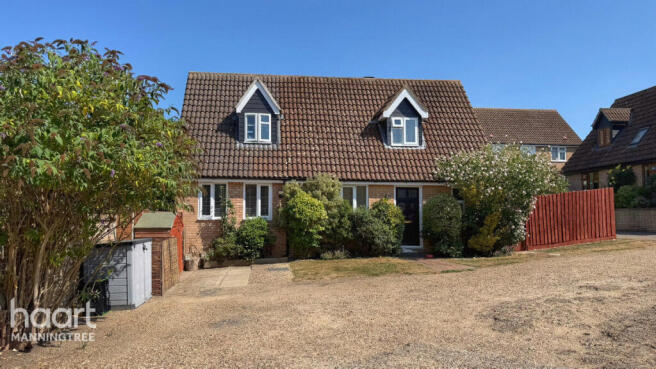
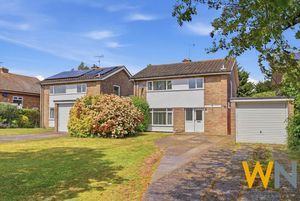
An immaculately presented four-bedroom detached family home with garage with an attractive outlook over greensward in Cattawade, Brantham.
This home benefits from the conservatory and private rear garden.
Offering over 1,250 sq ft of versatile accommodation, modern kitchen, two bathrooms and excellent access to Manningtree Station with direct trains to London. East Bergholt Highschool catchment.
Situated within the ever-popular Cattawade development in Brantham, this beautifully maintained four-bedroom detached family home offers over 1,250 sq ft of flexible living accommodation.
Featuring a modern kitchen, spacious living room, conservatory overlooking the garden, four excellent bedrooms including an en-suite to the principal bedroom, integral garage and private driveway, this is an ideal home for growing families seeking village living with exceptional commuter links.
Full description Entrance Hall A welcoming entrance hall providing access to the principal reception rooms, staircase rising to the first floor and useful under-stairs storage, creating an excellent first impression.
WC Conveniently positioned ground floor cloakroom, newly fitted this year and comprising a WC and wash hand basin.
Front Living Room A bright and well-proportioned reception room with a large front-facing bay window, creating a light and welcoming space ideal for everyday living and entertaining.
Rear Reception Room A generous dual-purpose reception room centred around an attractive feature fireplace, providing ample space for both relaxing and entertaining.
Sliding patio doors open directly into the conservatory, allowing natural light to flow throughout the ground floor.
Conservatory A wonderful additional reception room enjoying uninterrupted views across the rear garden, fitted with Pilkington glass and offering the perfect space for year-round dining, entertaining or simply relaxing.
Kitchen Beautifully refitted with an extensive range of contemporary units and work surfaces.
New integrated appliances include a dishwasher, fridge/freezer and oven, with excellent preparation space and direct access to the rear garden.
First Floor Landing Spacious landing providing access to all four bedrooms, family bathroom and loft access.
Principal Bedroom A generous double bedroom overlooking the front aspect with built-in mirrored wardrobes and the benefit of a private en-suite shower room.
En-Suite Shower Room Modern suite comprising enclosed shower cubicle, WC and wash hand basin.
Bedroom Two A spacious double bedroom overlooking the rear garden, ideal as a guest bedroom or children's room.
Bedroom Three A comfortable double bedroom enjoying pleasant views across the front aspect.
Bedroom Four A well-proportioned fourth bedroom, perfectly suited as a nursery, child's bedroom or home office.
Family Bathroom Newly fitted this year and finished with a stylish freestanding bath, separate shower enclosure, wash hand basin and WC.
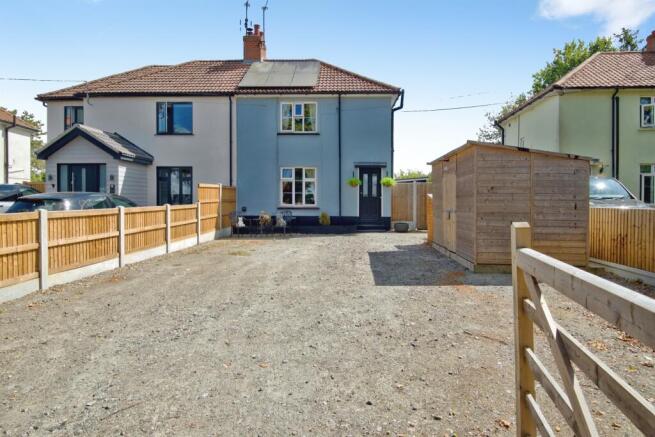
The suite remains unused since installation Outside To the front, the property benefits from a generous private driveway providing off-road parking for 3/ cars alongside an integral garage.
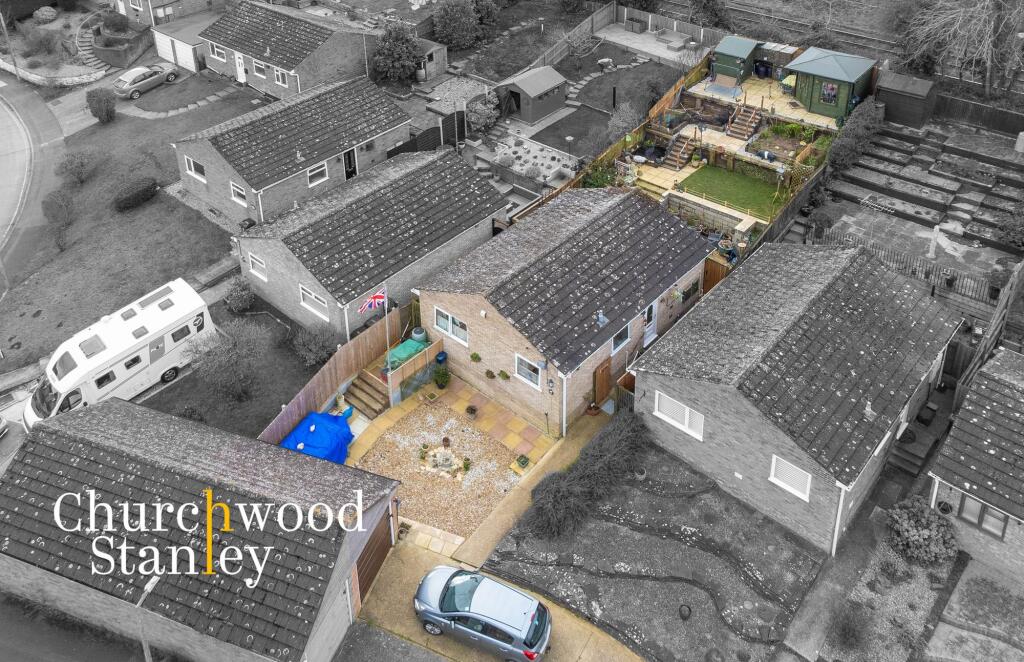
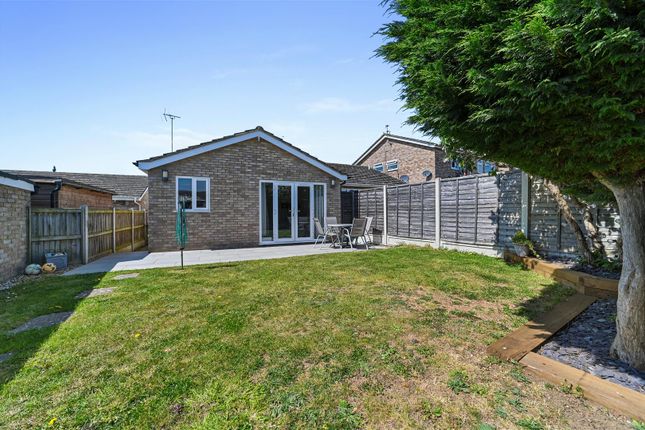
The enclosed rear garden offers an excellent degree of privacy, predominantly laid to lawn with established planting and paved seating areas, making it ideal for families, entertaining and outdoor dining.
Garage A spacious single garage, benefits from electric door.
Location Brantham is a popular village in the Babergh district of Suffolk, close to the River Stour and around 2 miles from Manningtree, where there are frequent rail services to London Liverpool Street in under an hour.
This house is in the East Bergholt and Manningtree High School catchments.
The village has many amenities, including a local Co-op, café, vet, children's play areas, a pre-school and Brooklands Primary School, which was rated 'Outstanding' in Early Years Provision by Ofsted in October 2022.
The village also benefits from a pub, the Brantham Bull, and St Michael's Church, a beautiful 14th Century building which was renovated in 2004.
The leisure centre is a community-interest company, providing a venue for football, bowls, netball, cricket, and tennis, and plays host to a number of events throughout the year.
Directions Please follow postcode CO11 1QX on your SatNav or smart device Important Information Council Tax Band - D Services - We understand that mains water, drainage, gas and electricity are connected to the property.
Tenure - Freehold EPC rating - D Our ref -MAN260157/MC
Value & comps
No previous sales on record.
Returns
Set an offer; the calculator follows it.
We're still gathering serviced-accommodation data for this area.
Archie refurb estimate: a Pro feature
0.0% below asking
This is not financial or investment advice. Prop AI Deals is not authorised by the Financial Conduct Authority (FCA) to provide investment advice.
All investment calculators, property analyses, and AI-generated insights are for informational purposes only. Property investment carries risk and may result in financial loss. All calculations should be independently verified and you should consult with FCA-authorised financial advisers before making any investment decisions.
Past performance does not guarantee future results. Tax implications vary by individual circumstances.
Deal
Properties like this can earn 2–3x BTL yields when converted to HMO, with retrofit costs around £10k/room. Sign in to see the full tier, yield projection, and cost breakdown.
Commercial properties like this can earn 30-50% higher yields when converted to residential under Class MA / Q / P / PA, with prior approval costing ~GBP 96/unit. Sign in to see the recommended route, yield uplift, and cost breakdown.
BRRR-suited properties can recycle 80-100% of investor capital on refi, leaving a high-yielding rental with most of the money out. Sign in to see the refurb cost stack, ARV projection, and refinance maths.
Detached + large garden = sub-division play. Pro tier unlocks the tier badge, plot size, uplift estimate, and regional land benchmark.
Short-lease flats trade at deep discount, but extending under the 1993 Act often costs far less than the discount. Pro tier unlocks the tier badge, premium breakdown, long-lease ARV and arbitrage maths.
See projected short-stay revenue vs a vanilla BTL for this property.
See real sub-let margins (HMO room rates & SA nightly rates) vs the landlord rent.
Area
Agent & docs

FAQ
About 3, Browning Road, Manningtree
Explore nearby