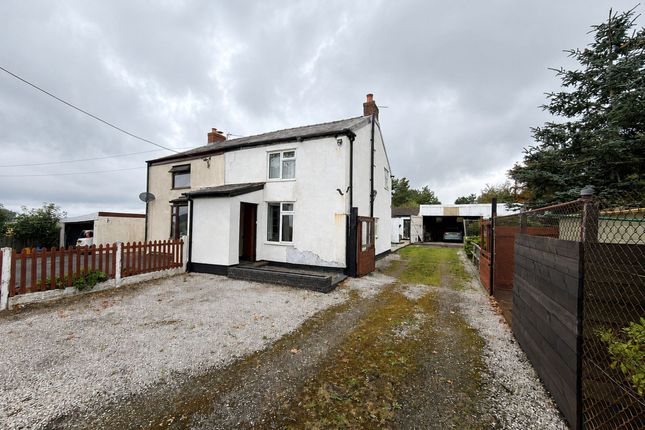
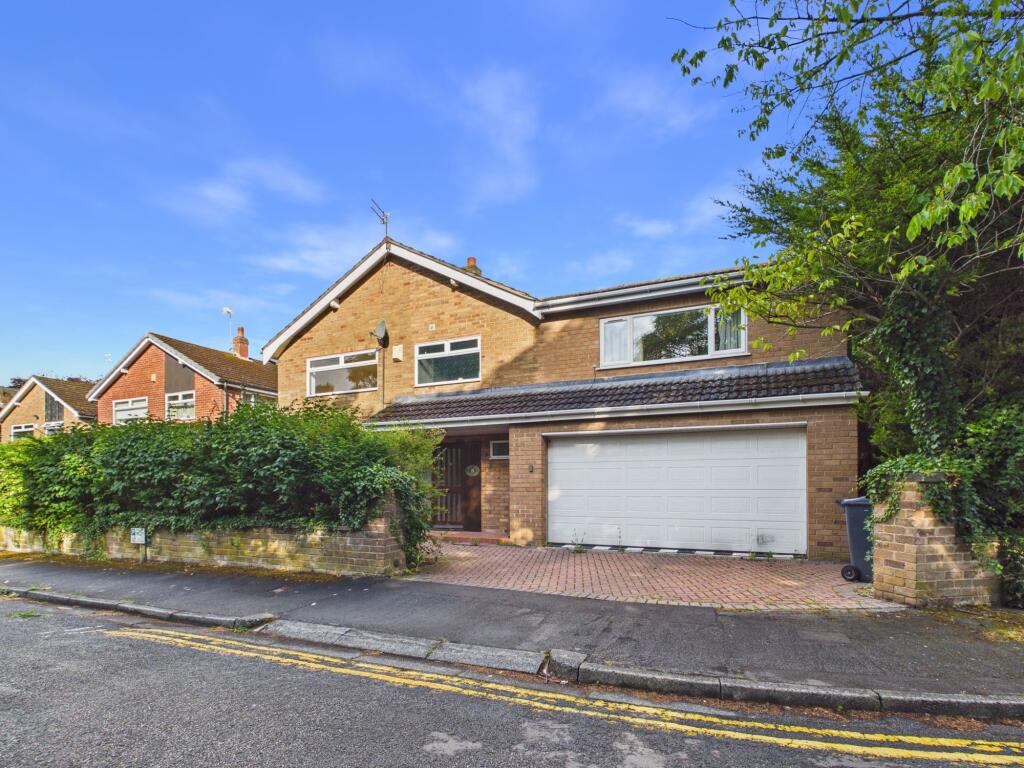
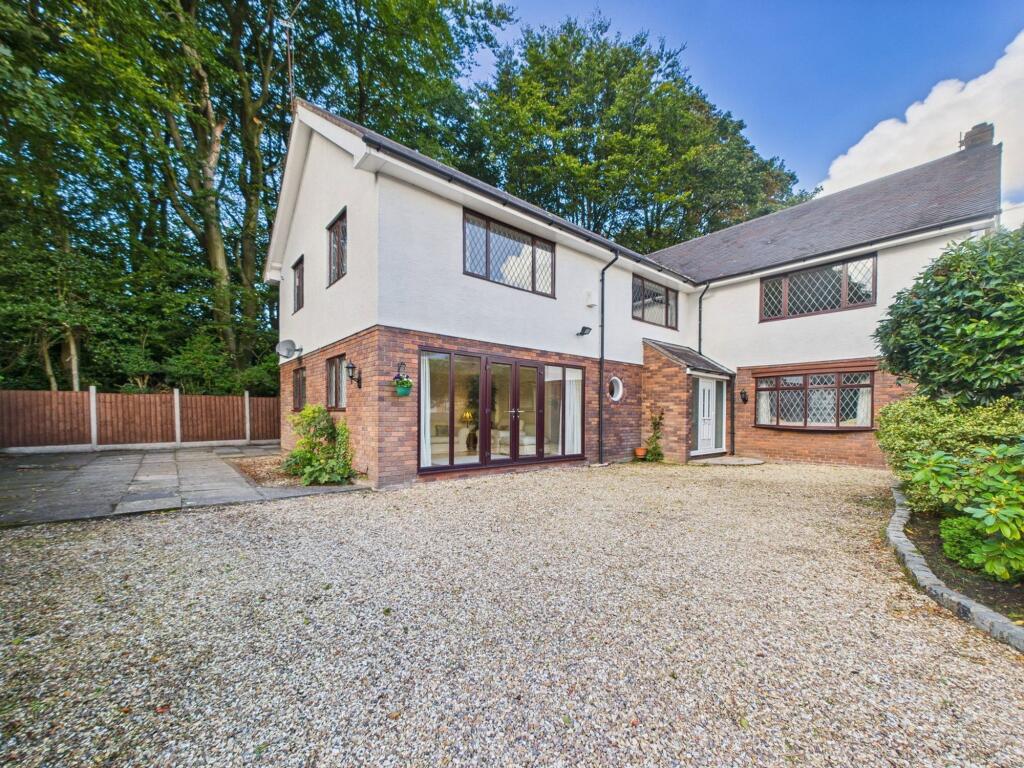
5-bedroom detached house · L39 2EE
Listing removedListed 264 days
Opportunity summary
See Archie’s verdict, returns by strategy and what to check before viewing.
About
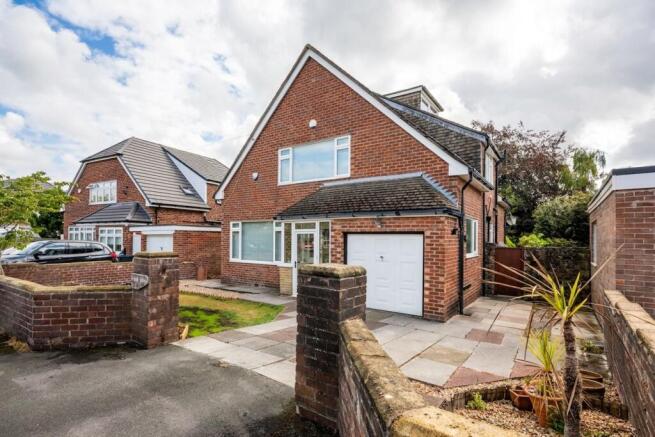
A substantial five-bedroom detached family home in Ormskirk, set behind gates on a rare 0.23-acre private plot, just a short walk from Ormskirk town centre, local schools, the train station and open countryside.
Built circa 1985 by a respected local builder, this is a house from an era when room sizes were generous, layouts were logical, and gardens were designed to be lived in.
The land itself has real local significance. The plot was originally part of a sandstone quarry, excavated to provide the stone used to construct the neighbouring Ormskirk water tower.
That history is what gives the garden its depth, tiered levels and exceptional sense of privacy; something that simply couldn’t be replicated today.
A first impression that’s hard to beat The moment that sells this house isn’t the front door. It’s the garden.
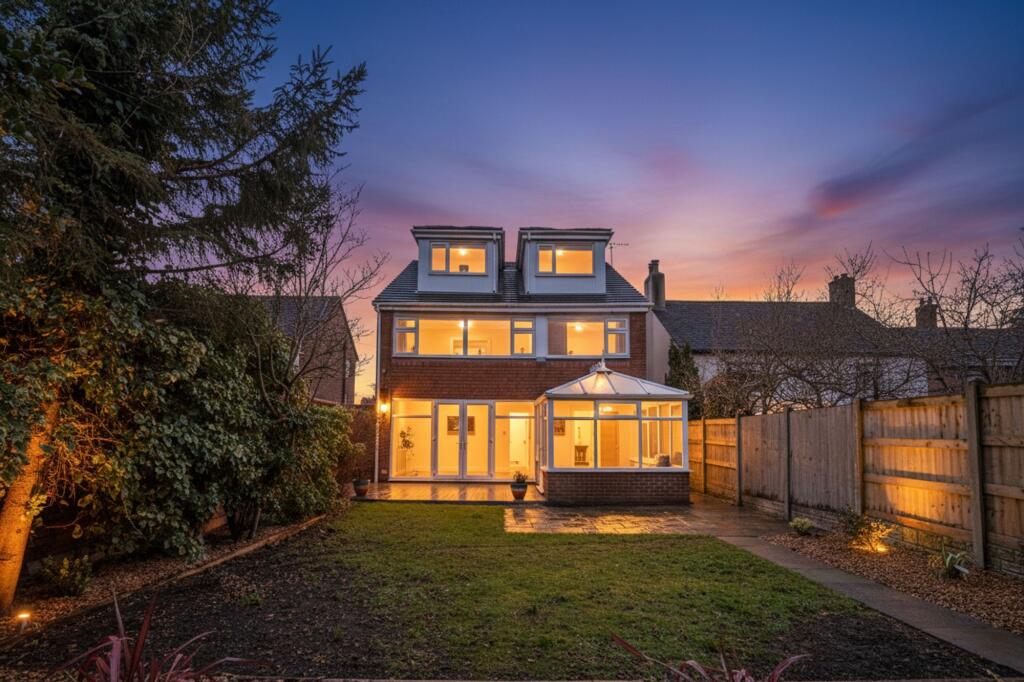
Walking around the side of the conservatory, the space opens out to reveal a secluded, south-facing style garden, stretching to around 0.23 acres, private on all sides and arranged across multiple levels.
Despite being so close to Ormskirk town centre, it feels calm, green and quietly tucked away.
Inside, the house immediately delivers what buyers are searching for in family homes in Ormskirk: Big, square, light-filled rooms, excellent circulation space, and nothing pokey or compromised.
The galleried landing upstairs is a standout feature, creating a feeling of openness and connection across the first floor rather than narrow corridors.
Living space & layout Offering just under 2,450 sq ft of internal accommodation, this is a house that works brilliantly for modern family life.
The ground floor provides multiple reception spaces, including a generous lounge, conservatory overlooking the garden, a study, and a snug that quickly becomes a favourite spot.
The snug, positioned next to the study, is particularly special.
In summer, the patio doors are left open well into the evening, with views across the garden and the gentle sight of pipistrelle bats flying at dusk, a reminder of how close this home is to nature, despite its central Ormskirk location.
The kitchen functions well as it stands, but for buyers seeking add-value opportunities, there is clear scope to reconfigure or extend across the rear, creating a larger open-plan kitchen-dining-family space if desired, subject to relevant permissions.
Bedrooms & bathrooms Upstairs, the galleried landing leads to five well-proportioned bedrooms, all enjoying pleasant outlooks over the surrounding area.
The principal bedroom benefits from an en-suite bathroom, while the remaining bedrooms are served by a large family bathroom.
The proportions throughout reflect the era of construction, generous, practical and ideal for families.
Improvements & upgrades The current owners have invested wisely, prioritising the big, costly improvements that matter most to buyers looking for move-in-ready homes in Ormskirk, while still leaving scope for personalisation.
Key upgrades include: • Bathrooms updated twice, including the en-suite • Replacement kitchen • Arched opening added between snug and study to improve flow • All windows and external doors replaced • New soffits, fascias and gutters • New conservatory • Modernised entrance porch • Multiple patio terraces created, including side and mid-level areas with steps and a bridge connecting garden levels The result is a home that feels solid, well cared for and immediately liveable, without feeling over-finished or restrictive for the next owner.
The garden & outdoor space The garden is one of the standout features of this home and a key reason properties on Tower Hill are so rarely available.
Secluded, private and tranquil, it offers: • Multiple patio areas capturing sun throughout the day • Lawn and landscaped levels • Mature planting and established boundaries • A strong sense of privacy behind gates Whether entertaining, relaxing, or simply enjoying the space, this is a garden that genuinely enhances everyday life.
Location: Ormskirk living at its best Tower Hill is widely regarded as one of the most convenient and established residential locations in Ormskirk, West Lancashire.
From here: • Ormskirk town centre is around a 10-minute walk • Ormskirk train station is within walking distance • Local shops, schools and Ormskirk Hospital are close by • Open countryside is just minutes away on foot Local walks include Lady’s Walk through Ruff Woods, a popular mostly off-road route of approximately 5km.
For food and drink, Ormskirk offers an excellent selection of pubs and restaurants, including The Green Room, The Lost & Found, and The Fat Italian, all within an easy walk.
For commuters, the M56, M6 and M62 are all accessible within around 10 minutes by car, making this an ideal base for travel across the North West.
One of the biggest advantages of this location is the ability to walk to almost everything you need, reducing reliance on the car while still enjoying space and privacy at home.
In summary This is a rare opportunity to purchase a large five-bedroom detached home in Ormskirk, offering: • Around 2,450 sq ft of internal accommodation • A 0.23-acre private, gated plot • Excellent scope to enhance and add value • Major upgrades already completed • Walkable access to Ormskirk town centre, schools and transport Most of all, it offers space, privacy and a lifestyle that’s becoming increasingly hard to find in central Ormskirk locations.
Homes like this on Tower Hill, L39, don’t come to market often and when they do, it’s the garden, the plot and the setting that truly set them apart
Value & comps
No previous sales on record.
Returns
Set an offer; the calculator follows it.
We're still gathering serviced-accommodation data for this area.
Archie refurb estimate: a Pro feature
0.0% below asking
This is not financial or investment advice. Prop AI Deals is not authorised by the Financial Conduct Authority (FCA) to provide investment advice.
All investment calculators, property analyses, and AI-generated insights are for informational purposes only. Property investment carries risk and may result in financial loss. All calculations should be independently verified and you should consult with FCA-authorised financial advisers before making any investment decisions.
Past performance does not guarantee future results. Tax implications vary by individual circumstances.
Deal
Properties like this can earn 2–3x BTL yields when converted to HMO, with retrofit costs around £10k/room. Sign in to see the full tier, yield projection, and cost breakdown.
Commercial properties like this can earn 30-50% higher yields when converted to residential under Class MA / Q / P / PA, with prior approval costing ~GBP 96/unit. Sign in to see the recommended route, yield uplift, and cost breakdown.
BRRR-suited properties can recycle 80-100% of investor capital on refi, leaving a high-yielding rental with most of the money out. Sign in to see the refurb cost stack, ARV projection, and refinance maths.
Detached + large garden = sub-division play. Pro tier unlocks the tier badge, plot size, uplift estimate, and regional land benchmark.
Short-lease flats trade at deep discount, but extending under the 1993 Act often costs far less than the discount. Pro tier unlocks the tier badge, premium breakdown, long-lease ARV and arbitrage maths.
See projected short-stay revenue vs a vanilla BTL for this property.
See real sub-let margins (HMO room rates & SA nightly rates) vs the landlord rent.
Area
Agent & docs
FAQ
About 1, Tower Hill, Ormskirk
Explore nearby