We've tightened what earns a Pursue. A home now needs a published valuation, a strategy that still makes money after real running costs and lender stress tests, and no listing problems that would stop a mortgage. You'll see fewer Pursues, and each one has been checked harder.
See how verdicts work5-bedroom house · L39 3NJ
For saleListed 96 days
Opportunity summary
See Archie’s verdict, returns by strategy and what to check before viewing.
About
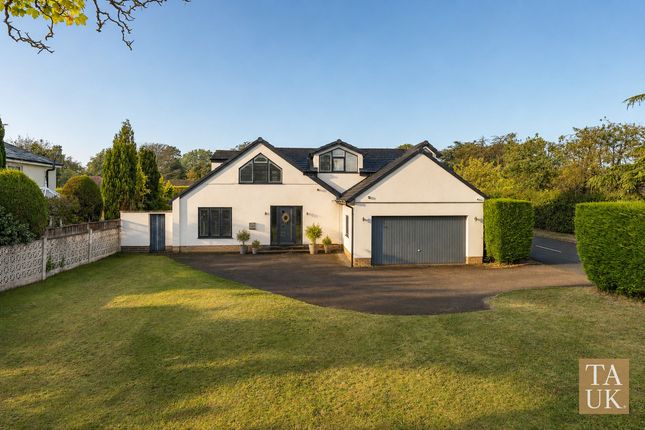
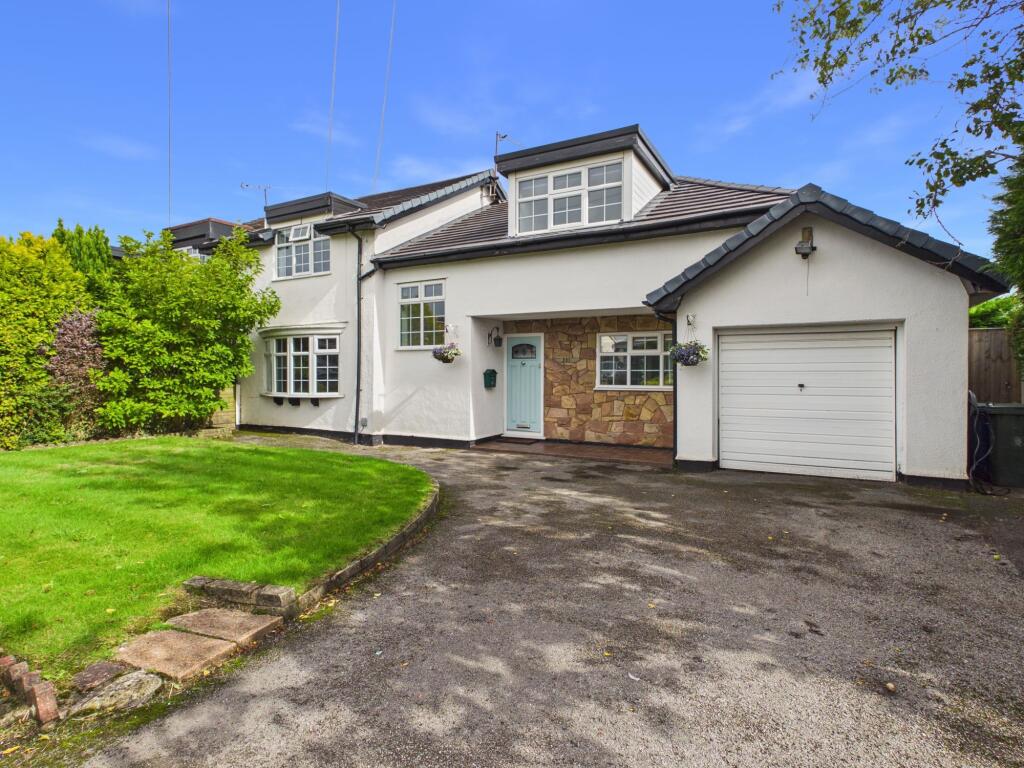
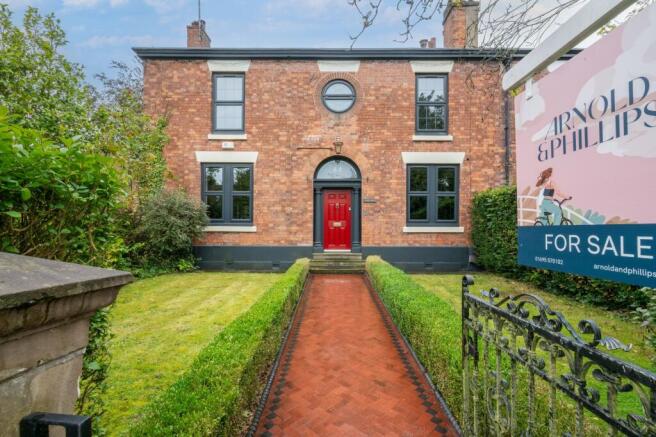
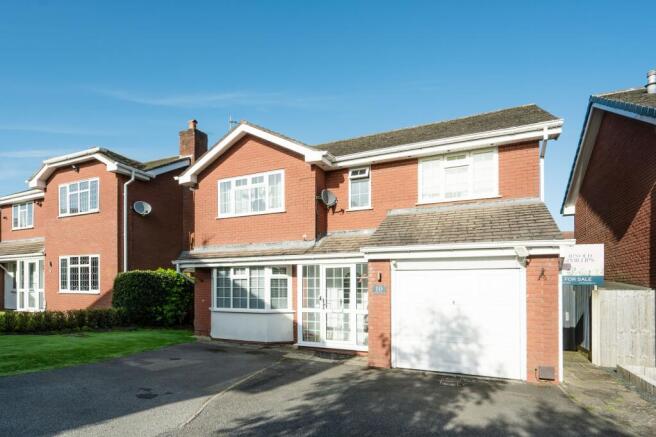
Churcher Estates are delighted to present this exceptional five-bedroom detached family residence, occupying a generous plot in one of Ormskirk's most desirable residential locations.
Offering over 2,300 sq ft of versatile accommodation, this impressive home combines spacious living areas, five well-proportioned bedrooms, a stunning open-plan kitchen and family space, and beautifully maintained gardens, making it perfectly suited to modern family living.
Situated in the historic market town of Ormskirk, the property enjoys an enviable position close to a wealth of local amenities, highly regarded schools, independent shops, restaurants and excellent transport links.
Ormskirk is renowned for its vibrant town centre, charming character and strong sense of community, whilst offering convenient access to Liverpool, Preston and the wider motorway network, making it a popular choice for families and professionals alike.
A welcoming entrance hall provides access to the principal ground floor accommodation.
To the front of the property, a substantial reception room enjoys a large bay window, creating a bright and inviting living space, whilst a second reception room offers excellent flexibility as a formal dining room, snug, playroom, home office or gym.
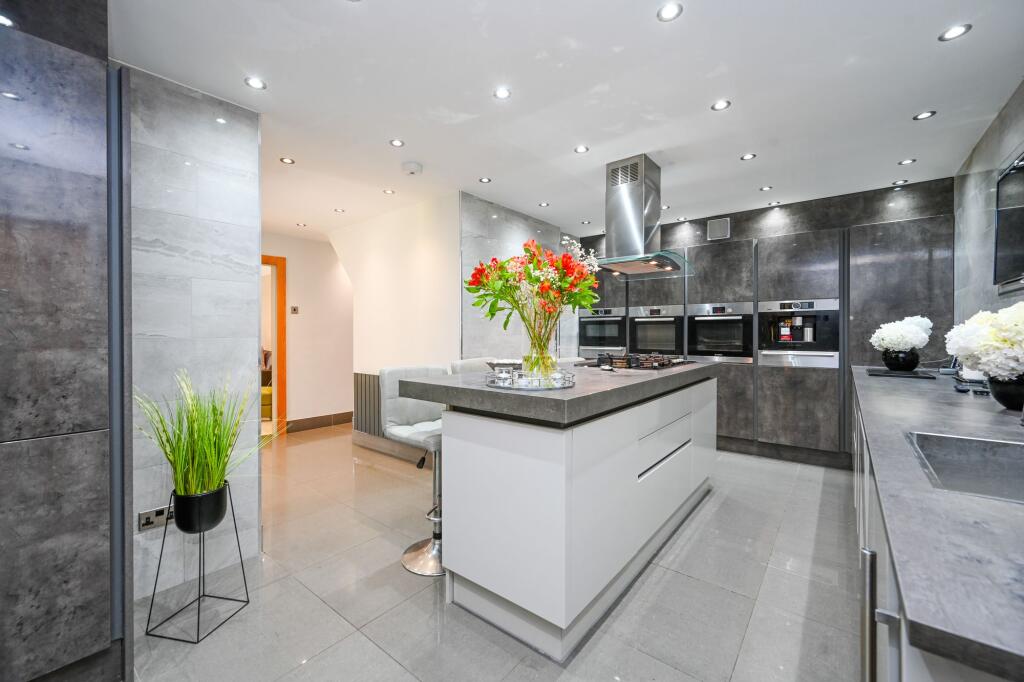
The heart of the home is undoubtedly the impressive open-plan kitchen, lounge and dining area extending to almost 29 feet in length.
The well-appointed kitchen provides extensive cabinetry and workspace, seamlessly flowing into the spacious living and dining area where large windows and doors frame views of the garden and flood the room with natural light.
A separate utility room, ground floor WC and charming sun room further enhance the practicality and appeal of the property.
The first floor offers five generously proportioned bedrooms, all providing excellent space for family living.
The principal bedroom benefits from its own private en-suite shower room, whilst two further bedrooms are connected by a convenient Jack and Jill bathroom, creating an ideal arrangement for older children or guests.
The remaining bedrooms are served by a stylish family bathroom, ensuring ample facilities for a growing family. One of the standout features of this home is its flexibility.
The generous room proportions and multiple reception spaces allow buyers to tailor the accommodation to their individual needs, whether that be home working, fitness, hobbies or multi-generational living.
Externally, the property continues to impress.
The substantial rear garden offers an excellent degree of privacy and features extensive lawned areas alongside generous patio seating spaces, creating the perfect setting for outdoor entertaining, family gatherings and summer evenings.
Mature boundaries and established planting provide a peaceful backdrop and enhance the overall sense of seclusion.
Adding significant future potential, the property benefits from approved planning permission for an extensive programme of development.
The consent includes a front first-floor extension, a single-storey side extension and a substantial two-storey rear extension, creating the opportunity to considerably increase the home's living accommodation and overall footprint.
In addition, planning permission has been granted for the construction of a detached double garage, further enhancing the property's practicality and appeal.
These approved plans present an exciting opportunity for purchasers to create a larger, bespoke family home tailored to their own requirements, whilst adding substantial long-term value.
This outstanding detached home presents a rare opportunity to acquire a substantial family residence offering exceptional space, versatility and lifestyle appeal in one of Ormskirk's most sought-after locations.
Viewings Recommended Tenure - Freehold Council Tax Band - F EPC Rating: C
Value & comps
No previous sales on record.
Returns
Set an offer; the calculator follows it.
We're still gathering serviced-accommodation data for this area.
Archie refurb estimate: a Pro feature
0.0% below asking
This is not financial or investment advice. Prop AI Deals is not authorised by the Financial Conduct Authority (FCA) to provide investment advice.
All investment calculators, property analyses, and AI-generated insights are for informational purposes only. Property investment carries risk and may result in financial loss. All calculations should be independently verified and you should consult with FCA-authorised financial advisers before making any investment decisions.
Past performance does not guarantee future results. Tax implications vary by individual circumstances.
Deal
Properties like this can earn 2–3x BTL yields when converted to HMO, with retrofit costs around £10k/room. Sign in to see the full tier, yield projection, and cost breakdown.
Commercial properties like this can earn 30-50% higher yields when converted to residential under Class MA / Q / P / PA, with prior approval costing ~GBP 96/unit. Sign in to see the recommended route, yield uplift, and cost breakdown.
BRRR-suited properties can recycle 80-100% of investor capital on refi, leaving a high-yielding rental with most of the money out. Sign in to see the refurb cost stack, ARV projection, and refinance maths.
Detached + large garden = sub-division play. Pro tier unlocks the tier badge, plot size, uplift estimate, and regional land benchmark.
Short-lease flats trade at deep discount, but extending under the 1993 Act often costs far less than the discount. Pro tier unlocks the tier badge, premium breakdown, long-lease ARV and arbitrage maths.
See projected short-stay revenue vs a vanilla BTL for this property.
See real sub-let margins (HMO room rates & SA nightly rates) vs the landlord rent.
Area
Agent & docs

FAQ
About 144 Cottage Lane, Ormskirk
Explore nearby