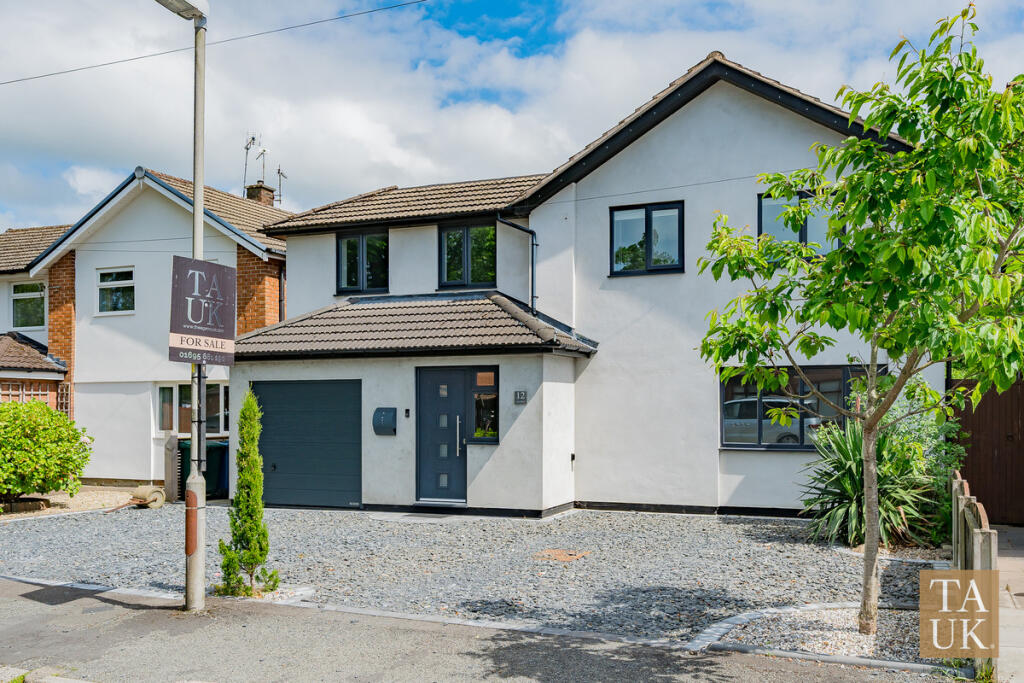
5-bedroom detached house · L39 4SN
For saleListed 1139 days
Opportunity summary
See Archie’s verdict, returns by strategy and what to check before viewing.
About
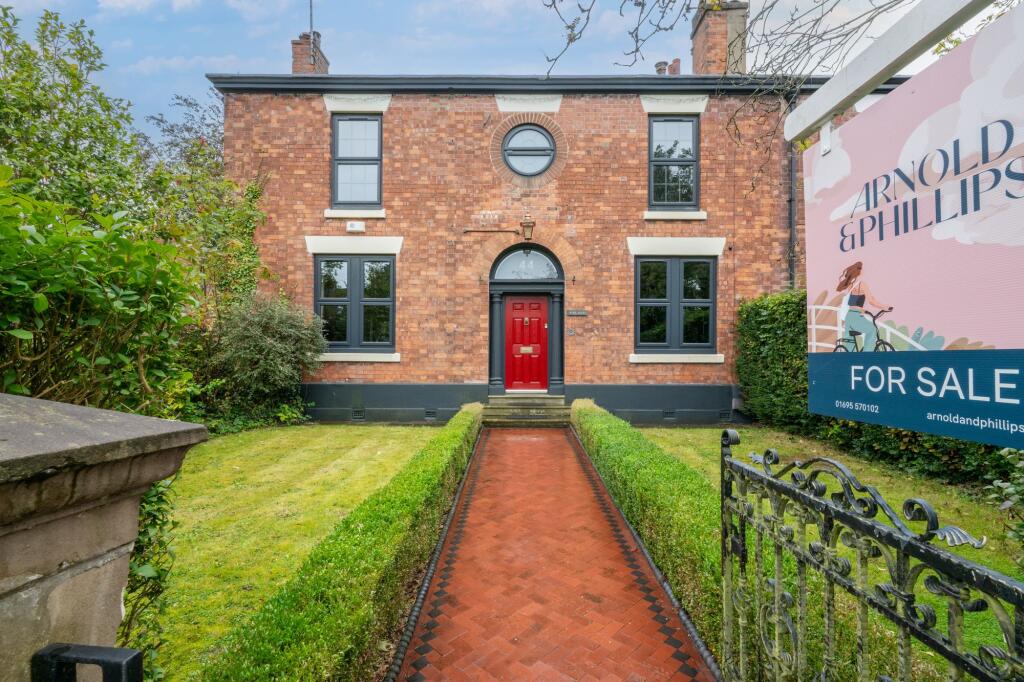
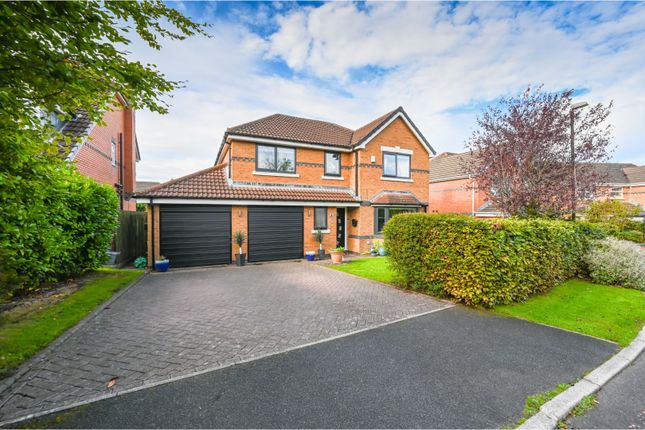
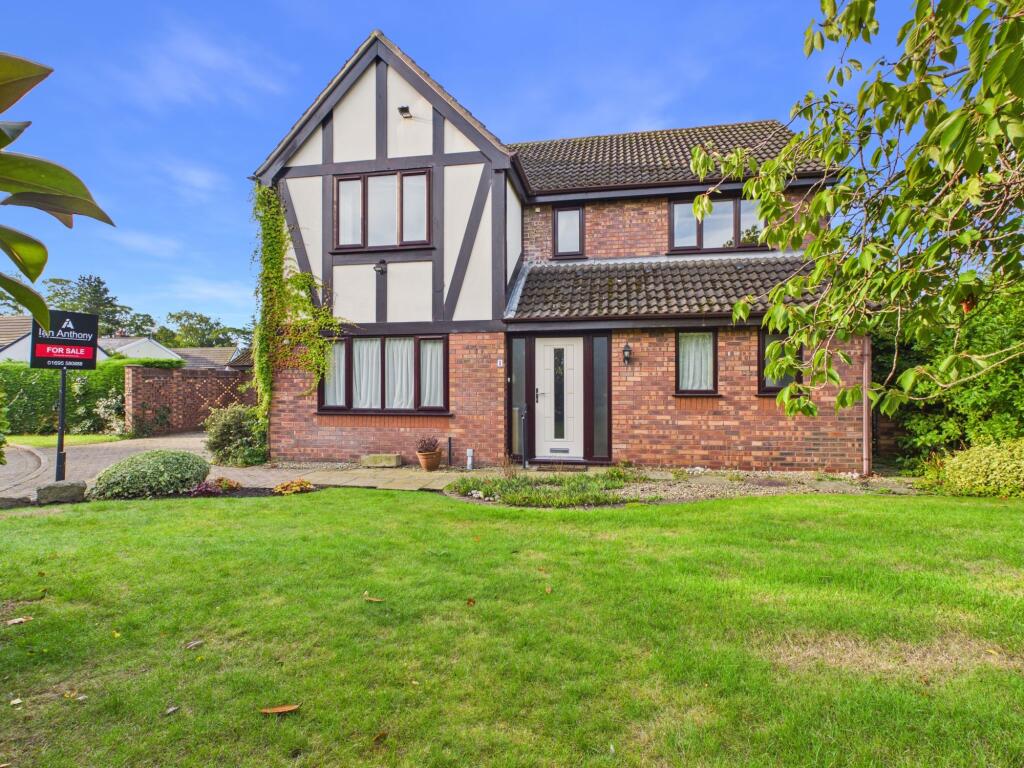
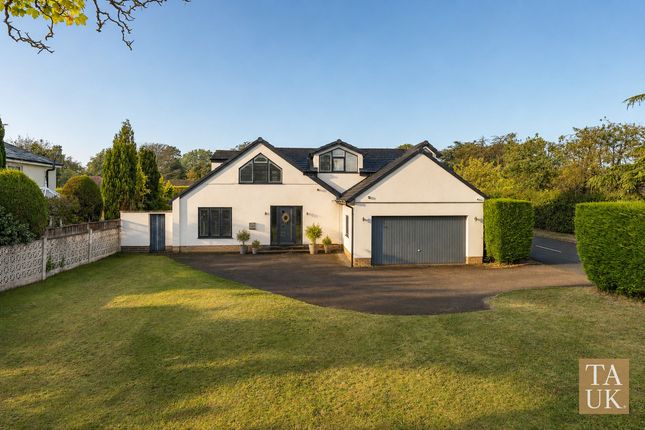
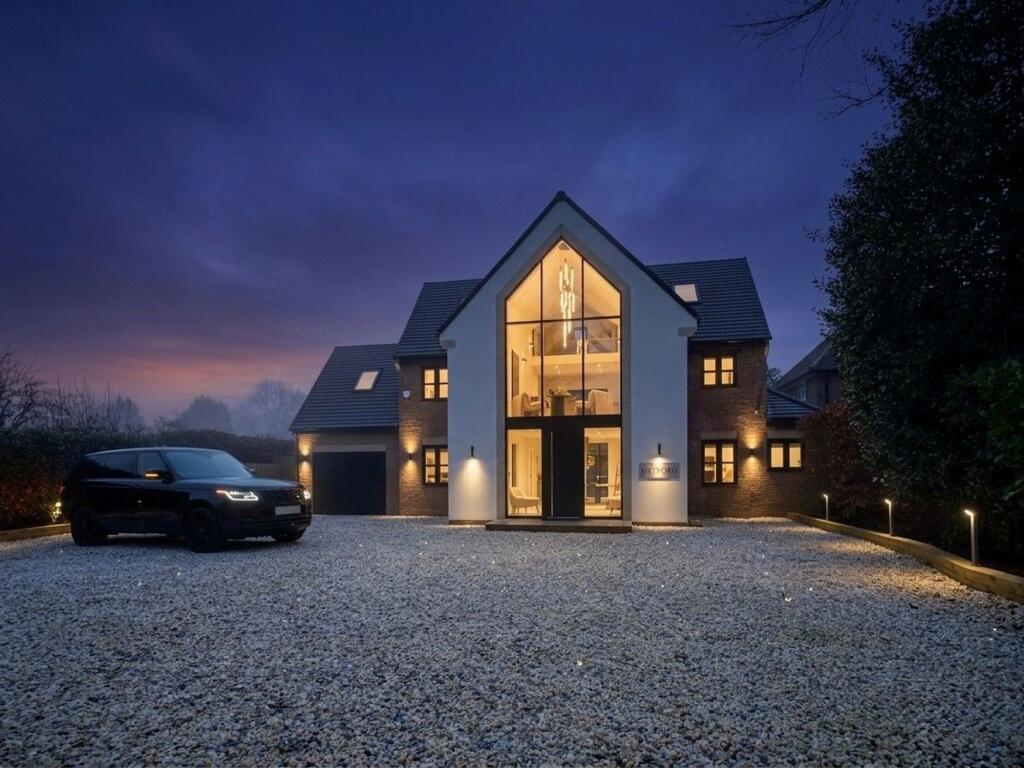
Arnold & Phillips are pleased to bring to market an exciting opportunity to acquire this stunning five-bedroom recently extended detached family home, residing attractively within a generous plot along the sought after Prescot Road in Aughton, West Lancs.
Ideally positioned this vibrant executive property resides along the leafy Prescot Road, just a short distance from a host of local amenities and retailers.
Superb transport and commuter links are provided via the nearby rail station, whilst several highly regarded primary and secondary schools make this property ideal for working professionals and families alike.
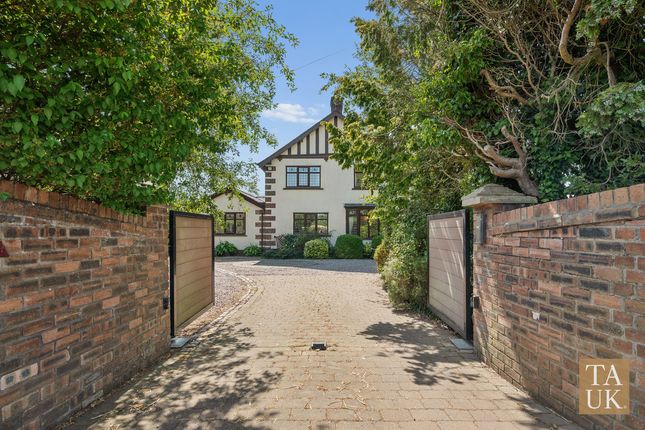
Approached via a large private driveway accessed via secure electric privacy gates, an abundance of off-road parking is provided.
The front of the property enjoys a large main entrance hallway, which is brightly lit and well-presented.
The front left of the property enjoys an integrated garage, whilst the front left houses a beautifully decorated front sitting room which is centred around a premium contemporary feature fireplace.
Adjoining this living room is a second, large main living room, which is flooded in natural light via dual aspect windows and is beautifully decorated.
Residing centrally is a recently installed fully-fitted premium kitchen, providing an array of wall, base and tower units, featuring a comprehensive range of integrated appliances and premium contrasting work-surfaces and central feature island.
Finished in a contemporary industrial design aesthetic, this stunning kitchen delights from all angles and exceeds expectations as a contemporary central hub for today’s family living requirements.
This modern space flows through to a generous adjoining utility room, along with ample dining area flooded in light via premium sliding patio doors.
Flowing through to the rear is a significantly proportioned full-size internal swimming pool, which is finished in a stylish tiled design and provides a premium fit and finish throughout.
Complemented by a sauna and shower room, this central swimming pool provides an ideal place to both exercise and entertain.
The ground floor accommodation is completed with an adjoining spacious gym, along with rear bar area, fitted and appointed for entertaining.
The first floor enjoys five well-proportioned family bedrooms, all of which are of a good size and all finished to exacting standards.
An assortment of fitted wardrobes and storage families along with high neutral decor throughout are provided as standard, with the main bedroom suite being of particularly large proportions, enjoying lavish tiled en-suite bathroom facilities alongside walk-in dressing room.
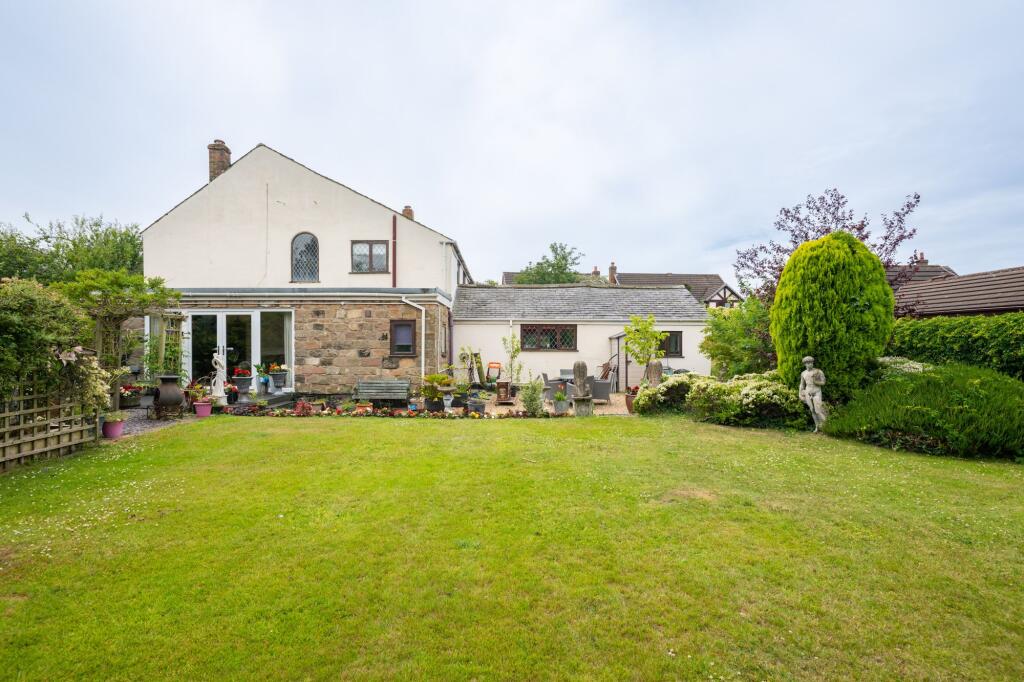
Externally a spacious private garden is not overlooked and bordered to all sides via established trees and plants, providing a private enclave of well-tended lawns and generous patio terracing, perfect for dining al-fresco.
Extending to a substantial 4,304 square foot of prime living accommodation and enjoying gas central heating, double glazing and a recently completed two-storey extension, internal inspection is highly advised to fully appreciate all on offer within this compelling family home.
Tenure: We are advised by our client that the property is Freehold Council Tax Band: G Every care has been taken with the preparation of these property details but they are for general guidance only and complete accuracy cannot be guaranteed.
If there is any point, which is of particular importance professional verification should be sought. These property details do not constitute a contract or part of a contract.
We are not qualified to verify tenure of property.
Prospective purchasers should seek clarification from their solicitor or verify the tenure of this property for themselves by visiting mention of any appliances, fixtures or fittings does not imply they are in working order.
Photographs are reproduced for general information and it cannot be inferred that any item shown is included in the sale. All dimensions are approximate.
EPC Rating: C Disclaimer Every care has been taken with the preparation of these property details but they are for general guidance only and complete accuracy cannot be guaranteed.
If there is any point, which is of particular importance professional verification should be sought. These property details do not constitute a contract or part of a contract.
We are not qualified to verify tenure of property.
Prospective purchasers should seek clarification from their solicitor or verify the tenure of this property for themselves by visiting mention of any appliances, fixtures or fittings does not imply they are in working order.
Photographs are reproduced for general information and it cannot be inferred that any item shown is included in the sale. All dimensions are approximate.
Value & comps
No previous sales on record.
Returns
Set an offer; the calculator follows it.
We're still gathering serviced-accommodation data for this area.
Archie refurb estimate: a Pro feature
0.0% below asking
This is not financial or investment advice. Prop AI Deals is not authorised by the Financial Conduct Authority (FCA) to provide investment advice.
All investment calculators, property analyses, and AI-generated insights are for informational purposes only. Property investment carries risk and may result in financial loss. All calculations should be independently verified and you should consult with FCA-authorised financial advisers before making any investment decisions.
Past performance does not guarantee future results. Tax implications vary by individual circumstances.
Deal
Properties like this can earn 2–3x BTL yields when converted to HMO, with retrofit costs around £10k/room. Sign in to see the full tier, yield projection, and cost breakdown.
Commercial properties like this can earn 30-50% higher yields when converted to residential under Class MA / Q / P / PA, with prior approval costing ~GBP 96/unit. Sign in to see the recommended route, yield uplift, and cost breakdown.
BRRR-suited properties can recycle 80-100% of investor capital on refi, leaving a high-yielding rental with most of the money out. Sign in to see the refurb cost stack, ARV projection, and refinance maths.
Detached + large garden = sub-division play. Pro tier unlocks the tier badge, plot size, uplift estimate, and regional land benchmark.
Short-lease flats trade at deep discount, but extending under the 1993 Act often costs far less than the discount. Pro tier unlocks the tier badge, premium breakdown, long-lease ARV and arbitrage maths.
See projected short-stay revenue vs a vanilla BTL for this property.
See real sub-let margins (HMO room rates & SA nightly rates) vs the landlord rent.
Area
Agent & docs
FAQ
About Prescot Road, Ormskirk, L39
Explore nearby