5-bedroom detached house · L39 5BJ
Sold STCListed 217 days
Opportunity summary
See Archie’s verdict, returns by strategy and what to check before viewing.
About
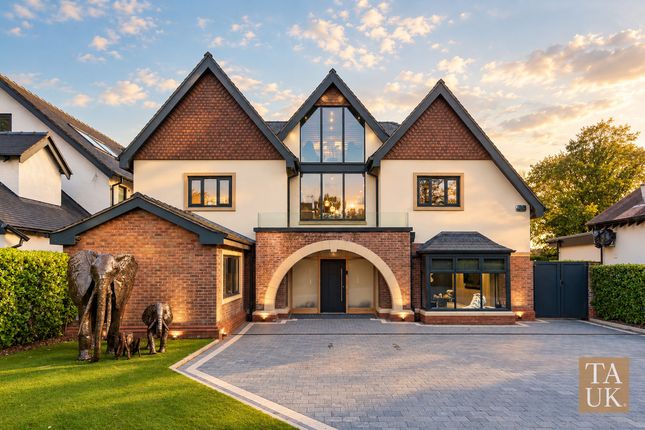
Nestled along the sought-after Moss Delph Lane in Aughton, this impressive detached residence offers an exceptional blend of space, flexibility, and lifestyle appeal—perfectly suited to modern family living.
With five bedrooms arranged over three floors, multiple reception areas, and beautifully generous outdoor space, this is a home designed to evolve with you.
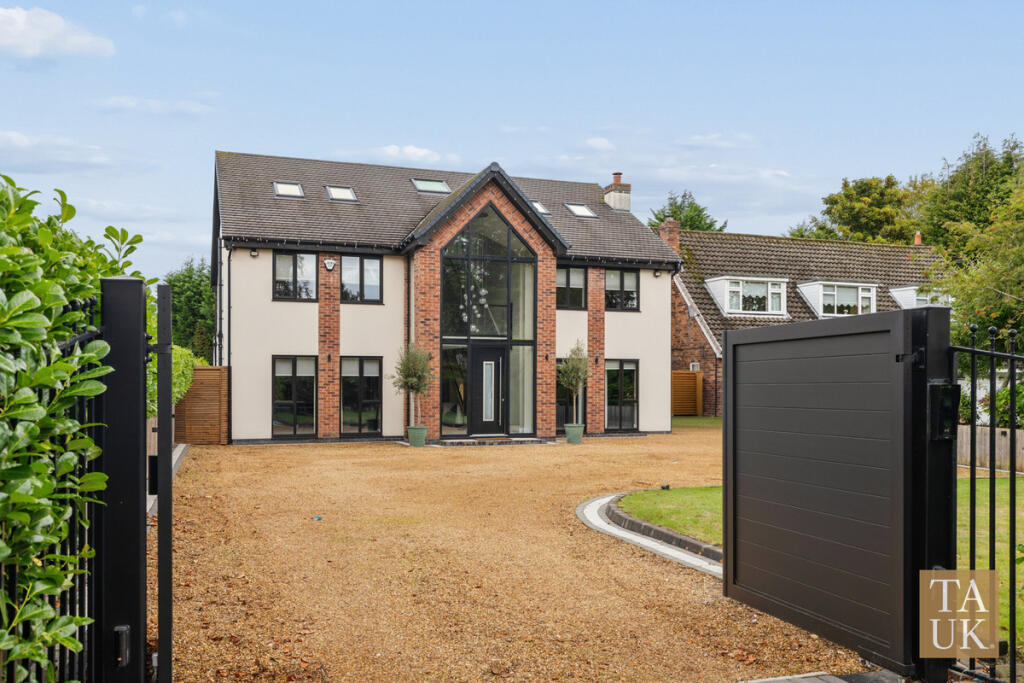
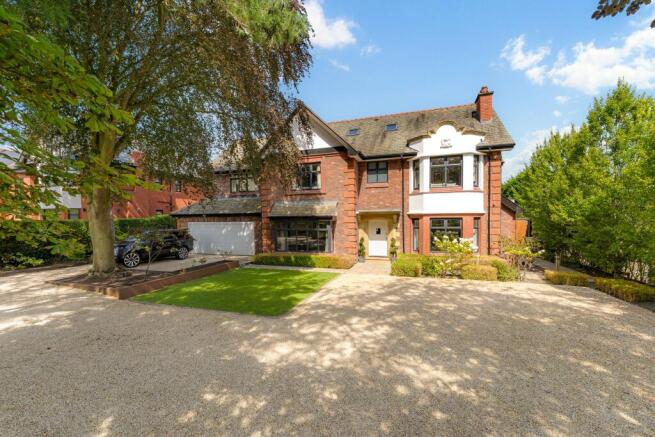
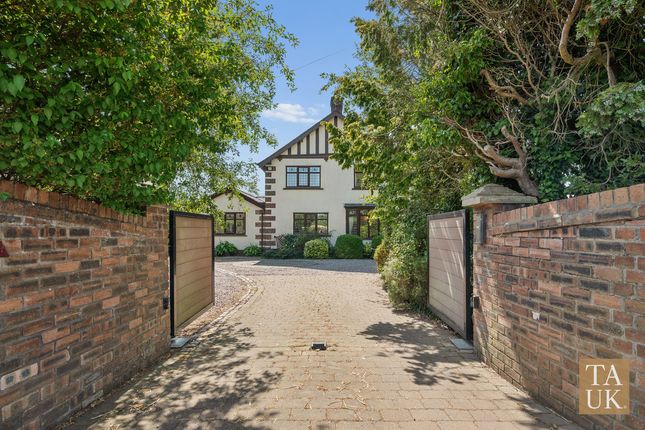
From the moment you arrive, there’s an immediate sense of exclusivity and privacy, enhanced by a large, secluded driveway offering ample parking for family and guests.
Step inside and you’re welcomed by a spacious hallway that sets the tone for the rest of the home—light-filled, elegant, and thoughtfully arranged.
The ground floor provides excellent versatility, including a flexible sitting room that can effortlessly adapt as a stylish snug, guest bedroom, or peaceful retreat, alongside a conveniently located bathroom.
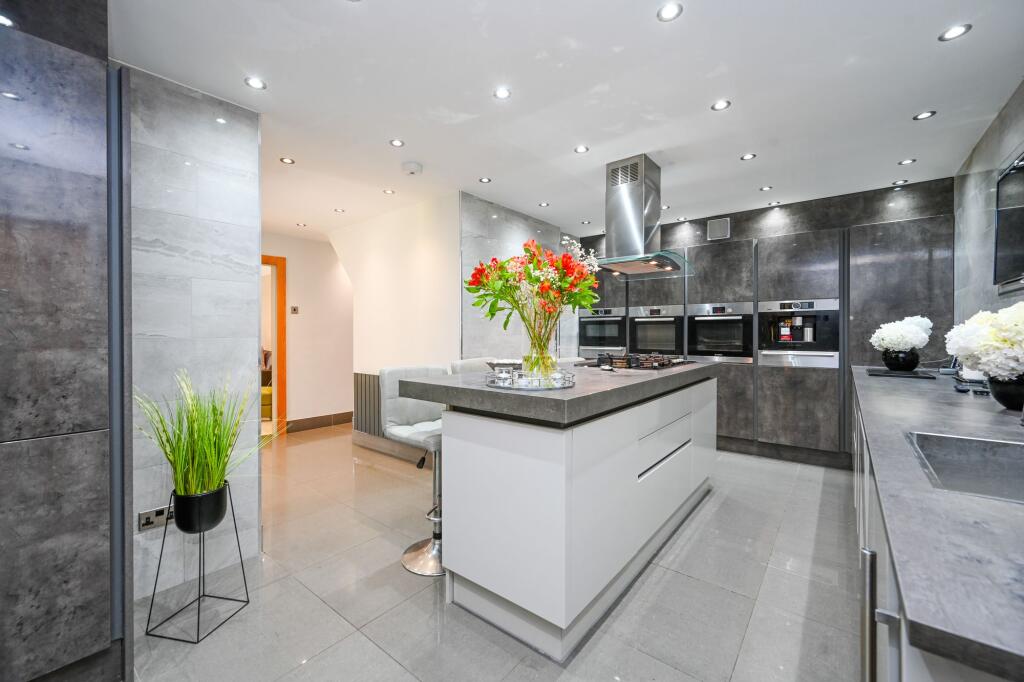
At the heart of the home lies a stunning open-plan kitchen and living area, designed with both everyday living and entertaining in mind.
The kitchen is beautifully finished with a luxurious feel, featuring high-quality integrated appliances and a central island with stools—ideal for casual dining, morning coffee, or socialising while cooking.
Sleek, hidden doors within the cabinetry lead seamlessly to the utility room and garage, maintaining a clean, uninterrupted aesthetic.
The utility room itself is a particularly versatile space, with plumbing and power in place that could allow it to double as a smaller kitchen, complete with a sink and hob—perfect for catering, a separate family kitchen, or even a self-contained area for guests.
The open-plan space flows naturally to a dining area and comfortable living zone, creating a hub where family life unfolds—from relaxed evenings to lively gatherings.
A dedicated office provides the perfect environment for working from home or quiet study.
Upstairs, the home continues to impress with its well-considered layout across three floors, offering both space and privacy.
The first floor hosts three beautifully appointed bedrooms, each with its own ensuite, creating a sense of luxury and independence.
The principal suite stands out as a true sanctuary, complete with a private dressing room and elegant ensuite, while the second bedroom benefits from its own walk-in wardrobe.
The third bedroom is equally well-proportioned, ideal for family or guests.
The second floor provides two further bedrooms alongside a contemporary family bathroom, offering a flexible space that could suit older children, visiting guests, or even a dedicated area for hobbies or relaxation.
This layered design ensures everyone can enjoy their own space while still feeling connected.
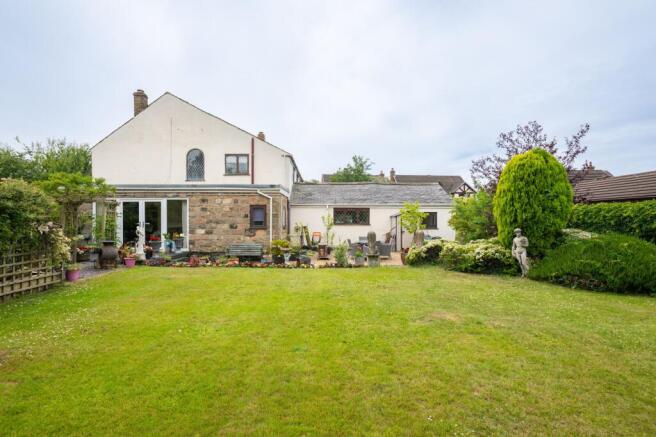
Outside, the generous garden and patio provide the perfect setting for outdoor living—whether it’s summer barbecues, children playing, or simply unwinding in the fresh air.
Set within the desirable village of Aughton, the property enjoys a wonderful balance of peaceful surroundings and everyday convenience, with excellent amenities, well-regarded schools, and transport links all within easy reach.
This is more than just a house—it’s a home designed for modern living, offering comfort, style, and the perfect backdrop for making lasting memories.
HALLWAY - 6.38m x 3m (20'11" x 9'10") SITTING ROOM - 3.01m x 3.63m (9'10" x 11'10") KITCHEN/LIVING AREA - 4.99m x 10.36m (16'4" x 33'11") UTILITY ROOM - 1.94m x 3.04m (6'4" x 9'11") OFFICE - 2m x 3.32m (6'6" x 10'10") CLOAKROOM - 2.15m x 0.97m (7'0" x 3'2") WC - 2.05m x 1.04m (6'8" x 3'4") BATHROOM - 3.05m x 1.17m (10'0" x 3'10") GARAGE - 5.08m x 3.72m (16'8" x 12'2") BEDROOM ONE - 3.98m x 3.63m (13'0" x 11'10") DRESSING ROOM - 3.47m x 1.8m (11'4" x 5'10") ENSUITE - 2.4m x 1.38m (7'10" x 4'6") BEDROOM TWO - 4.51m x 3.44m (14'9" x 11'3") ENSUITE - 2.38m x 2.64m (7'9" x 8'7") HALLWAY - 6.17m x 3m (20'2" x 9'10") BEDROOM THREE - 4.33m x 3.55m (14'2" x 11'7") WALK IN WARDROBE - 1.72m x 2.57m (5'7" x 8'5") ENSUITE - 1.92m x 3.46m (6'3" x 11'4") LANDING - 0.92m x 3m (3'0" x 9'10") BEDROOM FOUR - 2.74m x 3.31m (8'11" x 10'10") BEDROOM FIVE - 2.87m x 3.54m (9'4" x 11'7") BATHROOM - 1.02m x 2.76m (3'4" x 9'0") ADDITIONAL INFORMATION This property has a gas central heating system and is double glazed.
LOCAL AUTHORITY West Lancashire Borough Council, Council Tax - Band E. ENERGY PERFORMACE CERTIFICATE The property's current energy rating is 74C. It has the potential to be 78C.
BROADBAND Ofcom checker indicates that Ultrafast broadband is available in this area.
SERVICES NOT TESTED No tests have been made of mains services, heating systems or associated appliances and neither has confirmation been obtained from the statutory bodies of the presence of these services.
We cannot therefore confirm that they are in working order and any prospective purchaser is advised to obtain verification from their solicitor or surveyor.
TENURE PLEASE NOTE: We understand the property is owned FREEHOLD (LA944007) and any prospective purchaser is advised to obtain verification from their solicitor, mortgage provider or surveyor.
VIEWINGS Viewing strictly by appointment through the Agents.
EPC Rating: C Rear Garden Outside, the generous garden and patio provide the perfect setting for outdoor living Parking - Driveway
Value & comps
No previous sales on record.
Returns
Set an offer; the calculator follows it.
We're still gathering serviced-accommodation data for this area.
Archie refurb estimate: a Pro feature
0.0% below asking
This is not financial or investment advice. Prop AI Deals is not authorised by the Financial Conduct Authority (FCA) to provide investment advice.
All investment calculators, property analyses, and AI-generated insights are for informational purposes only. Property investment carries risk and may result in financial loss. All calculations should be independently verified and you should consult with FCA-authorised financial advisors before making any investment decisions.
Past performance does not guarantee future results. Tax implications vary by individual circumstances.
Deal
Properties like this can earn 2–3x BTL yields when converted to HMO, with retrofit costs around £10k/room. Sign in to see the full tier, yield projection, and cost breakdown.
Commercial properties like this can earn 30-50% higher yields when converted to residential under Class MA / Q / P / PA, with prior approval costing ~GBP 96/unit. Sign in to see the recommended route, yield uplift, and cost breakdown.
BRRR-suited properties can recycle 80-100% of investor capital on refi, leaving a high-yielding rental with most of the money out. Sign in to see the refurb cost stack, ARV projection, and refinance maths.
Detached + large garden = sub-division play. Pro tier unlocks the tier badge, plot size, uplift estimate, and regional land benchmark.
Short-lease flats trade at deep discount, but extending under the 1993 Act often costs far less than the discount. Pro tier unlocks the tier badge, premium breakdown, long-lease ARV and arbitrage maths.
See projected short-stay revenue vs a vanilla BTL for this property.
See real sub-let margins (HMO room rates & SA nightly rates) vs the landlord rent.
Area
Agent & docs
FAQ
About Moss Delph Lane, Aughton, L39
Explore nearby