We've tightened what earns a Pursue. A home now needs a published valuation, a strategy that still makes money after real running costs and lender stress tests, and no listing problems that would stop a mortgage. You'll see fewer Pursues, and each one has been checked harder.
See how verdicts work5-bedroom detached house · L39 5DX
For saleListed 52 days
Opportunity summary
See Archie’s verdict, returns by strategy and what to check before viewing.
About
There is a point during most gatherings when everyone stops behaving like a guest.
Someone puts music on, another bottle appears, the doors to the garden are still open and nobody seems particularly interested in going home. 88 Granville Park was made for that point.
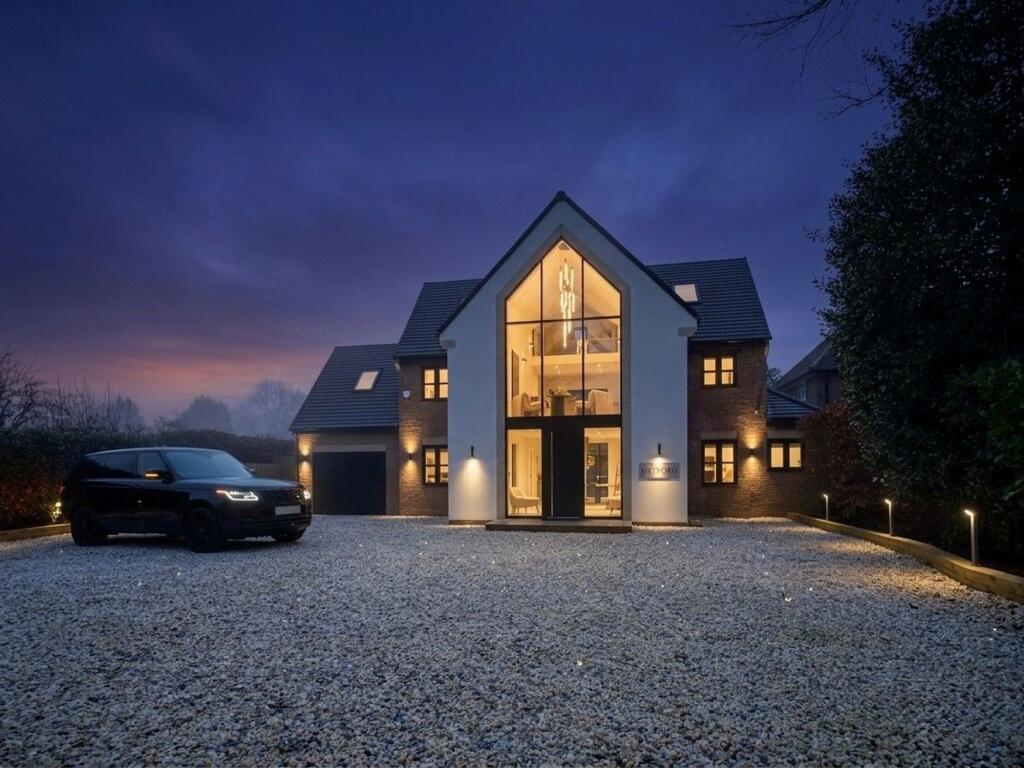
This is an approximately 4,410 sq ft, five-bedroom detached home on one of Aughton’s most sought-after roads, with a spectacular 42ft kitchen and living space, private cinema, bespoke bar and snug, an entire floor devoted to the principal suite and a south-facing garden designed to make the most of every good day.
It is undeniably impressive, but that is not its most attractive quality. What makes the house special is how easily it handles real life. Family can be together without living on top of one another.
Children and their friends have somewhere to disappear. Guests can gather around the kitchen island, move into the bar or drift outside to the terrace.
When the house is quiet again, the top floor becomes a properly private place to retreat.
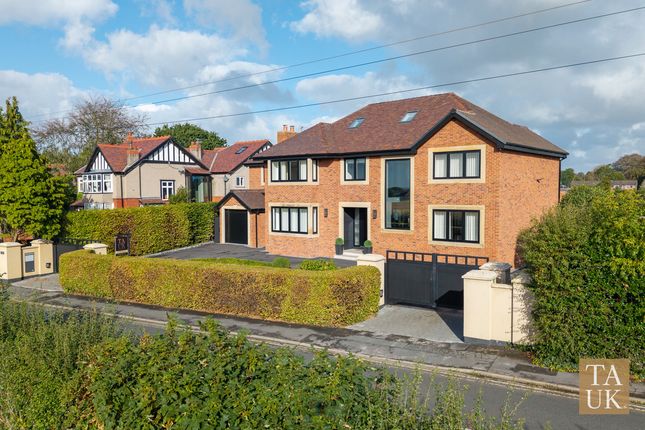
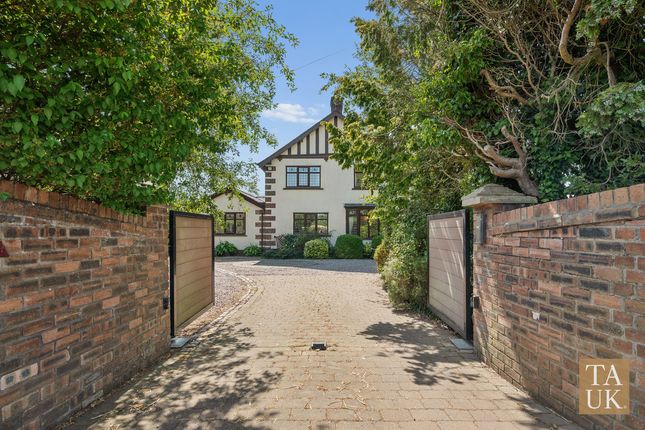
Over 4,400 sq ft designed around real family life Electric gates open onto a broad block-paved driveway, with established hedging providing privacy from the road and plenty of parking within the plot.
The entrance hall gives an immediate sense of the scale inside. A central staircase rises through the house beneath statement lighting, with glass balustrades and a generous landing above.
It is a confident first impression, but the layout remains practical and easy to understand.
The principal living space runs across approximately 42 feet and combines the kitchen, dining area and family lounge in one long, light-filled room.
It is large enough to host a proper gathering without feeling oversized on an ordinary Tuesday evening.
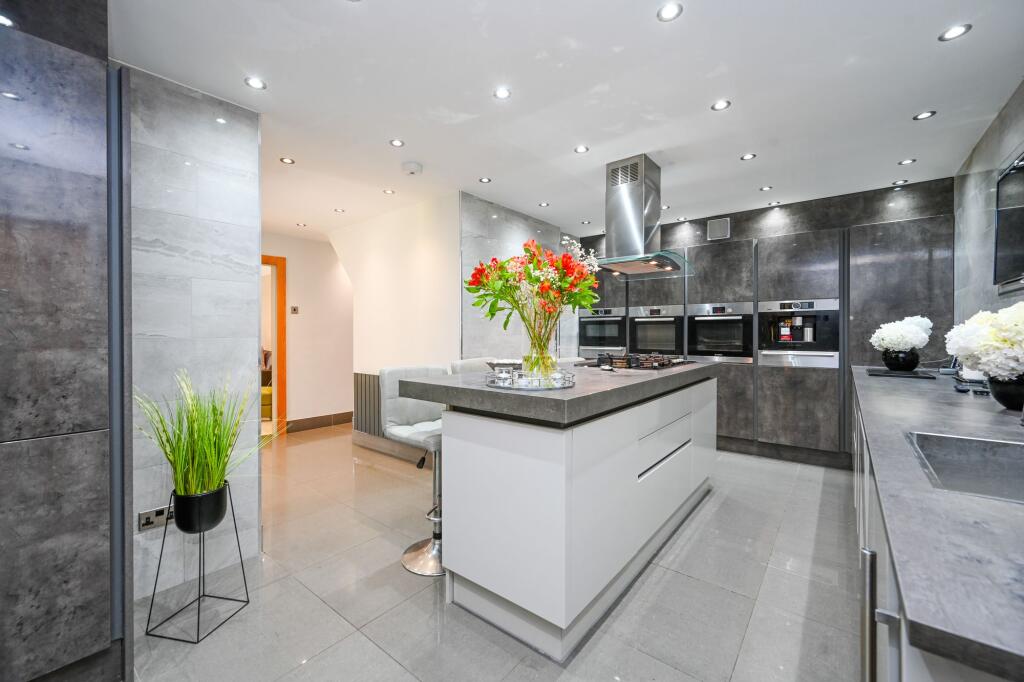
The kitchen was redesigned by Birkdale Kitchens with a substantial central island, quartz surfaces, full-height cabinetry, Novy extraction and a Quooker tap.
Tom Dixon lighting sits above the island, while integrated Bang & Olufsen audio runs throughout the space. These are excellent details, but the real success is in how the room works.
Breakfast can happen at the island, homework at the table, music in the background and the garden opened up beyond the glass.
A cvo living flame fire anchors the lounge area and gives the open-plan room a natural place to settle in the evening.
Wide bi-folding doors connect the interior with the south-facing terrace, so the garden feels like part of the living space rather than something viewed through a window.
A separate utility room, additional storage and a ground-floor WC keep the practical side of family life away from the main room.
A private cinema and a proper bar The entertainment spaces are not afterthoughts carved out of spare rooms.
The dedicated cinema is soundproofed and equipped with an 85-inch Sony screen, Denon sound system, acoustic wall treatments and Valencia electric reclining seats.
It works for films, football, box sets and gaming, with the blackout and acoustic treatment creating the atmosphere of a genuine cinema room.
The bespoke bar and adjoining snug were designed and installed by Dawnvale, whose work is more commonly found in high-end hospitality venues.
Dark cabinetry, stone surfaces, mirrored details, integrated lighting and booth seating give it the feel of a private members’ bar, while the snug provides somewhere comfortable to settle with a drink.
Together, the cinema and bar give different generations somewhere to enjoy the house in their own way. Teenagers can have friends over without taking possession of the kitchen.
Adults can host properly without needing to book somewhere else. Family film nights feel like an occasion, even when nobody has changed out of their slippers.
Five bedrooms and four bathrooms Four generous double bedrooms occupy the first floor, together with two Jack and Jill en-suites and the main family bathroom.
The bedrooms are well separated from the ground-floor entertaining spaces, with three incorporating bespoke fitted storage and wiring for sound and television.
The arrangement works particularly well for a family with older children, giving everyone a good-sized room and easy access to a bathroom without sacrificing the entire first floor to corridors.
The family bathroom is finished in large-format porcelain, with a freestanding bath, walk-in rainfall shower and layered lighting.
The two Jack and Jill bathrooms continue the same contemporary finish. The entire top floor is reserved for the principal suite.
More than 1,000 sq ft is given over to the bedroom, substantial fitted dressing room and private bathroom, creating a floor that feels closer to an apartment than a conventional bedroom suite.
A full-height feature window brings in natural light and long views across Granville Park, while discreet air conditioning and Bang & Olufsen audio add to the comfort.
The principal bathroom includes a freestanding bath, walk-in rainfall shower, large-format porcelain and adjustable lighting. It is private, calm and pleasingly removed from the rest of the house.
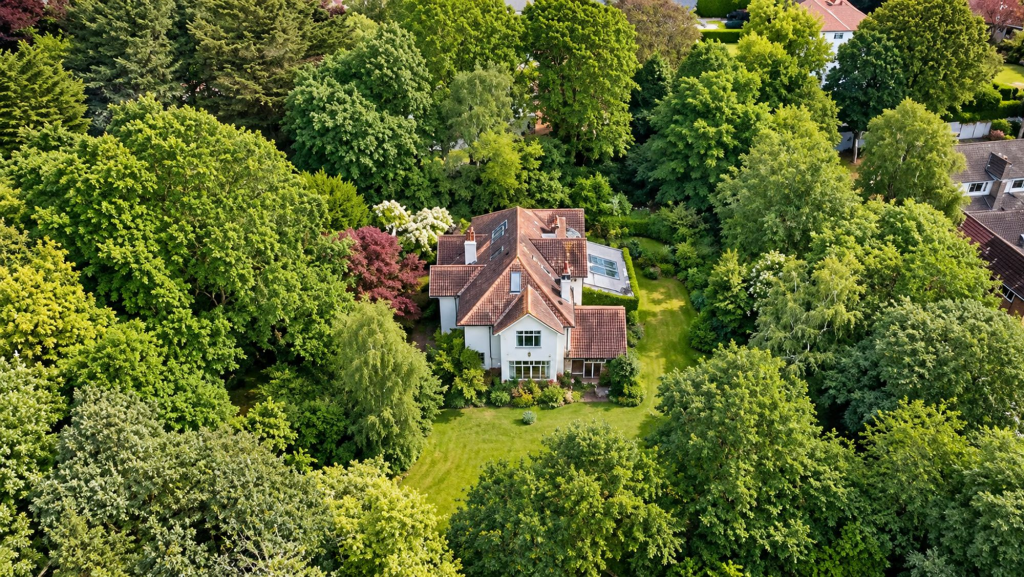
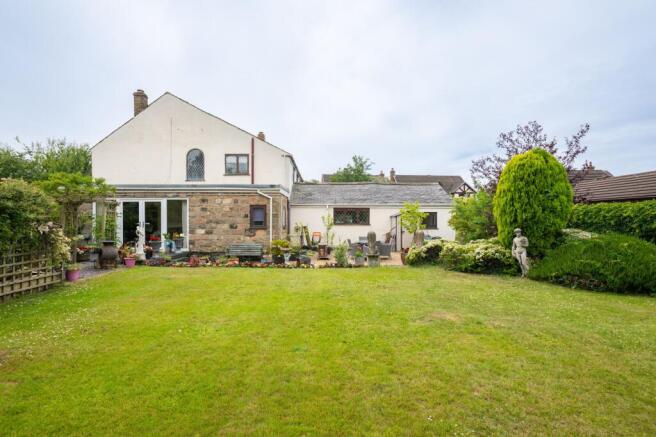
A south-facing garden built for long afternoons The rear garden faces south and has been planned to be used rather than constantly maintained.
Bi-folding doors open from the kitchen and living room onto a large flagged terrace.
An electronic canopy and outdoor heater extend the season, while the gas firepit provides a natural gathering place as the evening cools.
Artificial lawns and architectural planting keep the garden smart with minimal maintenance, and the established boundaries create a good degree of privacy.
It works just as well for children playing outside as it does for lunch on the terrace, drinks around the firepit or a quiet Sunday when nobody is coming over at all.
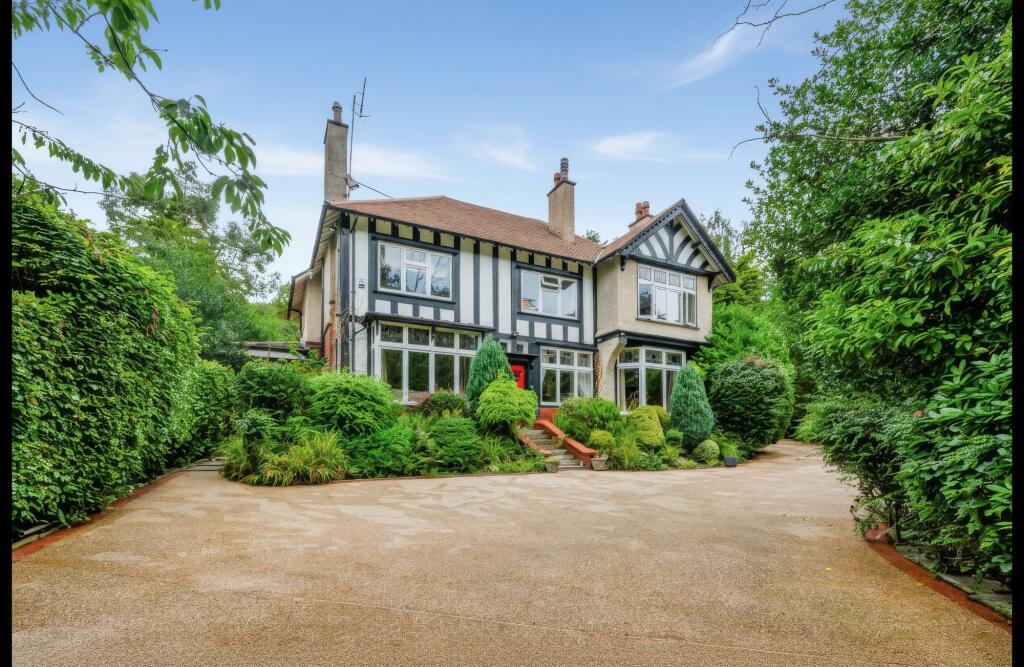
Living on Granville Park in Aughton Granville Park is one of West Lancashire’s most established and recognisable residential addresses.
The conservation area is known for its mature trees, substantial detached houses, generous plots and individual architecture, giving the road a character that cannot be replicated by a modern estate.
The position also makes everyday life unusually convenient for a house of this scale. Town Green railway station is within easy walking distance, with direct services into Liverpool Central.
Ormskirk’s independent shops, cafés and restaurants are nearby, while Aughton has developed a remarkable food scene of its own.
Moor Hall retained three Michelin stars in 2026 and The Barn at Moor Hall retained one, both only a short drive from the house.
Arthur’s provides a rather easier answer when breakfast or coffee is all that is required.
Aughton Lawn Tennis Club sits within the Granville Park conservation area, while road connections towards the M58 provide access to Liverpool, Manchester and the wider North West.
The result is a location that provides privacy and prestige without making daily life unnecessarily complicated.
The details that matter 88 Granville Park was built in 2015 and measures approximately 4,410 sq ft across three floors.
It offers five bedrooms, four bathrooms, a ground-floor WC, a 42ft kitchen and living space, private cinema, bespoke bar and snug, utility room, south-facing garden and gated driveway.
Further specification includes integrated Bang & Olufsen audio, Birkdale Kitchens cabinetry, quartz worktops, Novy extraction, Quooker tap, Tom Dixon lighting, cvo living flame fire, air conditioning to the principal suite, CCTV and an intercom entry system.
A number of furnishings have been selected specifically for the house and may be available by separate negotiation.
For a buyer looking for a substantial five-bedroom house for sale in Aughton, this offers something increasingly difficult to find: More than 4,400 sq ft, a south-facing garden, exceptional entertainment space, easy access to Town Green station and a position on Granville Park, all without a renovation project waiting at the end of the purchase.
88 Granville Park is offered for sale at offers over £1.4 million. Private viewing appointments are available with Steph
Value & comps
No previous sales on record.
Returns
Set an offer; the calculator follows it.
We're still gathering serviced-accommodation data for this area.
Archie refurb estimate: a Pro feature
0.0% below asking
This is not financial or investment advice. Prop AI Deals is not authorised by the Financial Conduct Authority (FCA) to provide investment advice.
All investment calculators, property analyses, and AI-generated insights are for informational purposes only. Property investment carries risk and may result in financial loss. All calculations should be independently verified and you should consult with FCA-authorised financial advisers before making any investment decisions.
Past performance does not guarantee future results. Tax implications vary by individual circumstances.
Deal
Properties like this can earn 2–3x BTL yields when converted to HMO, with retrofit costs around £10k/room. Sign in to see the full tier, yield projection, and cost breakdown.
Commercial properties like this can earn 30-50% higher yields when converted to residential under Class MA / Q / P / PA, with prior approval costing ~GBP 96/unit. Sign in to see the recommended route, yield uplift, and cost breakdown.
BRRR-suited properties can recycle 80-100% of investor capital on refi, leaving a high-yielding rental with most of the money out. Sign in to see the refurb cost stack, ARV projection, and refinance maths.
Detached + large garden = sub-division play. Pro tier unlocks the tier badge, plot size, uplift estimate, and regional land benchmark.
Short-lease flats trade at deep discount, but extending under the 1993 Act often costs far less than the discount. Pro tier unlocks the tier badge, premium breakdown, long-lease ARV and arbitrage maths.
See projected short-stay revenue vs a vanilla BTL for this property.
See real sub-let margins (HMO room rates & SA nightly rates) vs the landlord rent.
Area
Agent & docs

FAQ
About 88, Granville Park, Aughton
Explore nearby