5-bedroom detached house · CW12 3DG
Listing removedReduced £25.1k (−2.9%) on 21 JunListed 530 days
Opportunity summary
See Archie’s verdict, returns by strategy and what to check before viewing.
About
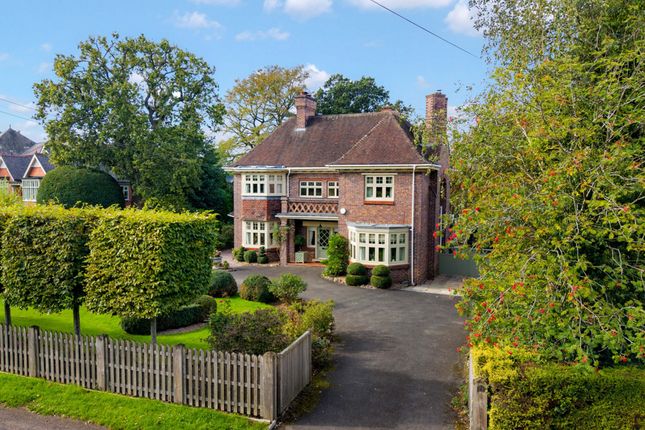
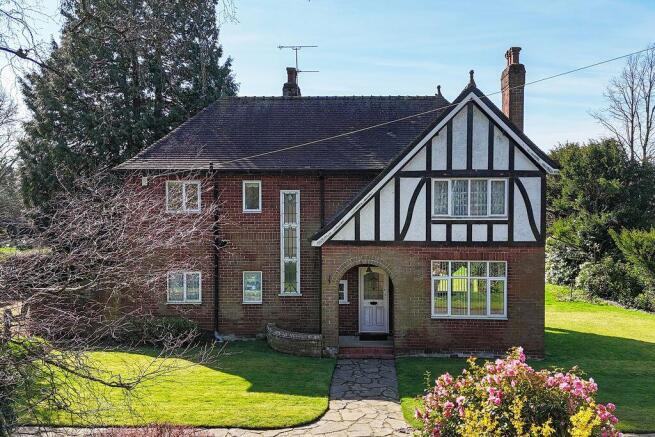
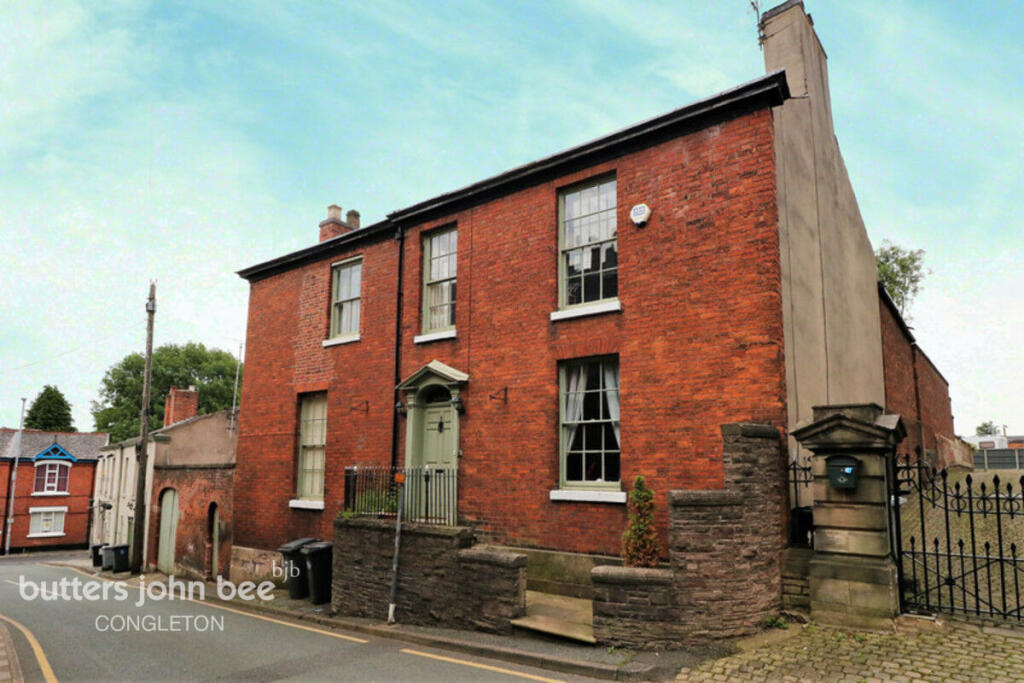
No onward chain- Nestled on the prestigious Park Lane in Congleton, this exquisite Edwardian period, detached property, known as Dorchester House, seamlessly blends original charm with modern elegance.
The property welcomes you through an impressive solid wood front door into a grand entrance hall, adorned with the stunning original stained-glass windows and traditional quarry tile flooring.
The ground floor boasts three reception rooms, including a dual aspect sitting room that offers flexibility for use as one expansive space or two generously sized rooms.
The dining room features stylish Karndean flooring, while the spacious kitchen diner is a true highlight, complete with a garden room that showcases two large picture windows overlooking the beautiful South facing rear garden.
Skylights flood this area with natural light, making it an ideal setting for entertaining guests. Additionally, a utility room provides ample storage and working surfaces for everyday convenience.
A separate living space can be accessed from the rear, featuring a comfortable lounge with a media wall, a turning staircase leading to a first-floor bedroom, and an en-suite shower room, perfect for guests or family members seeking privacy.
Ascending the original staircase from the grand entrance hall, you will find four vastly proportioned bedrooms on the first floor, including a primary suite with its own en-suite bathroom, alongside a well-appointed family bathroom.
Externally, the property is set back from the road, surrounded by trees that offer a great deal of privacy.
The front of the house features a tarmac driveway suitable for multiple vehicles, complemented by a detached double garage with Indian stone frontage equipped with power and lighting.
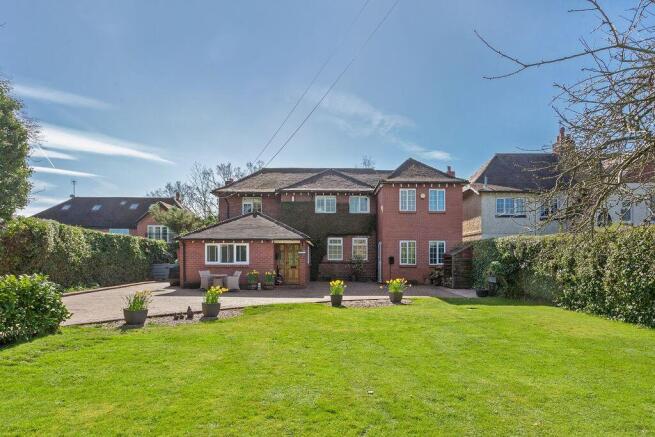
The outdoor space at the rear includes a further large patio area, a lawn with bedding borders, creating a serene environment to enjoy the outdoors.
Entrance Oak framed open porch, rustic oak frame with sensor lighting. Red quarry tile floor with decorative border.
Concealed meter cupboards, impressive solid wood front door with two matching original stained-glass windows.
Hallway Spacious hallway with red quarry tile floor with decorative inlaid border, cast iron radiator, understairs cloaks cupboard with light, gallery landing with view of large original stain glass window on the landing, picture rail and cornicing, alarm control panel.
Guest Wc (2.13m’3.05m x 1.52m’3.35m (7’10 x 5’11)) Fitted with a back to wall WC, vanity wash hand basin, double glazed sash window, half panelled walls, cast iron radiator, Karndean flooring, decorative cornicing, extractor fan.
Dual Aspect Lounge/ Sitting Room (30’04 Full Lengt Lounge (front) 19’02 x 14’11 Two original stained glass sash windows to the front elevation, marble fireplace with living flame gas fire.
Decorative arch, picture rail and cornicing, ceiling rose and radiator.
Sitting Room (rear) 15’05 x 14’11 Two double glazed sash windows to the rear elevation, picture rail, ceiling rose and cornicing.
Dining Room (5.18m’3.05m x 3.35m’2.13m (17’10 x 11’07)) Dining Room 17’10 x 11’07 Two original stain glass sash style windows to the front elevation, Karndean flooring, picture rail and cornicing, three wall light points, ceiling light point and radiator.
Kitchen (7.92m’0.61m x 3.35m’0.61m narrowing to 7.92m’0.61m) Fitted with an extensive range of Maple shaker style units with contrasting granite work surfaces, space for American fridge freezer, built in appliances to include, additional under counter fridge, dishwasher, microwave and extractor fan, space for Rangemaster 1100 cooker, glazed display cupboards, wine rack, double glazed window to side elevation, inset downlighters, radiator, tile floor and internal door to further sitting room.
Garden Room (4.88m’3.05m x 3.05m’2.74m (16’10 x 10’09)) Two large double glazed picture windows overlooking the rear garden, two Velux sky lights, double glazed window and French doors to rear garden, three wall light points, pendant lighting, tile floor and radiator.
Utility Room Fitted with units and work surfaces, inset stainless steel sink unit, plumbing and space for washing machine, space for tumble dryer, double glazed window to the side elevation, tile floor, part tiled walls and radiator.
First Floor Impressive large original stain glass window to front elevation, picture rail and cornicing, decorative plaster arches, loft access, radiator, and internal doors to all rooms.
Primary Suite (4.57m’1.52m x 4.27m’3.05m (15’05 x 14’10)) Dual aspect double glazed windows to side and rear elevation, picture rail and cornicing, ceiling light point, radiator, and door to en-suite.
En-Suite Mains fed, enclosed double shower, WC, pedestal wash hand basin, double glazed window to rear elevation, inset downlighters, cornicing, extractor fan, radiator, and laminate flooring.
Bedroom Two (5.18m’3.35m x 4.27m’3.35m (17’11 x 14’11)) Dual aspect double glazed window to the side elevation, double glazed bow window to the front elevation, picture rail, ceiling light point, inset recess with downlights and radiator.
Bedroom Three (5.49m’0.00m x 4.27m’3.05m (18’00 x 14’10)) Dual aspect double glazed window to the side elevation, double glazed bow window to the front elevation, picture rail and radiator.
Bedroom Four (3.66m’3.35m x 3.35m’3.35m (12’11 x 11’11)) Dual aspect double glazed window to side and rear elevation, ceiling light point, picture rail and radiator.
Family Bathroom (3.96m’0.30m x 3.35m’1.83m (13’01 x 11’06)) Fitted with a four-piece suite, claw foot freestanding bath with shower attached to taps, walk in shower enclosure with mains fed shower, high level WC, pedestal wash hand basin, chrome towel rail, column style radiator, double glazed window to the rear elevation, Amitco flooring, two extractor fans.
Lounge (6.40m’0.00m x 3.96m’0.91m ( 21’00 x 13’03)) Media wall with inset lighting and electrical supplies for television, double glazed window to the rear elevation, double glazed French doors to the garden, wood effect laminate flooring, walk in understairs storage cupboard and radiator.
Bedroom Five (3.96m’1.22m x 3.96m’0.91m (13’04 x 13’03)) Dual aspect double glazed windows to side and rear elevation, ceiling light point, radiator, and door to; En-Suite Shower Room (2.74m’3.35m x 2.13m’1.22m (9’11 x 7’04)) Double shower enclosure with mains fed overhead and handheld shower, extractor fan over, vanity wash hand basin with back to wall WC, inset downlighters, loft access, double glazed window to side elevation radiator and vinyl flooring.
Externally To the front- Tarmac driveway provides parking for multiple vehicles, range of shrubs, bushes, and trees.
Side access to the rear with Indian Stone Paving up to detached double garage equipped with power and lighting, side gate access to the rear garden with Indian stone pathway round.
To the Rear- Further large patio area, laid to lawn with bedding borders to the side and rear with various shrubs, bushes and trees. South facing boasting sun from morning through to the evening.
Value & comps
No previous sales on record.
Returns
Set an offer; the calculator follows it.
We're still gathering serviced-accommodation data for this area.
Archie refurb estimate: a Pro feature
0.0% below asking
This is not financial or investment advice. Prop AI Deals is not authorised by the Financial Conduct Authority (FCA) to provide investment advice.
All investment calculators, property analyses, and AI-generated insights are for informational purposes only. Property investment carries risk and may result in financial loss. All calculations should be independently verified and you should consult with FCA-authorised financial advisors before making any investment decisions.
Past performance does not guarantee future results. Tax implications vary by individual circumstances.
Deal
Properties like this can earn 2–3x BTL yields when converted to HMO, with retrofit costs around £10k/room. Sign in to see the full tier, yield projection, and cost breakdown.
Commercial properties like this can earn 30-50% higher yields when converted to residential under Class MA / Q / P / PA, with prior approval costing ~GBP 96/unit. Sign in to see the recommended route, yield uplift, and cost breakdown.
BRRR-suited properties can recycle 80-100% of investor capital on refi, leaving a high-yielding rental with most of the money out. Sign in to see the refurb cost stack, ARV projection, and refinance maths.
Detached + large garden = sub-division play. Pro tier unlocks the tier badge, plot size, uplift estimate, and regional land benchmark.
Short-lease flats trade at deep discount, but extending under the 1993 Act often costs far less than the discount. Pro tier unlocks the tier badge, premium breakdown, long-lease ARV and arbitrage maths.
See projected short-stay revenue vs a vanilla BTL for this property.
See real sub-let margins (HMO room rates & SA nightly rates) vs the landlord rent.
Area
Agent & docs
FAQ
About Dorchester House 34, Park Lane, Congleton
Explore nearby