3-bedroom semi-detached house · DT9 5BX
Listing removedListed 456 days
Opportunity summary
See Archie’s verdict, returns by strategy and what to check before viewing.
About
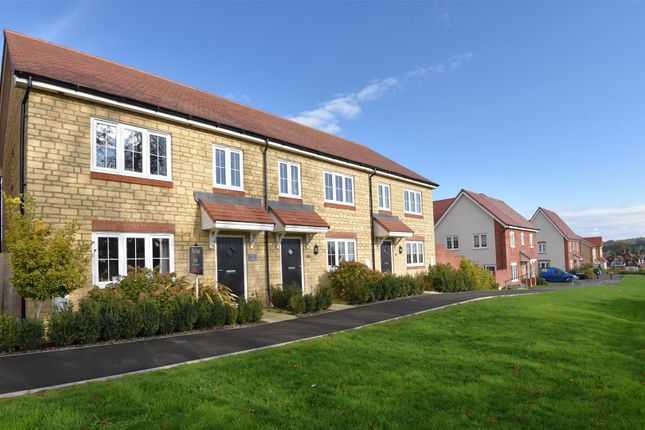
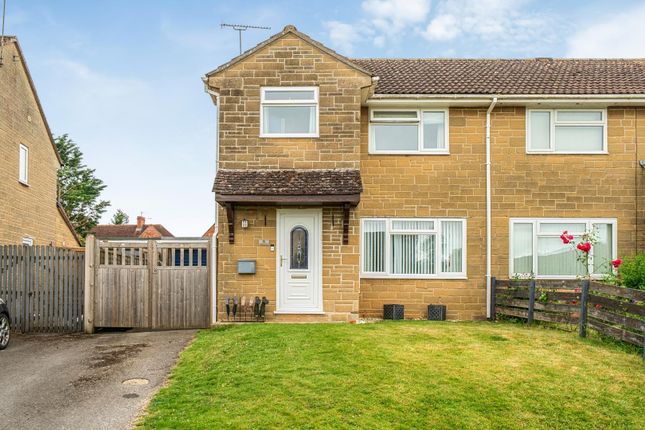
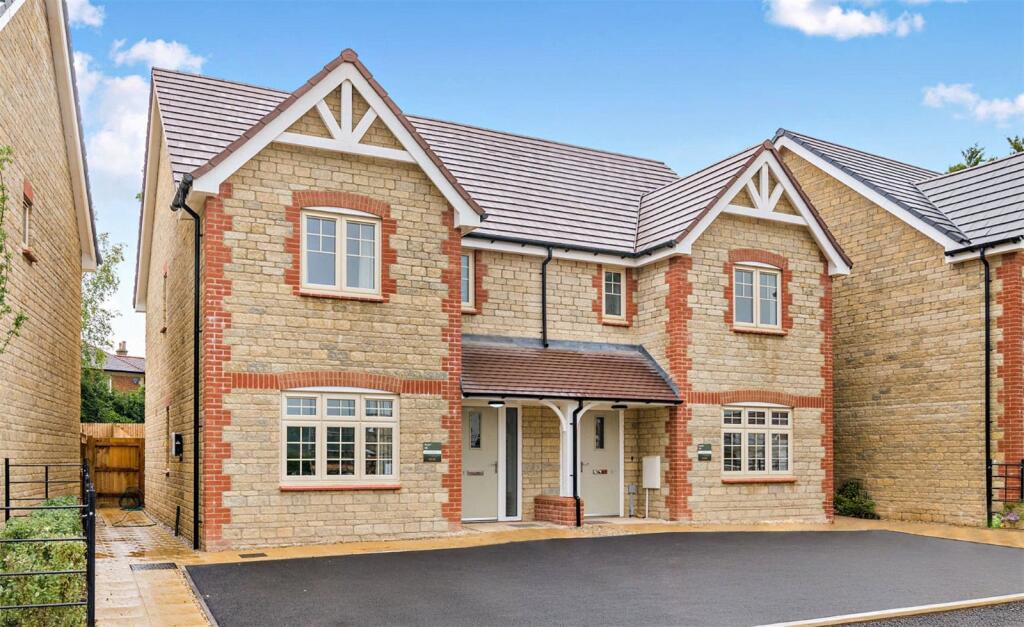
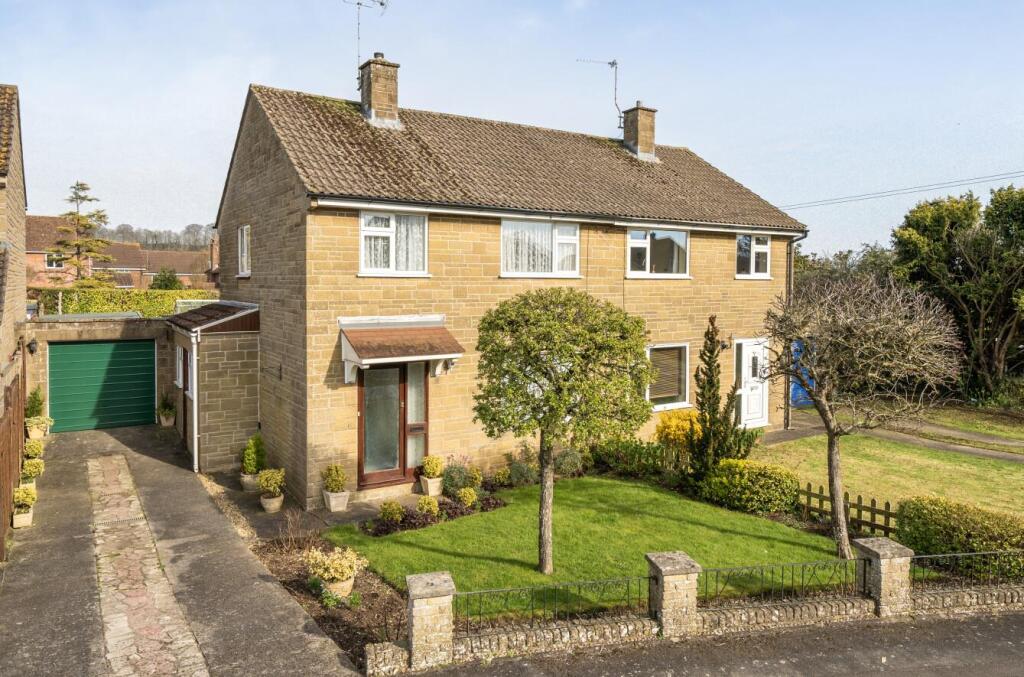
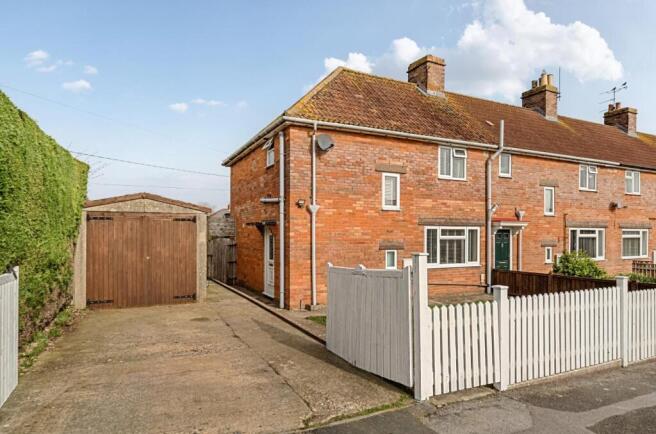
A beautifully presented three-bedroom semi-detached home with generous living space and the added benefit of a garage and landscaped garden.
Located in the desirable village of Milborne Port, this well-proportioned home offers flexible accommodation, parking for multiple vehicles and a charming conservatory overlooking the rear garden.
With tasteful updates and versatile living spaces, this property is perfectly suited to families or anyone looking to enjoy modern village life with convenient access to local amenities.
Ground Floor A light blue front door with side window opens into a bright entrance hall, with access to the kitchen, sitting room and family bathroom. Grey carpeted stairs rise to the first floor.
The kitchen is both stylish and functional, featuring dove grey shaker-style cabinetry with wood-effect worktops, paired with warm oak Karndean flooring.
A ceramic sink with angled tap and drainer sits beneath a window overlooking the front of the property.
The kitchen comes fully equipped with built-in double oven, four-ring induction hob with extractor, fridge, freezer, dishwasher and washer-dryer.
Integrated double bin storage adds a discreet and practical touch.
The spacious sitting room is finished with matching oak Karndean flooring and flows seamlessly into the bright conservatory through a glass door and adjoining window.
The L-shaped conservatory is finished with a light oak Karndean flooring and surrounded by ledges ideal for display.
This sunlit space offers a tranquil setting for dining or relaxing, with double doors opening to the garden and separate side access door.
Also on the ground floor is the well-appointed family bathroom, complete with a large walk-in rainfall shower and separate hand attachment.
A modern vanity unit with integrated basin and W/C, stainless steel heated towel rail and obscured window complete this functional space.
First Floor The principal bedroom is a generously sized front-facing double bedroom, featuring an airing cupboard and two windows that fill the space with natural light.
All three bedrooms are fitted with a soft cream carpet for a cohesive and comfortable feel.
The second bedroom, located to the rear, is another well-proportioned double and includes a built-in over-stairs cupboard – ideal for additional storage.
The third bedroom is a rear facing single room, perfect for a nursery or home office. A hatch on the landing provides access to the loft.
Outside To the rear, the garden is neatly landscaped and designed for ease of maintenance.
The double conservatory doors lead out to a gravelled area with steps up to a lawn laid with artificial grass, bordered by a picket fence.
A paved path runs alongside the lawn, leading to a wooden garden shed and side access to the garage, which has been converted into a home gym with power and lighting, but could be reverted or repurposed to suit.
The front of the property features a grey brick-paved parking area with space for multiple cars and a tarmac driveway running down the side of the house, secured by double wooden gates.
This area leads to the front door and the garage, offering additional recreational space and access to the home.
Location Milborne Port is a popular Somerset village close to the Dorset border, offering a strong sense of community and a range of amenities including a village shop, pub, primary school, doctors’ surgery, and recreational facilities.
Nearby Sherborne provides further amenities, including a mainline train station with regular services to London Waterloo, making it ideal for commuters.
The area is surrounded by picturesque countryside and is known for its excellent walking routes, historic sites, and easy access to larger towns such as Yeovil and Wincanton.
Services: Gas Central heating, Mains water, Mains Drainage, Electricity and telephone all subject to the usual utility regulations.
Tenure: Freehold Council Tax Band: C Local Authority: Somerset EPC: D Caution: Nb All services and fittings mentioned in these particulars have not been tested and hence we cannot confirm that they are in working order.
Broadband & Mobile: Coverage can be checked at: Flood Check: Viewing: Strictly by appointment through the agents.
Value & comps
No previous sales on record.
Returns
Set an offer; the calculator follows it.
We're still gathering serviced-accommodation data for this area.
Archie refurb estimate: a Pro feature
0.0% below asking
This is not financial or investment advice. Prop AI Deals is not authorised by the Financial Conduct Authority (FCA) to provide investment advice.
All investment calculators, property analyses, and AI-generated insights are for informational purposes only. Property investment carries risk and may result in financial loss. All calculations should be independently verified and you should consult with FCA-authorised financial advisors before making any investment decisions.
Past performance does not guarantee future results. Tax implications vary by individual circumstances.
Deal
Properties like this can earn 2–3x BTL yields when converted to HMO, with retrofit costs around £10k/room. Sign in to see the full tier, yield projection, and cost breakdown.
Commercial properties like this can earn 30-50% higher yields when converted to residential under Class MA / Q / P / PA, with prior approval costing ~GBP 96/unit. Sign in to see the recommended route, yield uplift, and cost breakdown.
BRRR-suited properties can recycle 80-100% of investor capital on refi, leaving a high-yielding rental with most of the money out. Sign in to see the refurb cost stack, ARV projection, and refinance maths.
Detached + large garden = sub-division play. Pro tier unlocks the tier badge, plot size, uplift estimate, and regional land benchmark.
Short-lease flats trade at deep discount, but extending under the 1993 Act often costs far less than the discount. Pro tier unlocks the tier badge, premium breakdown, long-lease ARV and arbitrage maths.
See projected short-stay revenue vs a vanilla BTL for this property.
See real sub-let margins (HMO room rates & SA nightly rates) vs the landlord rent.
Area
Agent & docs

FAQ
About 28, Prankerds Road, Sherborne
Explore nearby