We've tightened what earns a Pursue. A home now needs a published valuation, a strategy that still makes money after real running costs and lender stress tests, and no listing problems that would stop a mortgage. You'll see fewer Pursues, and each one has been checked harder.
See how verdicts work3-bedroom detached house · DT9 5RD
For saleReduced £5.5k (−2%) on 13 AugListed 404 days
Opportunity summary
See Archie’s verdict, returns by strategy and what to check before viewing.
About
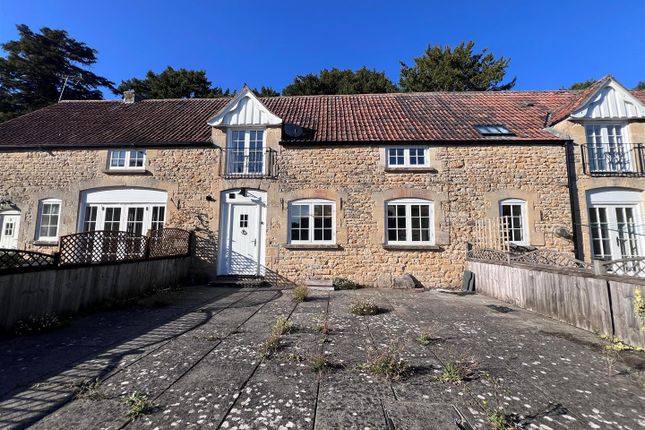
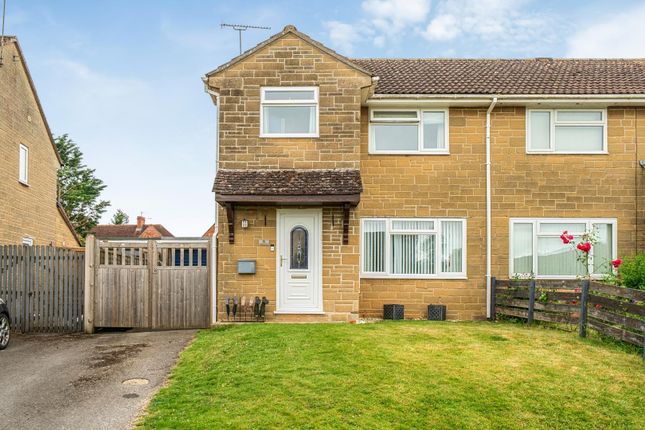
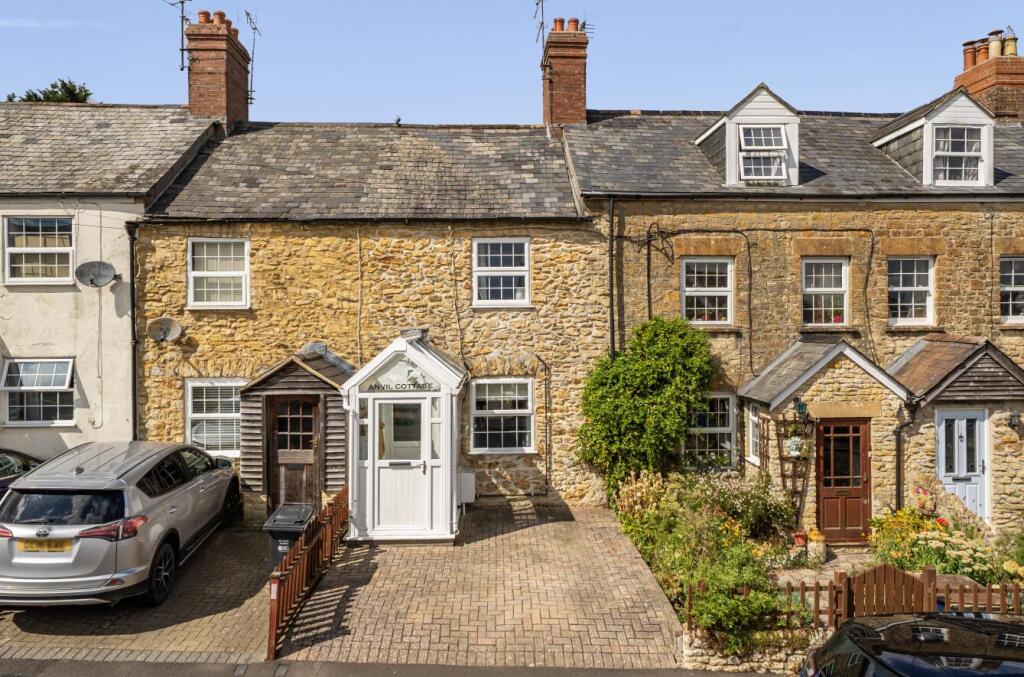
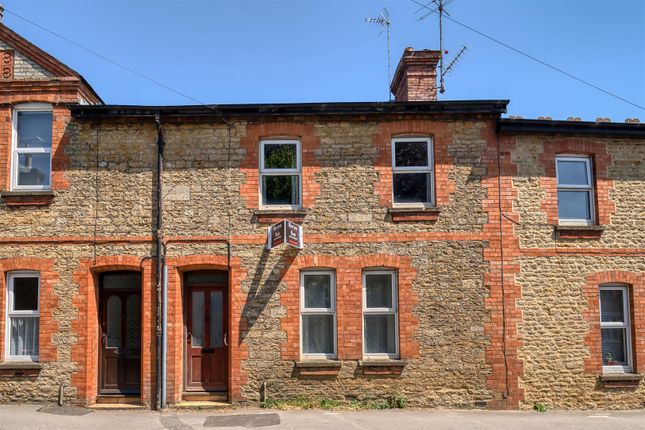
A deceptively spacious and beautifully presented three-bedroom link-detached home, quietly positioned in a sought-after, tucked-away residential setting – just a short walk from the village centre and local amenities.
No onward chain.
Constructed of attractive natural stone and offering over 1,170 square feet of well-planned living space, this charming property enjoys a sunny, south-facing rear garden designed for low-maintenance living.
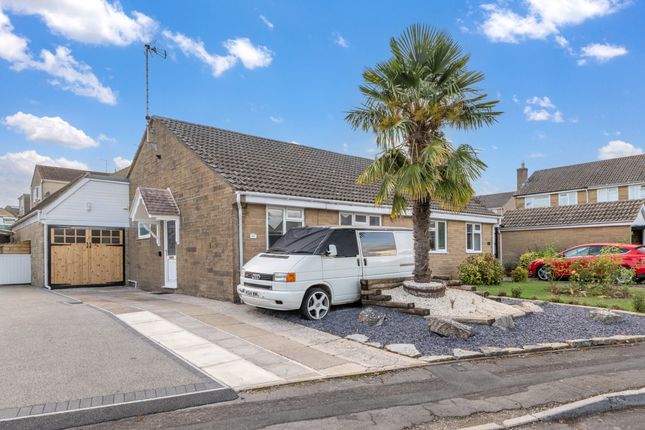
The house also benefits from a detached single garage, private driveway parking for one vehicle, and additional free, unrestricted on-street parking available at the side of the property.
Internally, the accommodation is arranged over two floors and is filled with natural light thanks to its pleasant southerly aspect.
On the ground floor, the entrance hall leads to a generous sitting and dining room with dual aspect windows, creating a bright and airy space.
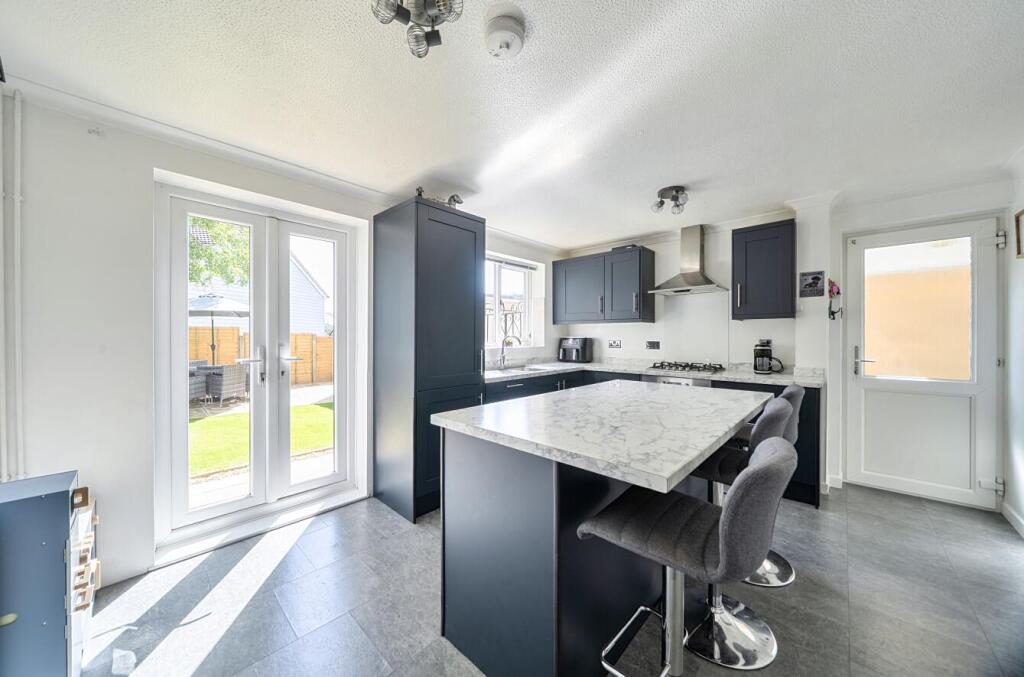
The kitchen/breakfast room offers plenty of space for informal dining, and there is also a ground floor WC and cloakroom.
Upstairs, a central landing provides access to three comfortable double bedrooms, all enjoying attractive views over the village.
The modern family shower room was formerly a bathroom and could easily be reconfigured to accommodate a bath if desired.
The property features uPVC double glazing and a mains gas-fired central heating system.
Set in a peaceful residential position close to the pretty parish church, it is only a short, level walk from the heart of Milborne Port.
The village offers a strong sense of community and a range of useful amenities, including a well-regarded primary school, village shops, a newly opened Co-op supermarket, a good local pub, and the renowned Clockspire restaurant.
A very good doctors surgery is also nearby. Services We understand that mains electric, gas, water and drainage are connected to the property. Gas fired central heating.
Council Tax: South Somerset-Tax Band D Additional information Broadband: FTTP-Ultrafast broadband is available-highest available download speed 1000 Mbps, highest available upload speed 1000 Mbps.
(Openreach). Mobile Coverage: Available via EE, O2, three and vodafone. For an indication of specific speeds and supply or coverage in the area we recommend contacting your own provider.
Flooding: The property is in an area at a very low risk from River/Sea and Surface Water flooding.
For those who enjoy the outdoors, countryside walks are just a few steps from the front door – perfect for dog owners and families alike.
Milborne Port is well-connected, and the picturesque market town of Sherborne is just a short drive away.
Sherborne boasts a boutique high street, independent cafes, regular markets, excellent restaurants, the breath-taking Abbey, a Waitrose supermarket, and a mainline railway station offering direct services to London Waterloo in just over two hours.
The town is also home to several highly regarded private schools and was recently named the Best Place to Live in the South West by The Times (2024).
This is a rare opportunity to purchase a well-appointed, low-maintenance home in a peaceful yet convenient village location, ideal for downsizers, professionals, or families seeking easy access to countryside and town life.
Early viewing is highly recommended. The property enjoys a particularly attractive frontage onto a traffic-free walkway, providing a peaceful and safe setting.
A small front garden, laid to decorative stone chippings, is planted with a variety of mature shrubs and flowering plants, adding kerb appeal and a welcoming touch.
A paved pathway leads to the covered storm porch and main entrance. To the rear, the main garden offers an excellent degree of privacy and benefits from a sunny, south-facing aspect.
Generous in size, it extends to approximately 37 feet 8 inches in length by 25 feet 7 inches in width at its widest points.
Designed with ease of maintenance in mind, the space is largely laid to patio, offering a sunny and sheltered area perfect for outdoor seating and entertaining.
The garden is further enhanced by well-stocked flowerbeds and borders, a timber garden shed, and a rainwater harvesting butt.
It is fully enclosed by a combination of mature hedging and attractive brick walling, creating a secure and private outdoor retreat.
A rear garden gate provides convenient access to a private driveway which in turn leads to the detached garage.
Measuring approximately 16 feet 8 inches in depth by 9 feet 7 inches in width, the garage is equipped with power and lighting, a metal up-and-over door, overhead rafter storage, and a uPVC double glazed window to the rear, making it a versatile and functional outbuilding.
Value & comps
No previous sales on record.
Returns
Set an offer; the calculator follows it.
We're still gathering serviced-accommodation data for this area.
Archie refurb estimate: a Pro feature
0.0% below asking
This is not financial or investment advice. Prop AI Deals is not authorised by the Financial Conduct Authority (FCA) to provide investment advice.
All investment calculators, property analyses, and AI-generated insights are for informational purposes only. Property investment carries risk and may result in financial loss. All calculations should be independently verified and you should consult with FCA-authorised financial advisers before making any investment decisions.
Past performance does not guarantee future results. Tax implications vary by individual circumstances.
Deal
Properties like this can earn 2–3x BTL yields when converted to HMO, with retrofit costs around £10k/room. Sign in to see the full tier, yield projection, and cost breakdown.
Commercial properties like this can earn 30-50% higher yields when converted to residential under Class MA / Q / P / PA, with prior approval costing ~GBP 96/unit. Sign in to see the recommended route, yield uplift, and cost breakdown.
BRRR-suited properties can recycle 80-100% of investor capital on refi, leaving a high-yielding rental with most of the money out. Sign in to see the refurb cost stack, ARV projection, and refinance maths.
Detached + large garden = sub-division play. Pro tier unlocks the tier badge, plot size, uplift estimate, and regional land benchmark.
Short-lease flats trade at deep discount, but extending under the 1993 Act often costs far less than the discount. Pro tier unlocks the tier badge, premium breakdown, long-lease ARV and arbitrage maths.
See projected short-stay revenue vs a vanilla BTL for this property.
See real sub-let margins (HMO room rates & SA nightly rates) vs the landlord rent.
Area
Agent & docs

FAQ
About 6, Cannon Court Mews, Sherborne
Explore nearby