3-bedroom detached house · DT9 5FD
Listing removedListed 215 days
Opportunity summary
See Archie’s verdict, returns by strategy and what to check before viewing.
About
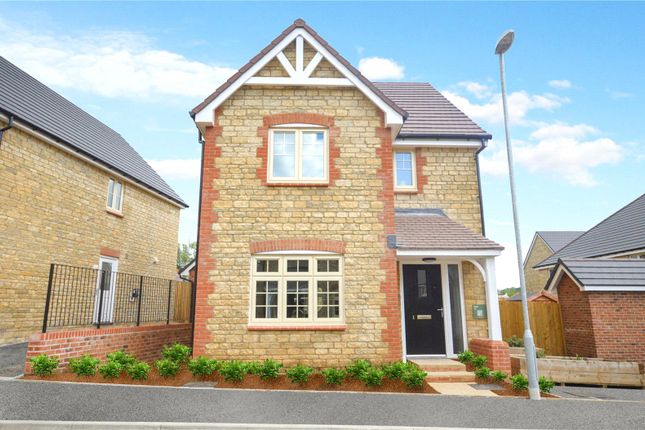
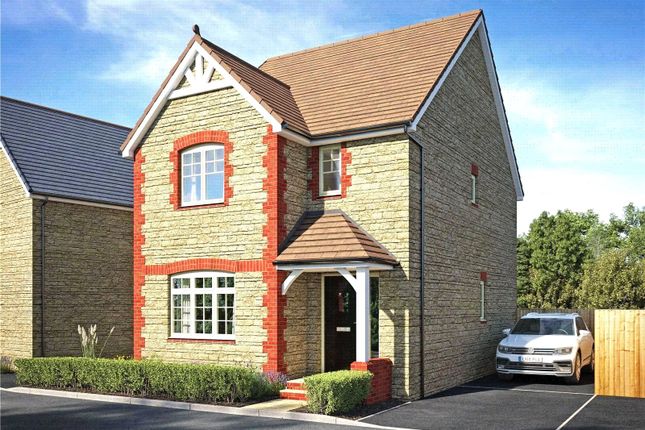
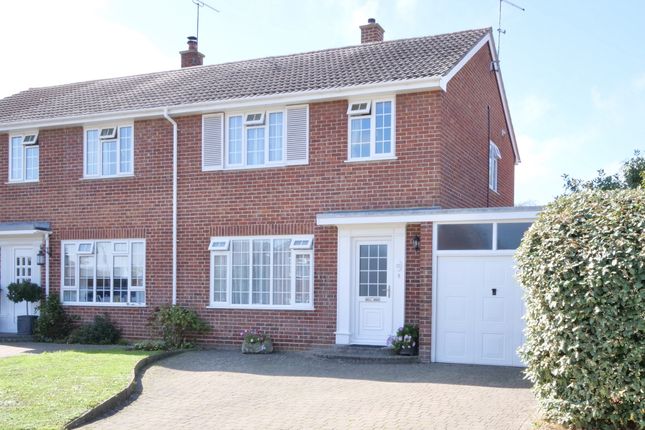
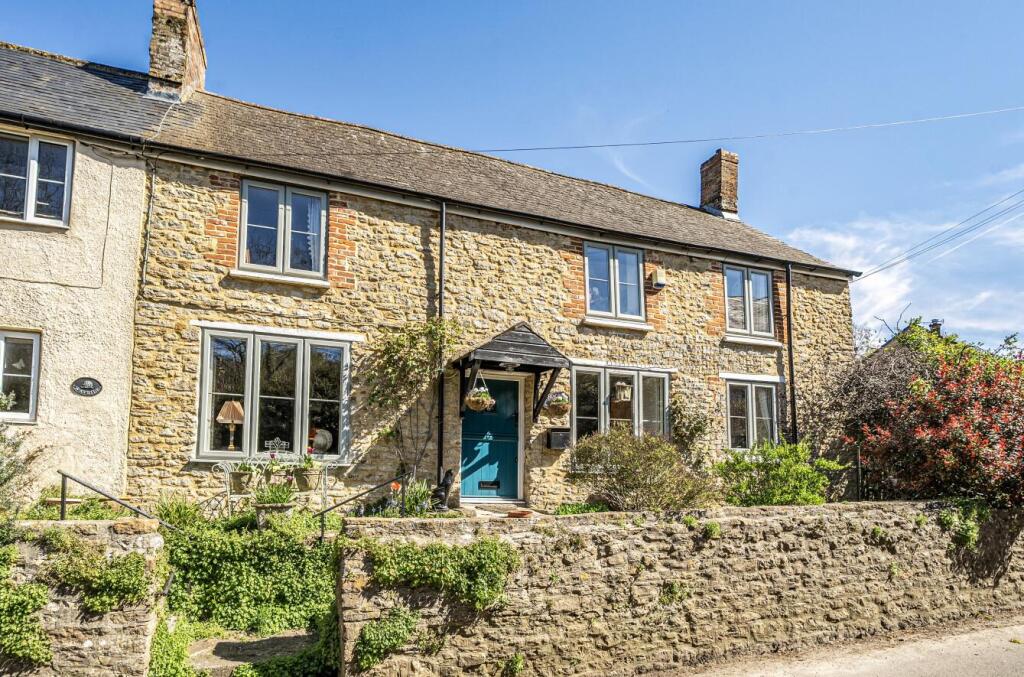
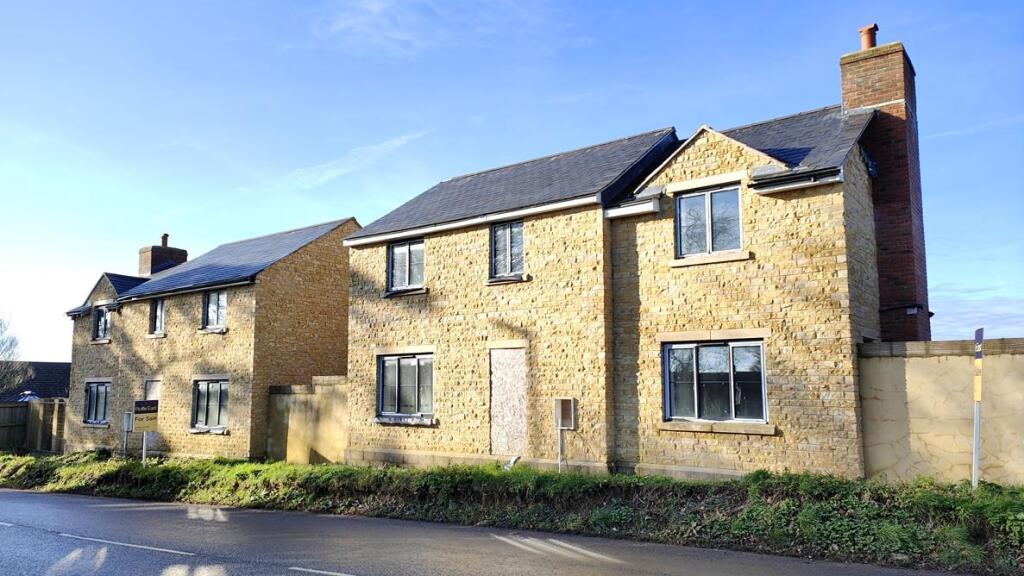
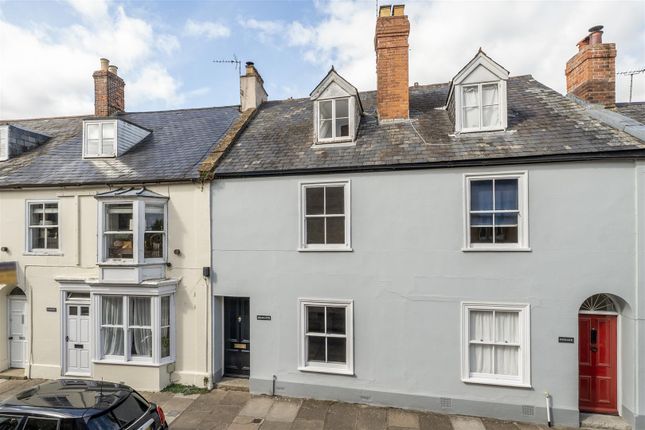
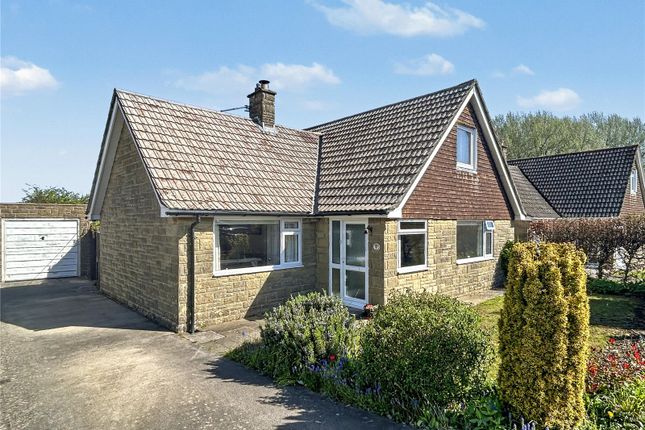
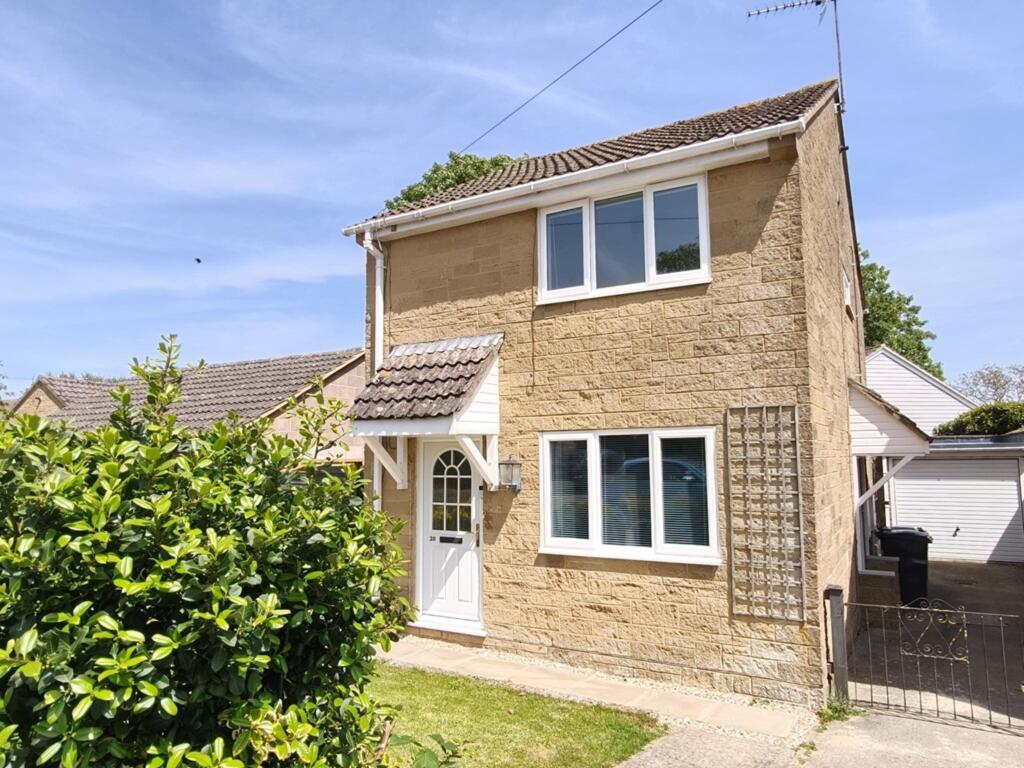
This detached three bedroom property offers spacious proportions throughout, thoughtfully constructed with modern day living in mind.
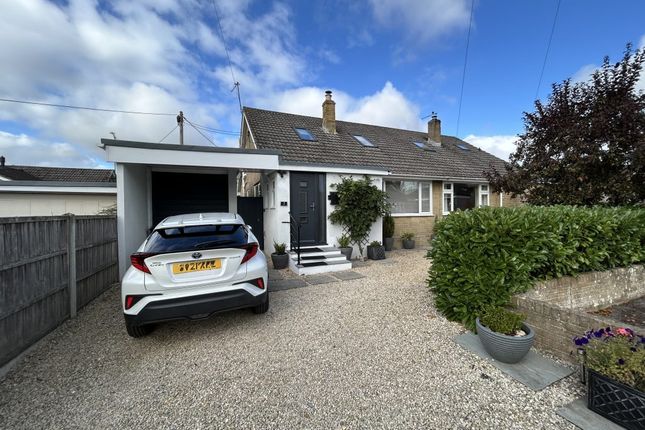
The residence features two generous reception rooms and three double bedrooms, with the master bedroom benefiting from an ensuite. Externally the garden offers a south facing position and a car port.
The Dwelling - Constructed in the early 2000s, this residence occupies a prime position within a sought-after development, thoughtfully finished with contemporary design and nestled within a walled garden that once formed part of a local manor house estate.
Designed with space and light in mind, the property offers three double bedrooms, with the master benefitting from an ensuite.
The ground floor comprises two well-proportioned reception rooms, a kitchen/breakfast room, and a utility/cloakroom.
Accommodation - A spacious entrance hall sets the tone for the home, offering ample room and featuring solid wood doors throughout.
A utility/cloakroom sits to the rear of the hall, providing space for white goods. From the entrance hall, there is access to the dining room, which also incorporates the staircase.
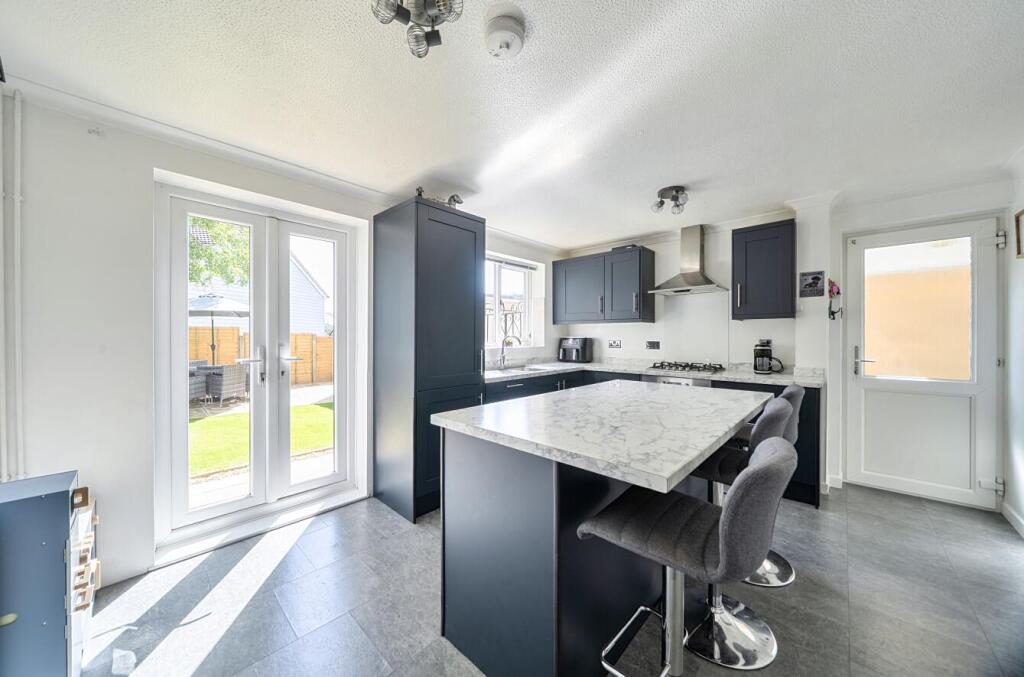
The kitchen features solid wood cabinetry with integrated appliances and ample space for dining furniture, complemented by a floor to ceiling window that floods the room with natural light.
To the rear, the living room enjoys an abundance of natural light, featuring high ceilings and sliding doors that open directly onto the garden.
The first floor opens onto a spacious landing that provides additional storage and is currently utilised as a study area, enhanced by skylights that flood the space with natural light.
The master bedroom features built-in wardrobes and an ensuite shower room.
The second bedroom is another generously sized double room with built-in wardrobes, while the third bedroom also accommodates a double bed comfortably.
The family bathroom offers a large suite along with an expansive storage cupboard.
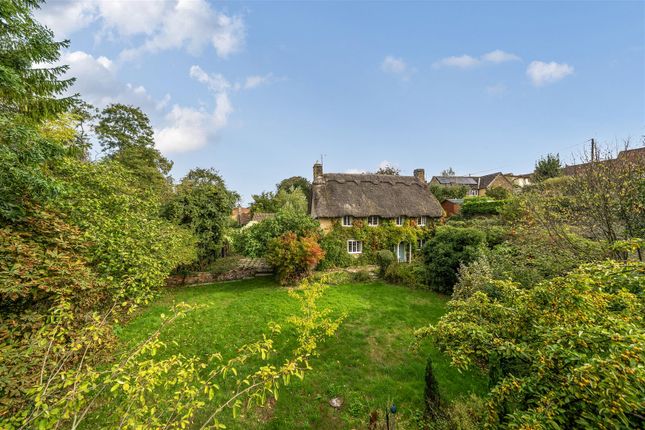
Garden - An idyllic walled garden sits directly off the living room, featuring a patio area adjacent to the property, with the remainder laid with gravel and bordered by raised flowerbeds that provide structure to the space.
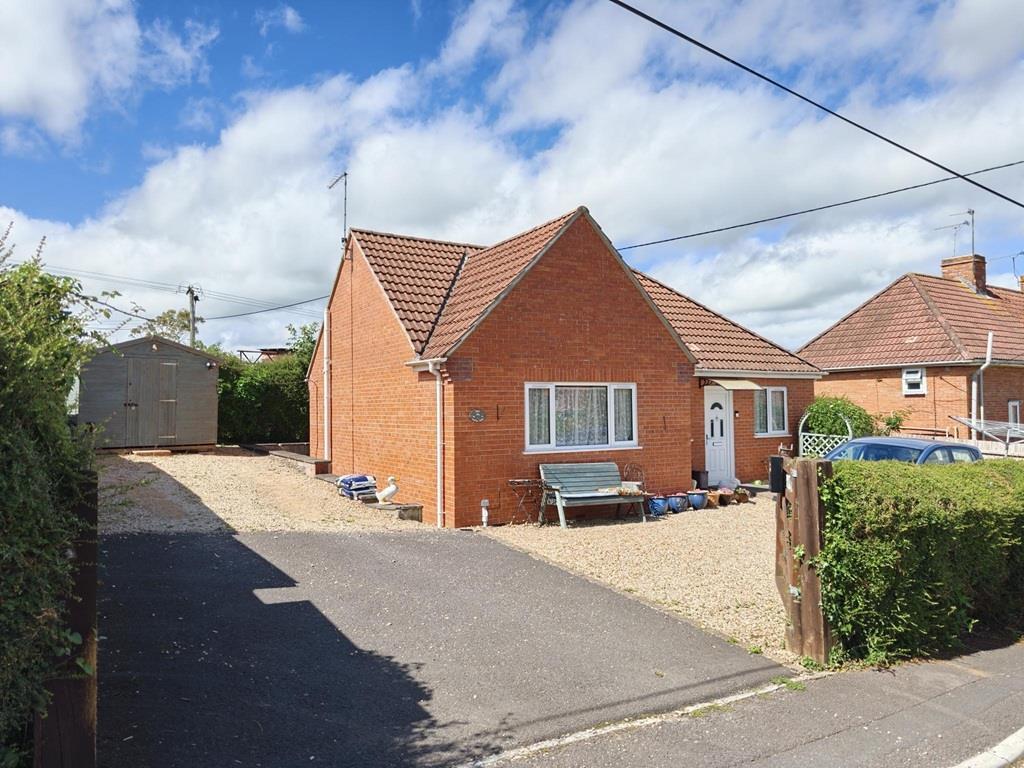
To the front of the property, a carport provides parking for one vehicle along with additional storage space.
Situation - Located in the heart of Milborne Port on a quiet no-through road, this charming setting combines convenience with tranquillity.
The village offers an excellent range of local amenities, including Milborne Port Butchers, an award-winning fish and chip shop, a weekly produce market, Co-op store, doctors’ surgery, pharmacy, and hairdresser.
The highly regarded fine dining restaurant, The Clockspire, is also just a short stroll away.
Milborne Port lies only a short drive from the historic town of Sherborne, which provides a further selection of shops, boutiques, cafés, and a Waitrose supermarket.
The larger towns of Yeovil (approximately 5.5 miles) and Dorchester (around 18 miles) are also within easy reach.
Sherborne benefits from a mainline railway station offering a regular service to London Waterloo, while nearby Castle Cary provides fast trains to London Paddington.
The village is served by a well-regarded primary school, with further excellent educational options available in Sherborne.
Secondary education is provided by The Gryphon School, and there are several highly respected independent schools in the area, including the Sherborne Schools, Leweston, Hazlegrove, and the Bruton Schools.
Material Information - Mains water, electric and drainage. Gas central heating. Broadband - Superfast broadband is available.
Mobile phone network coverage is available at the property for further information please see Ofcom Somerset Council Council Tax Band - E The property is situated within a conservation area.
Directions - What3words - ///merely.alas.search
Value & comps
No previous sales on record.
Returns
Set an offer; the calculator follows it.
We're still gathering serviced-accommodation data for this area.
Archie refurb estimate: a Pro feature
0.0% below asking
This is not financial or investment advice. Prop AI Deals is not authorised by the Financial Conduct Authority (FCA) to provide investment advice.
All investment calculators, property analyses, and AI-generated insights are for informational purposes only. Property investment carries risk and may result in financial loss. All calculations should be independently verified and you should consult with FCA-authorised financial advisors before making any investment decisions.
Past performance does not guarantee future results. Tax implications vary by individual circumstances.
Deal
Properties like this can earn 2–3x BTL yields when converted to HMO, with retrofit costs around £10k/room. Sign in to see the full tier, yield projection, and cost breakdown.
Commercial properties like this can earn 30-50% higher yields when converted to residential under Class MA / Q / P / PA, with prior approval costing ~GBP 96/unit. Sign in to see the recommended route, yield uplift, and cost breakdown.
BRRR-suited properties can recycle 80-100% of investor capital on refi, leaving a high-yielding rental with most of the money out. Sign in to see the refurb cost stack, ARV projection, and refinance maths.
Detached + large garden = sub-division play. Pro tier unlocks the tier badge, plot size, uplift estimate, and regional land benchmark.
Short-lease flats trade at deep discount, but extending under the 1993 Act often costs far less than the discount. Pro tier unlocks the tier badge, premium breakdown, long-lease ARV and arbitrage maths.
See projected short-stay revenue vs a vanilla BTL for this property.
See real sub-let margins (HMO room rates & SA nightly rates) vs the landlord rent.
Area
Agent & docs
FAQ
About Bazzleways Close, Milborne Port, Sherborne
Explore nearby