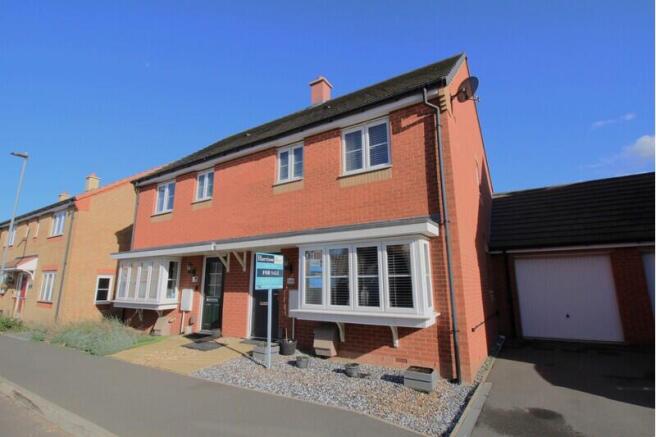
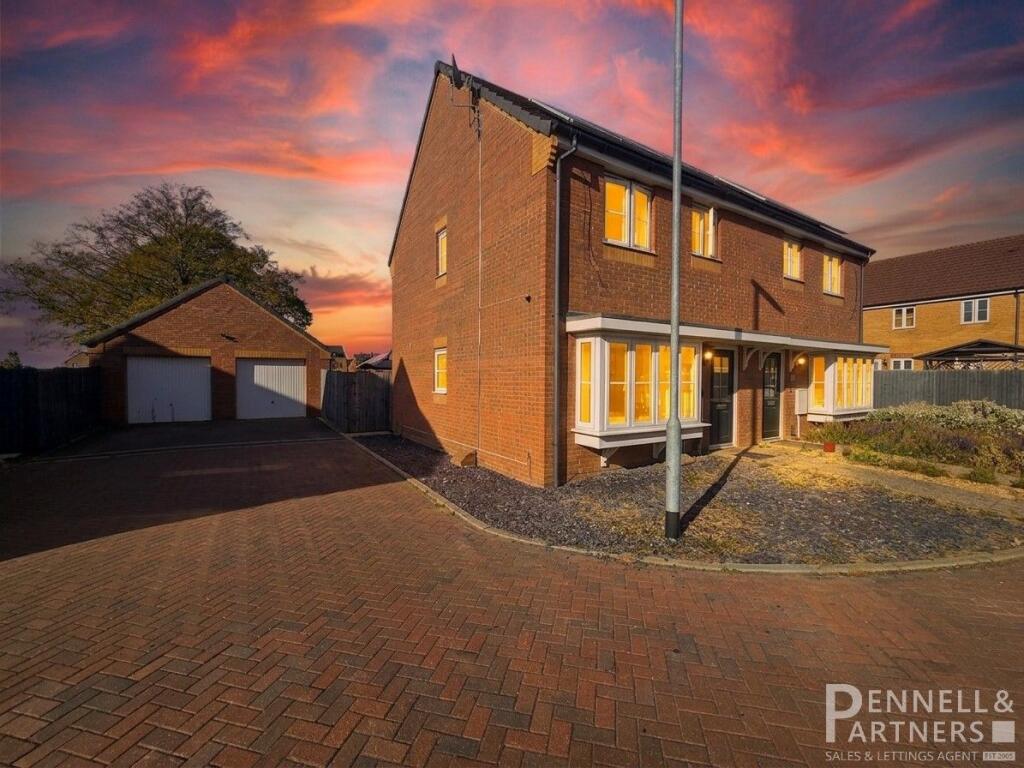
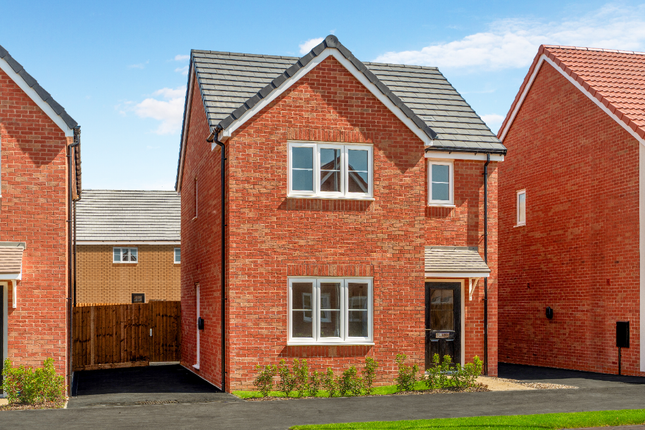
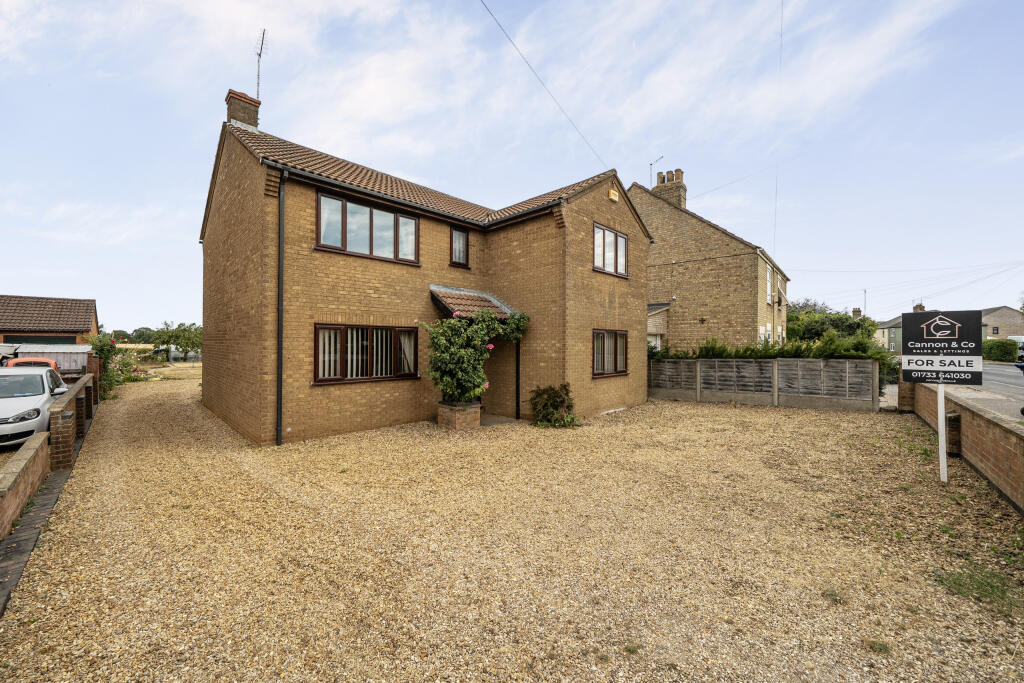
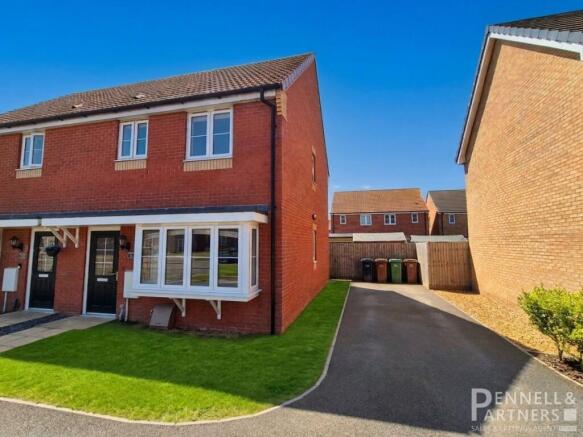
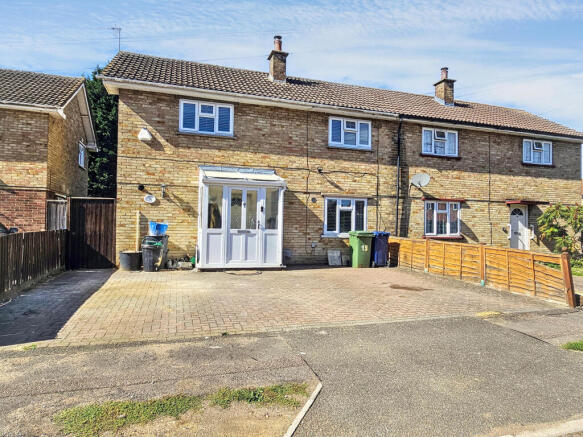
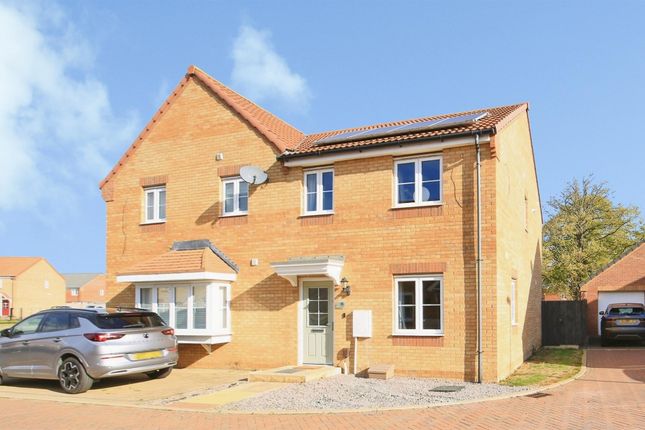
3-bedroom semi-detached house · PE7 2BA
Listing removedListed 224 days
Opportunity summary
See Archie’s verdict, returns by strategy and what to check before viewing.
About
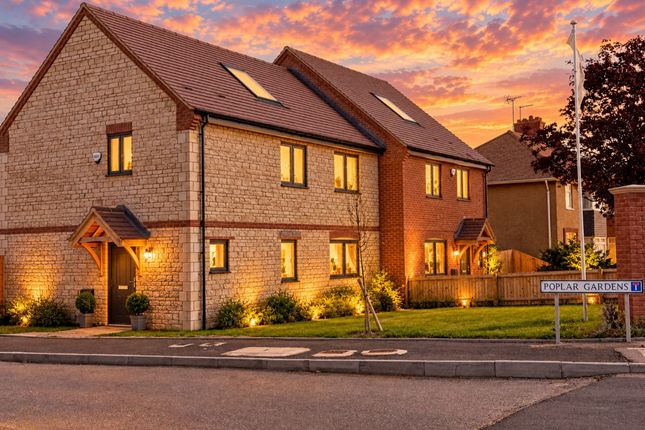
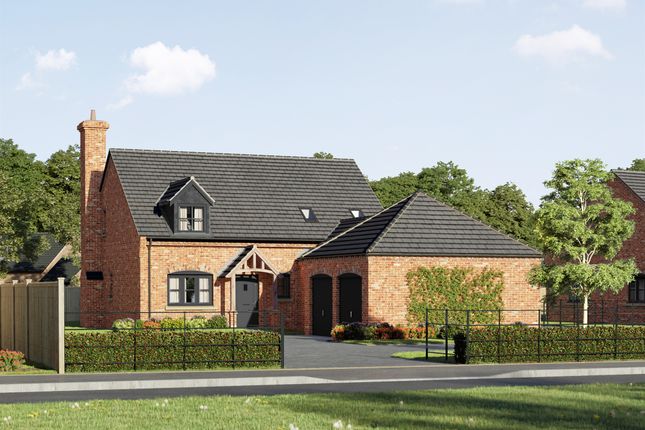
Welcome to `Poplar Gardens' a brand-new development located in the village of Eastrea.
Built with a strong and established reputation for delivering high-quality homes and delivering properties that reflect thoughtful design, attention to detail and a high-quality finish.
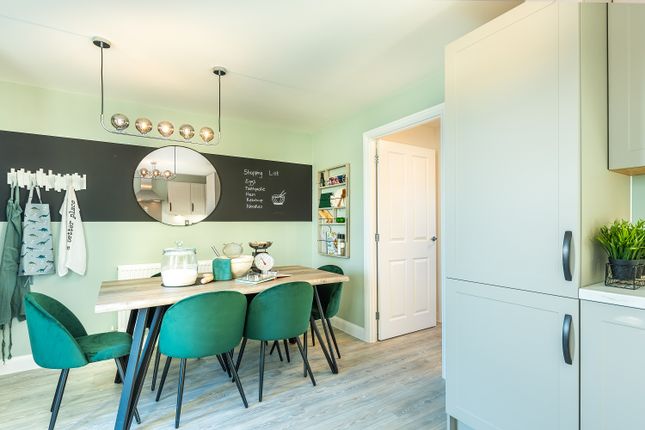
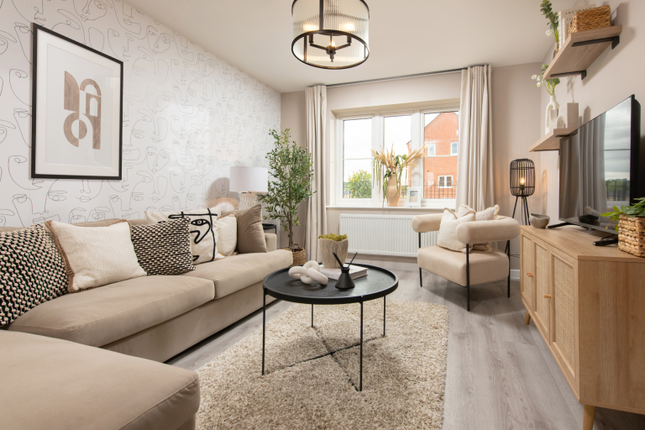
This spacious house features a quality fitted kitchen, with a designated dining area, a spacious lounge and a cloakroom.
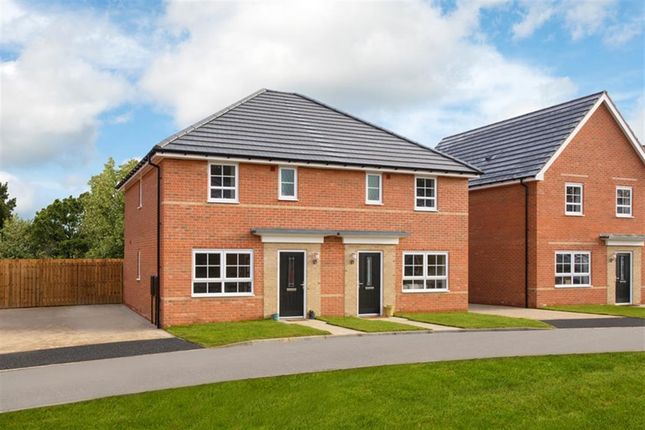
There are three good sized bedrooms, with bedroom 1 boasting an en suite shower room. A family bathroom completes the accommodation. There is a driveway and a garage.
Accommodation As you enter the house you are greeted by a hallway, which includes a cloakroom.
This house features a quality fitted kitchen with quartz worktops and several Bosch integrated appliances. The designated dining area features patio doors leading to the rear garden.
The first-floor offers three good sized bedrooms. Bedroom 1 features an en suite shower room, and a family bathroom completes the accommodation.
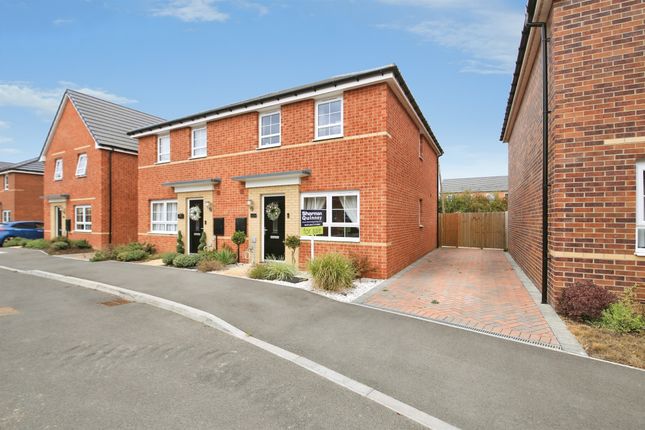
Outside The front of the house is laid to lawn, with a paved driveway and a garage with a remote operated door. Turfing quotes for the rear of the property are available upon request.
Eastrea Eastrea is a small village situated between Whittlesey and Coates along the A605, surrounded by picturesque arable land with bridleways and cycle routes leading to both Whittlesey and Coates.
The Eastrea Centre plays a key role in keeping the community spirit providing different events and activities throughout the year.
Agents Note The bungalow is offered with Air source zoned underfloor heating and comes with a New Home warranty. There is a telecommunications mast located with the development.
Health and Safety The properties are under construction on a working building site and under no circumstances are interested parties to visit the site without an appointment.
Please call our office to make viewing arrangements on .
Measurements Ground Floor Kitchen/Dining Room 6.09m (20'4') max x 3.66m (12'0') min Living Room 4.57m (15'10) max x 3.35m (11'4') First Floor Bedroom 1 3.35m (11'4) x 3.35m (11'4') Bedroom 2 3.66m (11'11) x 3.35m (11'4') Bedroom 3 3.96m (13'0') max x 2.74m (9'4') Property Council Tax Band: TBC Viewing Please contact our Whittlesey Office on if you wish to arrange a viewing appointment for this property or require further information.
IMPORTANT NOTICE: Harrison Rose Estate Agents give notice that these property details do not constitute an offer or contract or part thereof.
All descriptions, photographs and plans are for guidance only and should not be relied upon as statements or representations of fact. All measurements are approximate and not necessarily to scale.
The text, photographs and plans are for guidance only, our images only represent part of the property as it appeared at the time they were taken.
Any prospective purchaser must satisfy themselves of the correctness of the information within the particulars by inspection or otherwise.
Harrison Rose does not have any authority to give any representations or warranties whatsoever in relation to this property (including but not limited to planning/building regulations), nor can it enter into any contract on behalf of the Vendor.
None of the services, equipment or facilities have been tested by Harrison Rose and therefore no guarantee can be given as to their operating ability or efficiency.
Harrison Rose accepts no responsibility for any expenses incurred by prospective buyers in inspecting properties or in the pursuance of a property purchased that does not complete for any reason.
Value & comps
No previous sales on record.
Returns
Set an offer; the calculator follows it.
We're still gathering serviced-accommodation data for this area.
Archie refurb estimate: a Pro feature
0.0% below asking
This is not financial or investment advice. Prop AI Deals is not authorised by the Financial Conduct Authority (FCA) to provide investment advice.
All investment calculators, property analyses, and AI-generated insights are for informational purposes only. Property investment carries risk and may result in financial loss. All calculations should be independently verified and you should consult with FCA-authorised financial advisors before making any investment decisions.
Past performance does not guarantee future results. Tax implications vary by individual circumstances.
Deal
Properties like this can earn 2–3x BTL yields when converted to HMO, with retrofit costs around £10k/room. Sign in to see the full tier, yield projection, and cost breakdown.
Commercial properties like this can earn 30-50% higher yields when converted to residential under Class MA / Q / P / PA, with prior approval costing ~GBP 96/unit. Sign in to see the recommended route, yield uplift, and cost breakdown.
BRRR-suited properties can recycle 80-100% of investor capital on refi, leaving a high-yielding rental with most of the money out. Sign in to see the refurb cost stack, ARV projection, and refinance maths.
Detached + large garden = sub-division play. Pro tier unlocks the tier badge, plot size, uplift estimate, and regional land benchmark.
Short-lease flats trade at deep discount, but extending under the 1993 Act often costs far less than the discount. Pro tier unlocks the tier badge, premium breakdown, long-lease ARV and arbitrage maths.
See projected short-stay revenue vs a vanilla BTL for this property.
See real sub-let margins (HMO room rates & SA nightly rates) vs the landlord rent.
Area
Agent & docs

FAQ
About Coates Road, Eastrea, Cambs
Explore nearby