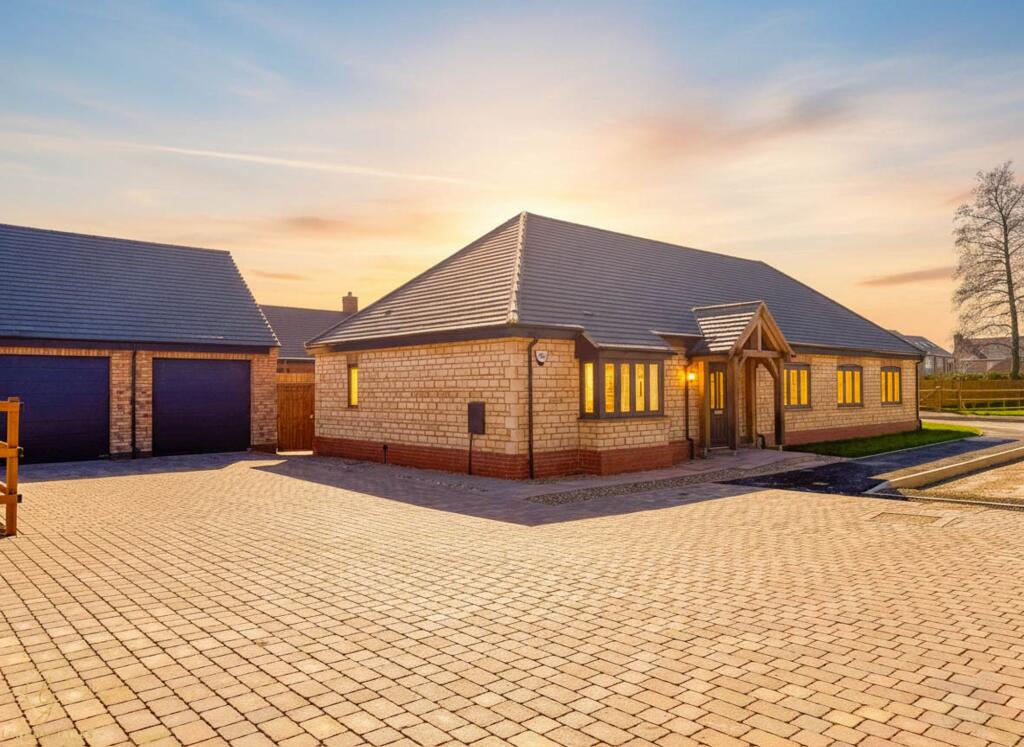
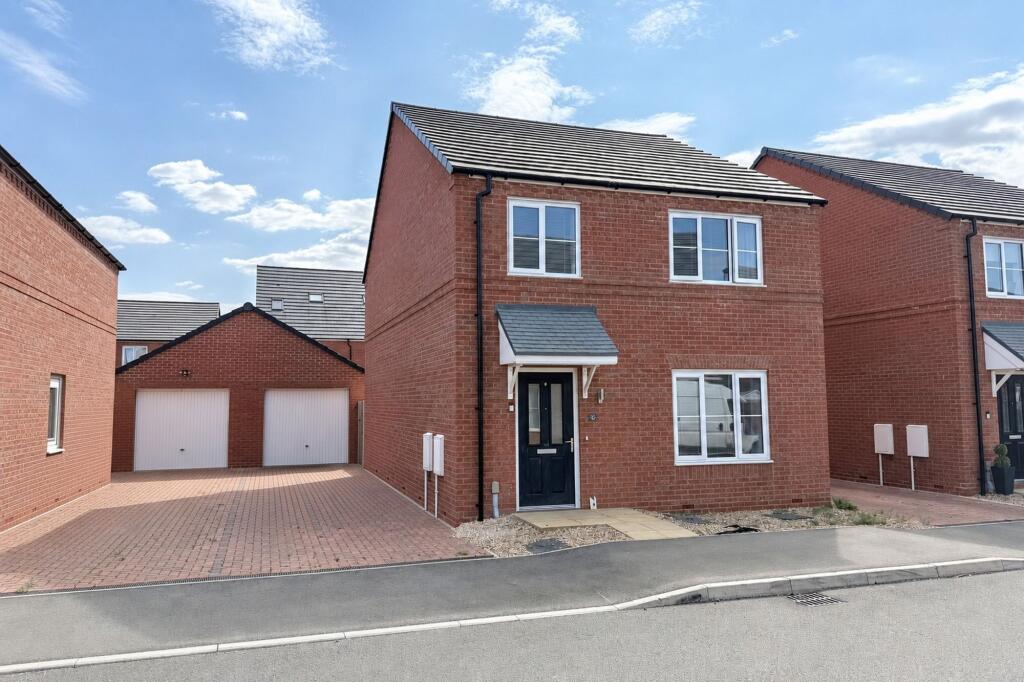
4-bedroom detached house · PE7 2BA
For saleListed 178 days
Opportunity summary
See Archie’s verdict, returns by strategy and what to check before viewing.
About
A Superb Family Home That Gets Better Every Time You Look.
Eight years of upgrades has produced a show-stopping kitchen, an impressive master bedroom suite, a home office/salon with a separate entrance and panoramic field views from the hot tub.
Just move in and enjoy it all. When a family spends eight years living in a house and genuinely improving it, the result is something you can feel the moment you walk through the door.
The quality here isn't cosmetic. It runs through every room. The heart of it is the kitchen-diner, and it really does stop you in your tracks.
Hand-painted cabinetry in navy and grey, solid oak worktops, a range cooker, a central island with a pop-up socket for the devices, pendant lighting, a wine fridge, and French doors that open directly onto the garden with open fields stretching out beyond.
The room runs to nearly 28ft - long enough to have the island in the middle and still have a proper dining table at one end without anyone feeling squeezed.
The living room is off the kitchen and is another large room that runs to over 22ft.
There's also a separate snug with an LED feature ceiling, which is sure to become one of the favourite rooms in the house once you've found it.
A utility room and a downstairs WC round out the ground floor practicalities.
The office has its own separate entrance from the side of the house, its own fitted oak cabinetry and its own identity entirely.
It’s been used as a beauty salon but is just as well suited to running any home based business, a studio or a serious work-from-home setup where you can see clients without needing them to come into the main house.
Upstairs, the main bedroom is a luxurious suite.
It has a dressing room space off to one side, an ensuite bathroom, and the kind of scale that means all the bedroom furniture you own will fit with space to spare.
Three further bedrooms, all served by a family bathroom with a separate shower, making it a practical four-piece suite with a light grey fitted vanity unit that looks like it belongs in a boutique hotel.
Outside, a paved seating area runs along the back of the house, there's a pergola with LED lighting, and the hot tub (which stays, subject to separate negotiation) sits to one side with those open field views.
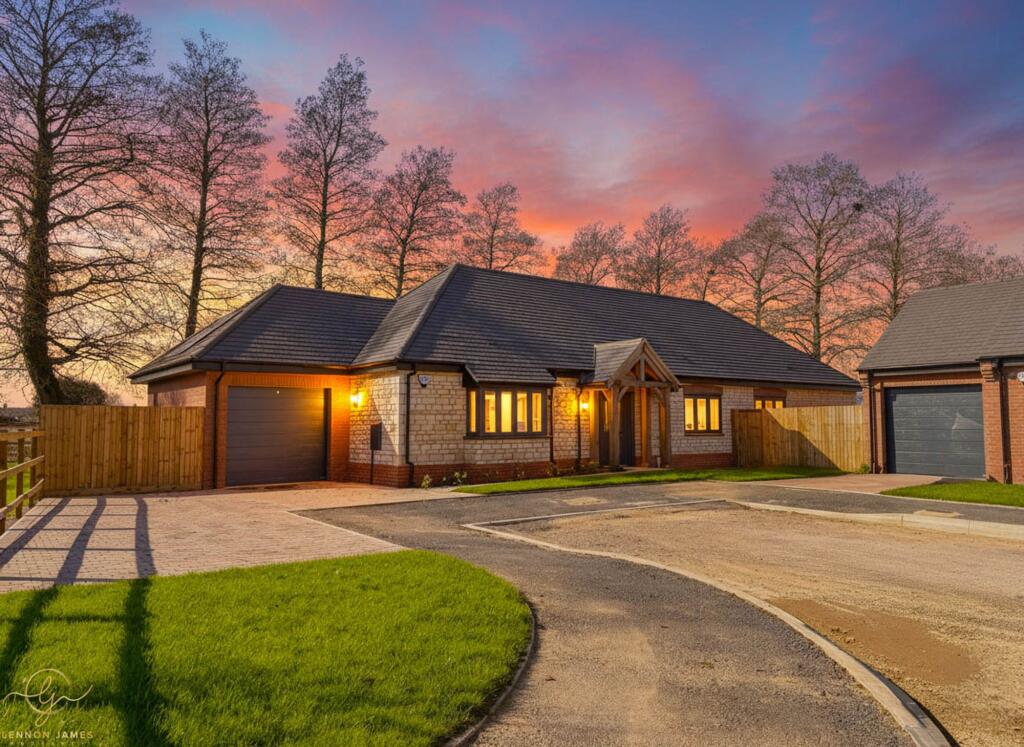
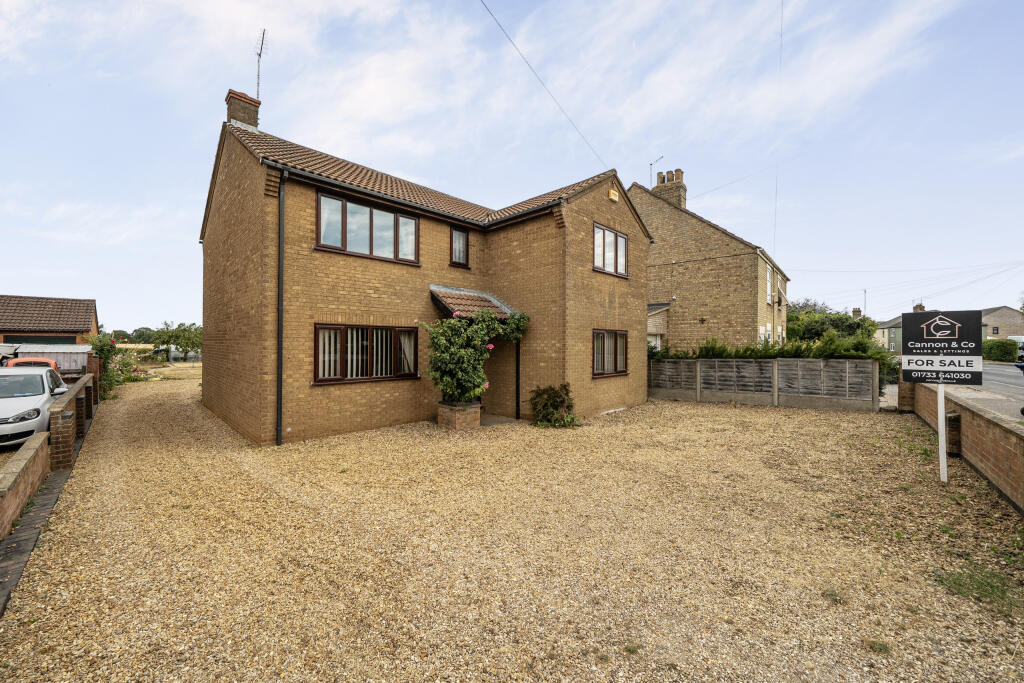
To the front, a large gravelled driveway leads to a double garage with gated access and CCTV covering the whole plot. The location is great too.
It’s just 5 minutes in the car (or just over half an hour's walk) to the picture postcard Whittlesey Market Place. The town has plenty of shops, cafes and pubs, along with a thriving local community.
It has its own summer festival and the famous Straw Bear celebrations in January. But you don’t have to go that far if you’re just after a loaf of bread.
It's only a 2 minute drive from the village of Coates where there’s a Spar, a couple of local pubs and a Chinese takeaway. Head 2 minutes in the other direction towards Whittlesey and there’s an Aldi.
You can be out in the beautiful Cambridgeshire countryside in minutes but you’re also only 25 minutes in the car to Peterborough for all your big name stores and amenities.
You can jump on a train at Peterborough and be stepping onto the Kings Cross platform in around an hour. Connecting trains from nearby Whittlesea station only take 10 minutes to Peterborough.
This could be the ideal base if you need to commute into London for work or pleasure. If you have younger children Coates Primary School is closest - only 2 minutes in the car or a 20 minute walk.
It’s not much further for older kids, with Sir Harry Smith Community College (rated Good by Ofsted) only 4 minutes away towards Whittlesey.
The house was built in the early 1990s and bought by the current owners in 2018 who have fully refurbished it to a superb standard.
If you've been looking for a family home where someone else has already done the hard work so you can just move in and make yourselves at home, this is the one worth rearranging your diary for.
We're expecting plenty of interest, so get in touch to arrange a viewing.
Cannon & Co Sales & Lettings Open Daily 6am - 10pm Disclaimer While every effort is made to ensure the information provided is as accurate as possible including property particulars your conveyancer is legally responsible for ensuring any purchase agreement fully protects your position.
GROUND FLOOR Living Room - 22'10 (6.96) x 12'8 (3.87) Kitchen / Dining Room - 28'2 (8.58) max x 14'4 (4.34) max Snug - 10'1 (3.08) x 9' (2.74) Utility - 10'5 (3.18) x 6'9 (2.07) Office - 11'9 (3.59) x 7'7 (2.32) Downstairs WC - (no measurements shown) FIRST FLOOR Bedroom 1 - 14'4 (4.38) x 12'8 (3.86) Ensuite (off Bedroom 1) Dressing Room (no measurements shown) Bedroom 2 - 13'8 (4.17) max x 11'3 (3.44) max Bedroom 3 - 11'3 (3.43) x 10'5 (3.18) Bedroom 4 - 7'11 (2.41) x 9'9 (2.98) Bathroom - (no measurements shown) Garage 20'1 (6.12) max x 17'7 (5.35) max ID Verification As with all estate agents, Cannon & Co Sales and Lettings must adhere to ID and Money Laundering Regulations.
To comply with these regulations and prevent fraud and illegal activities, we are required to verify the identity of our clients.
This process involves an electronic ID verification, which incurs a fee of £15 plus VAT per person. This fee will be invoiced.
Value & comps
No previous sales on record.
Returns
Set an offer; the calculator follows it.
We're still gathering serviced-accommodation data for this area.
Archie refurb estimate: a Pro feature
0.0% below asking
This is not financial or investment advice. Prop AI Deals is not authorised by the Financial Conduct Authority (FCA) to provide investment advice.
All investment calculators, property analyses, and AI-generated insights are for informational purposes only. Property investment carries risk and may result in financial loss. All calculations should be independently verified and you should consult with FCA-authorised financial advisers before making any investment decisions.
Past performance does not guarantee future results. Tax implications vary by individual circumstances.
Deal
Properties like this can earn 2–3x BTL yields when converted to HMO, with retrofit costs around £10k/room. Sign in to see the full tier, yield projection, and cost breakdown.
Commercial properties like this can earn 30-50% higher yields when converted to residential under Class MA / Q / P / PA, with prior approval costing ~GBP 96/unit. Sign in to see the recommended route, yield uplift, and cost breakdown.
BRRR-suited properties can recycle 80-100% of investor capital on refi, leaving a high-yielding rental with most of the money out. Sign in to see the refurb cost stack, ARV projection, and refinance maths.
Detached + large garden = sub-division play. Pro tier unlocks the tier badge, plot size, uplift estimate, and regional land benchmark.
Short-lease flats trade at deep discount, but extending under the 1993 Act often costs far less than the discount. Pro tier unlocks the tier badge, premium breakdown, long-lease ARV and arbitrage maths.
See projected short-stay revenue vs a vanilla BTL for this property.
See real sub-let margins (HMO room rates & SA nightly rates) vs the landlord rent.
Area
Agent & docs
FAQ
About Coates Road, Whittlesey, Peterborough, Cambridgeshire
Explore nearby