We've tightened what earns a Pursue. A home now needs a published valuation, a strategy that still makes money after real running costs and lender stress tests, and no listing problems that would stop a mortgage. You'll see fewer Pursues, and each one has been checked harder.
See how verdicts work4-bedroom detached house · PE7 1TX
For saleListed 108 days
Opportunity summary
See Archie’s verdict, returns by strategy and what to check before viewing.
About
The Best Private Plot In This Popular Spot.
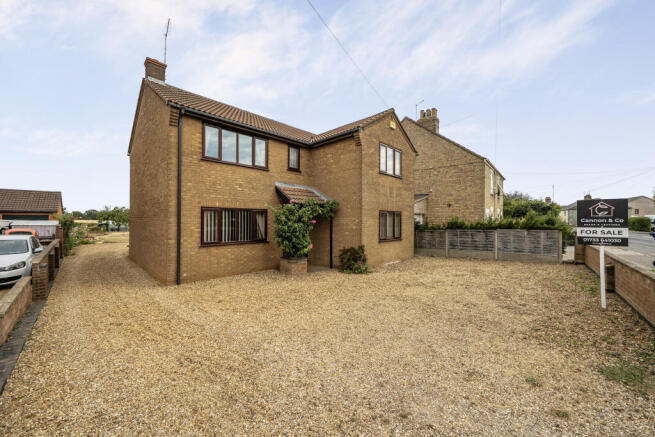
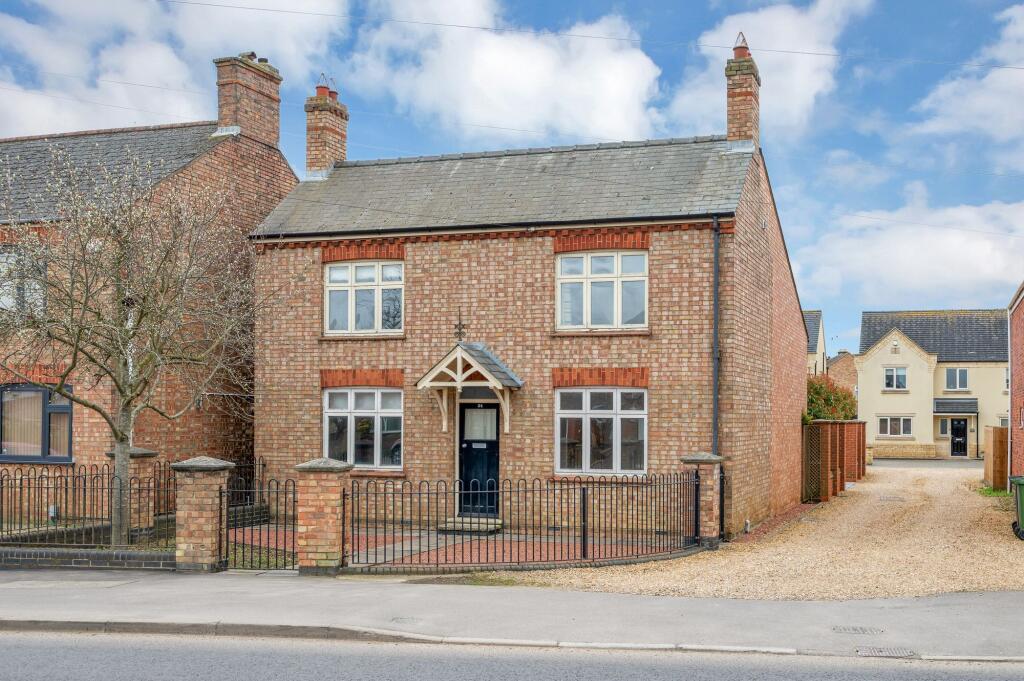
You get a sweeping gravel drive, a garden made for long summers and an impressive modern family home that’s every bit as good as the setting that surrounds it.
Private plots like this one are pretty unique on Bellmans Grove.
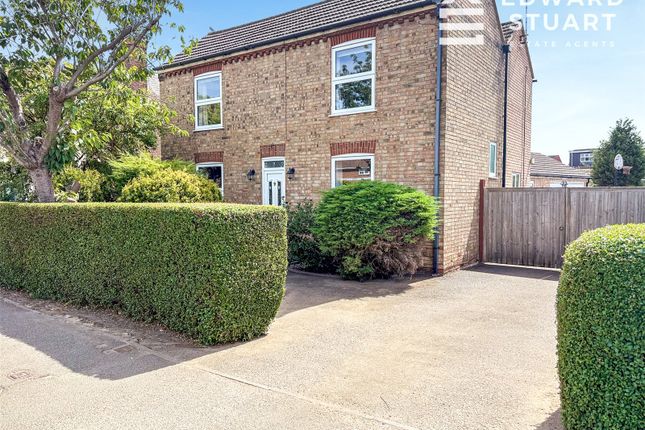
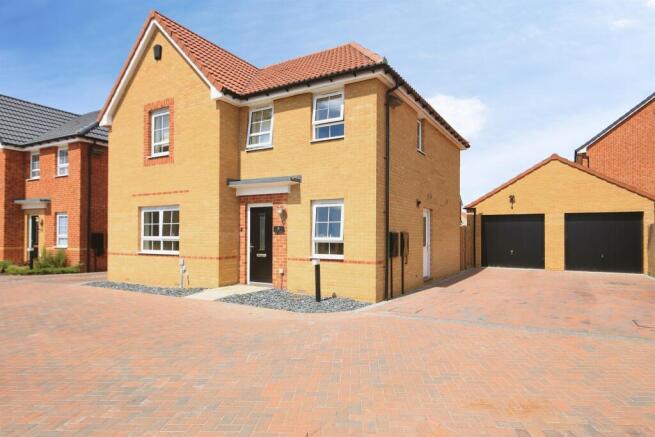
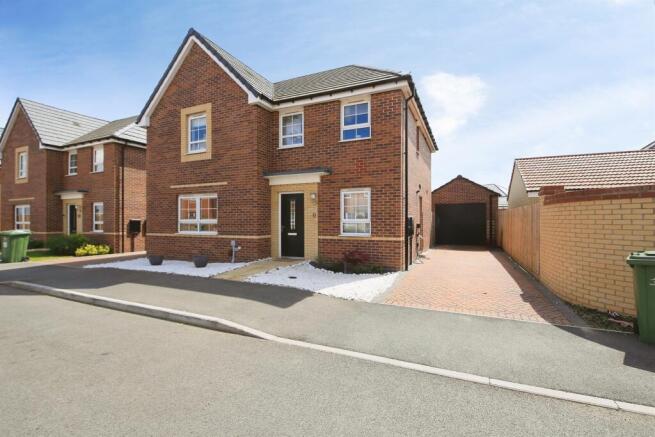
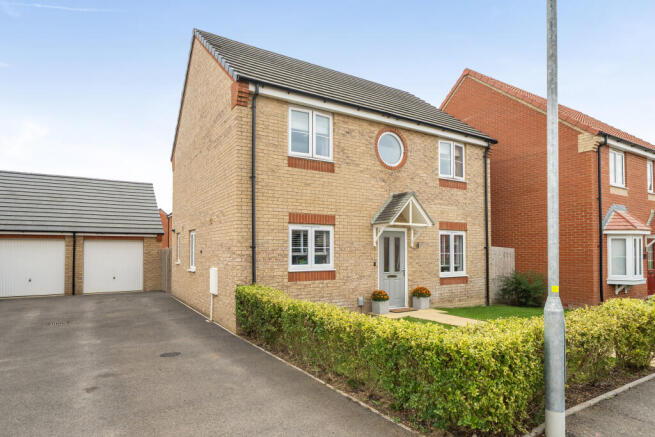
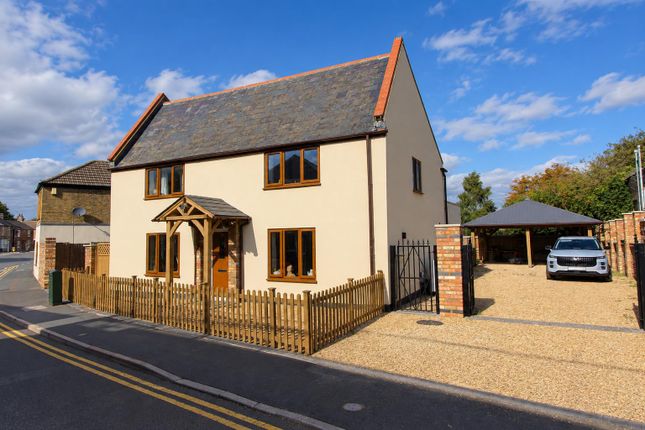
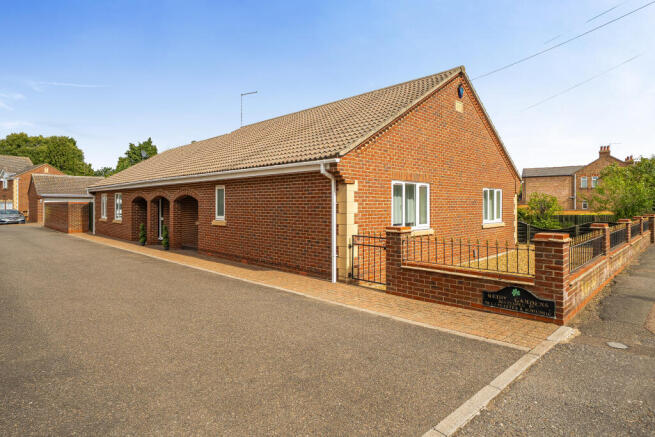
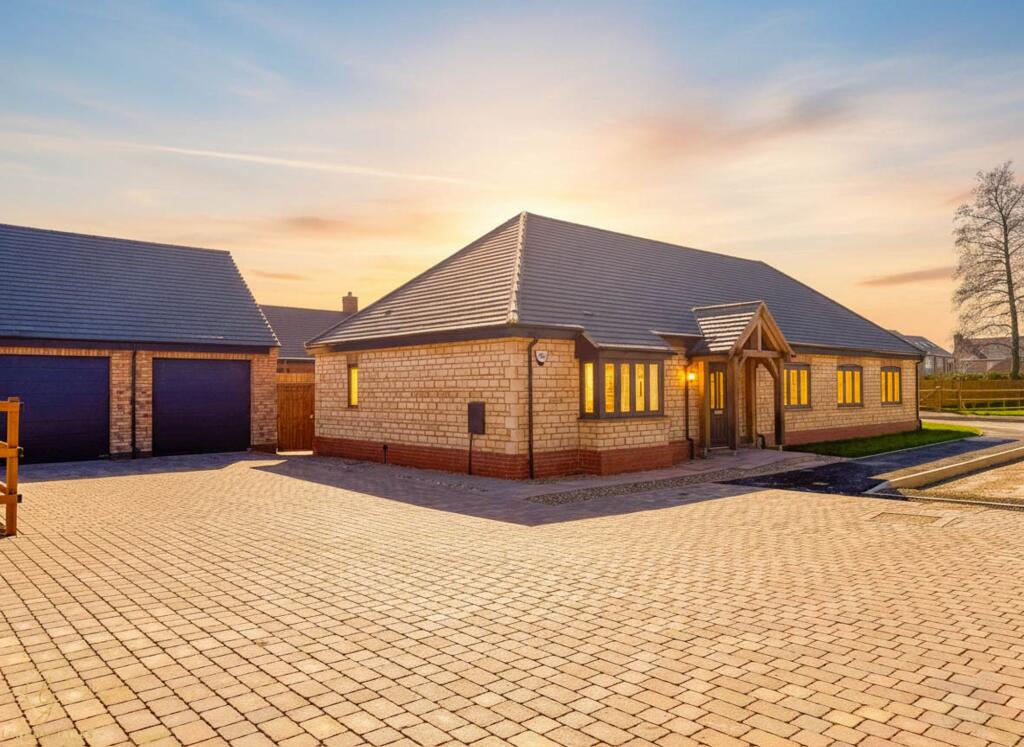
The entrance sets the tone, with brick pillars opening onto a wide gravel drive with parking for several cars, leading to a generous double garage with plenty of room for storage, hobbies or day to day practicality.
It also has its own WC, which is a brilliant practical extra when you’re entertaining in the garden or spending time outside. It makes the house feel impressive before you’ve even stepped inside.
The back garden is the kind that makes you feel like you’ve properly escaped, even though you’re still close to everything.
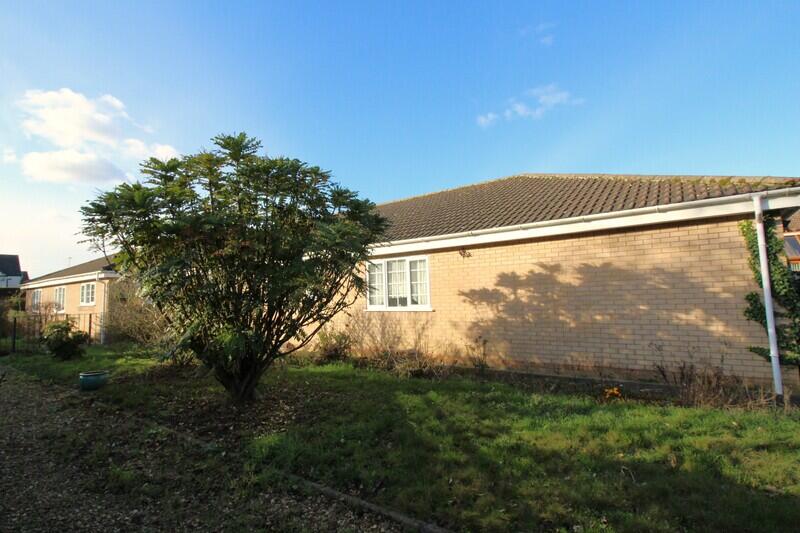
It feels private, mature and not overlooked in the way so many modern estate gardens can be, with established planting around the edges creating a real sense of seclusion.
A large pergola covered deck sits directly behind the house, making it a proper entertaining space for long lunches, summer evenings and having people over, with a substantial lawn beyond it and a detached brick built summerhouse tucked at the far end.
Whether that becomes a home office, a hobby space, a garden bar or somewhere the teenagers can disappear into is entirely up to you.
Inside, the house is every bit as impressive as the plot it sits on.
The entrance hall makes a proper first impression, with polished pine floorboards, ornate cornicing and a sweeping staircase with a striking black and white balustrade.
It has that sense of arrival you don’t always get in modern family homes, and immediately tells you this is a property that has been very well looked after.
The living room is a proper family room with a feature electric fireplace and built in media wall, while the separate snug gives everyone the option to peel off and have a bit of space to themselves.
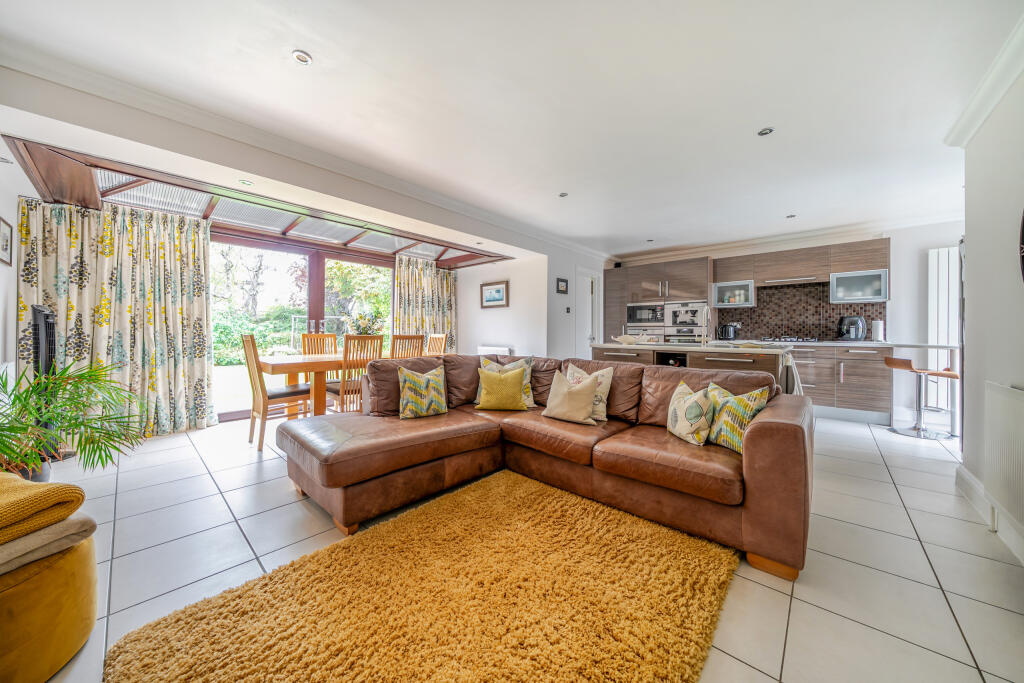
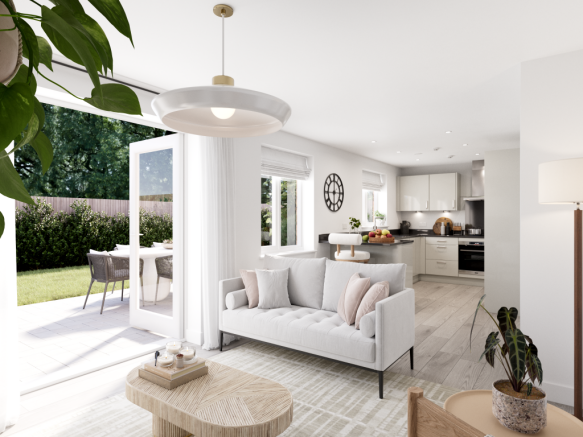
The kitchen is the heart of the home, with a shaker style fitted kitchen, white quartz worktops, integrated appliances and a central peninsula with bar stools, open to the dining room.
The dining room itself is light and airy with a vaulted ceiling and French doors straight out to the garden, which makes the whole ground floor feel connected to the outside.
There’s also a separate study on the ground floor, a proper dedicated workspace with its own bay window, along with a utility room and a downstairs WC.
Upstairs, the landing continues the same feeling, with a wide, open layout, ornate detailing and a chandelier over the stairwell.
It feels more considered than just a corridor between bedrooms, and adds to the grand feel of the house.
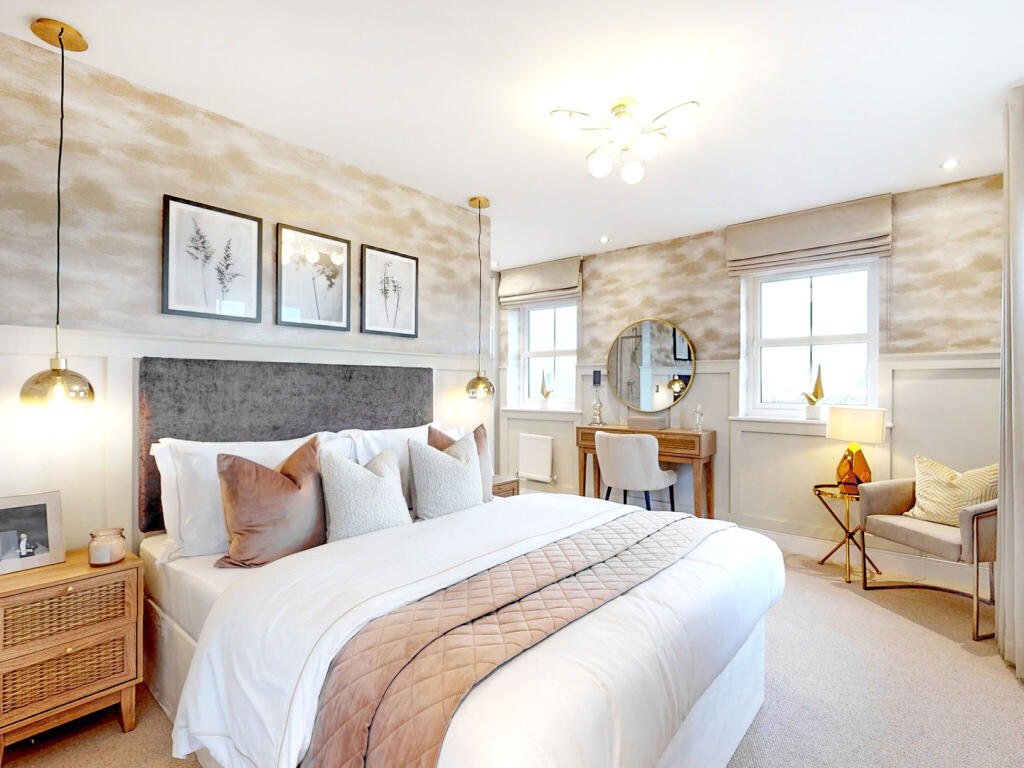
The main bedroom is a spacious double with its own walk in wardrobe that leads through to the ensuite, a contemporary shower room finished in stone effect tiling.
Three further bedrooms are all comfortable doubles, with bedrooms two and three mirroring each other in size, which is always a bonus in a family home. No arguments over who gets the bigger room.
They are served by a stylish four piece family bathroom with both a bath and a separate shower enclosure. Whittlesey is a great spot for families and Bellmans Grove is particularly popular.
Aldi is practically on the doorstep for the weekly shop, Fenland Aqua Park is just round the corner for the children, and there are several well regarded local schools within easy reach.
Peterborough is about 20 minutes away by car or 10 minutes on the train, and for longer journeys, you can be stepping onto the platform at King’s Cross in under an hour on an East Coast Mainline service from Peterborough.
A stylish and modern family home with four bedrooms, three reception rooms and a home office would be enough on their own, but it’s the private plot, impressive approach, double garage and generous outside space that make this one genuinely hard to walk away from.
Get in touch to arrange a viewing, we’re expecting plenty of interest. Open 6am - 10pm daily.
Disclaimer While every effort is made to ensure the information provided is as accurate as possible including property particulars your conveyancer is legally responsible for ensuring any purchase agreement fully protects your position.
Ground Floor Entrance Hall Living Room – 19'11" x 12'0" / 6.07m x 3.66m Snug – 11'7" x 11'1" / 3.54m x 3.38m Kitchen – 15'0" x 11'1" / 4.57m x 3.39m Dining Room – 12'9" x 11'4" / 3.88m x 3.45m Utility – 7'5" x 5'1" / 2.26m x 1.56m Study – 12'0" x 7'0" to bay / 3.66m x 2.13m to bay Downstairs WC First Floor Bedroom 1 – 12'10" x 12'0" max / 3.90m x 3.65m max Walk-in Wardrobe En-suite Shower Room Bedroom 2 – 12'2" x 9'9" / 3.72m x 2.98m Bedroom 3 – 12'2" x 9'9" / 3.72m x 2.97m Bedroom 4 – 10'4" x 8'2" / 3.14m x 2.50m Family Bathroom Separate Shower Room / En-suite style shower area Outbuildings / Double Garage Double Garage / Outbuilding 2 – 19'0" x 17'7" / 5.80m x 5.36m WC to Garage / Outbuilding 2 Summer House / Outbuilding 1 – 15'8" x 8'10" / 4.77m x 2.70m Floorplan Areas Approximate internal area – 1,949 sq ft / 181 sq m Garage – 335 sq ft / 31.1 sq m Outbuilding – 174 sq ft / 16.1 sq m Total – 2,458 sq ft / 228.2 sq m ID Verification As with all estate agents, Cannon & Co Sales and Lettings must adhere to ID and Money Laundering Regulations.
To comply with these regulations and prevent fraud and illegal activities, we are required to verify the identity of our clients.
This process involves an electronic ID verification, which incurs a fee of £15 plus VAT per person. This fee will be invoiced.
Value & comps
No previous sales on record.
Returns
Set an offer; the calculator follows it.
We're still gathering serviced-accommodation data for this area.
Archie refurb estimate: a Pro feature
0.0% below asking
This is not financial or investment advice. Prop AI Deals is not authorised by the Financial Conduct Authority (FCA) to provide investment advice.
All investment calculators, property analyses, and AI-generated insights are for informational purposes only. Property investment carries risk and may result in financial loss. All calculations should be independently verified and you should consult with FCA-authorised financial advisers before making any investment decisions.
Past performance does not guarantee future results. Tax implications vary by individual circumstances.
Deal
Properties like this can earn 2–3x BTL yields when converted to HMO, with retrofit costs around £10k/room. Sign in to see the full tier, yield projection, and cost breakdown.
Commercial properties like this can earn 30-50% higher yields when converted to residential under Class MA / Q / P / PA, with prior approval costing ~GBP 96/unit. Sign in to see the recommended route, yield uplift, and cost breakdown.
BRRR-suited properties can recycle 80-100% of investor capital on refi, leaving a high-yielding rental with most of the money out. Sign in to see the refurb cost stack, ARV projection, and refinance maths.
Detached + large garden = sub-division play. Pro tier unlocks the tier badge, plot size, uplift estimate, and regional land benchmark.
Short-lease flats trade at deep discount, but extending under the 1993 Act often costs far less than the discount. Pro tier unlocks the tier badge, premium breakdown, long-lease ARV and arbitrage maths.
See projected short-stay revenue vs a vanilla BTL for this property.
See real sub-let margins (HMO room rates & SA nightly rates) vs the landlord rent.
Area
Agent & docs
FAQ
About Bellmans Grove, Whittlesey, Peterborough, Cambridgeshire
Explore nearby