2-bedroom flat · BL1 2RY
Listing removedListed 96 days
Opportunity summary
See Archie’s verdict, returns by strategy and what to check before viewing.
About
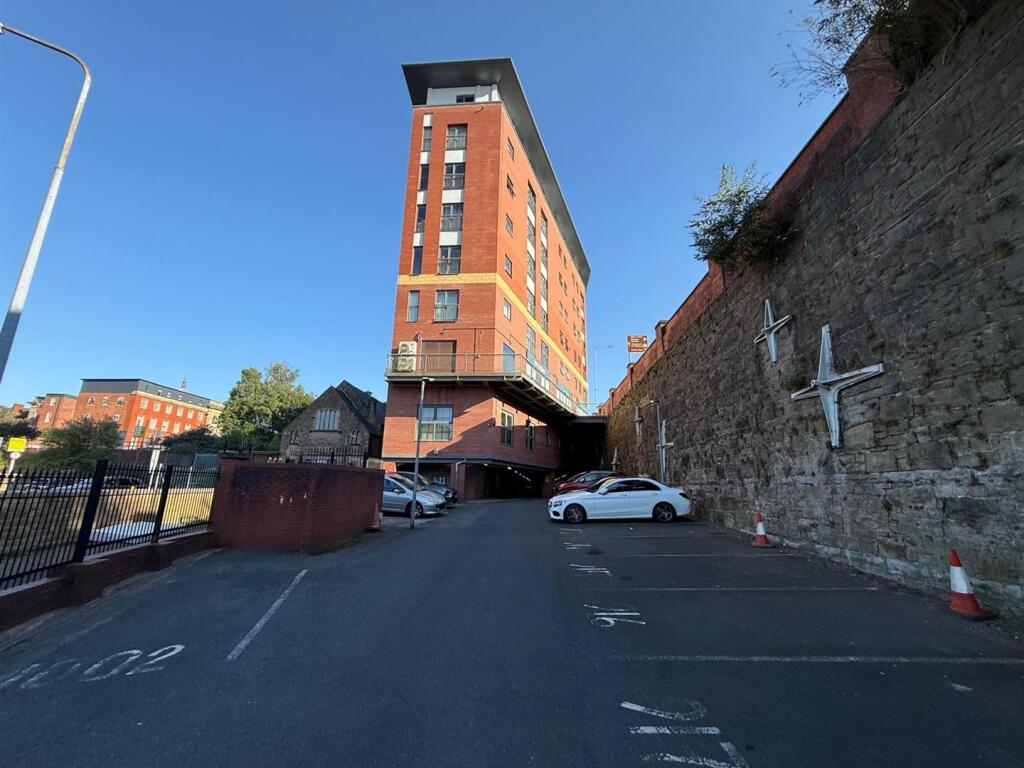
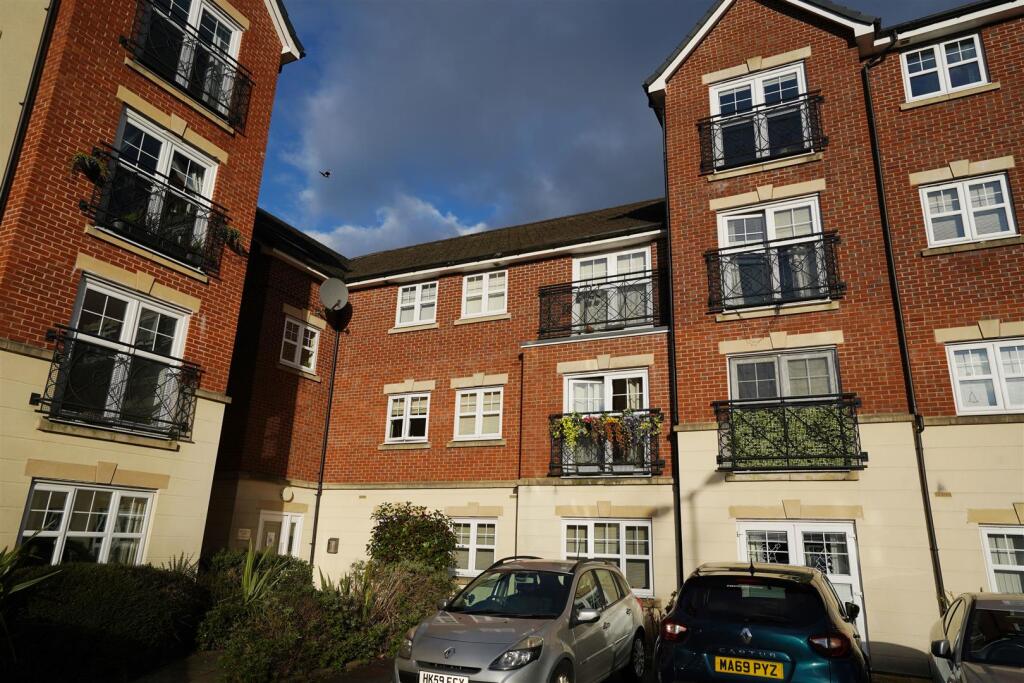
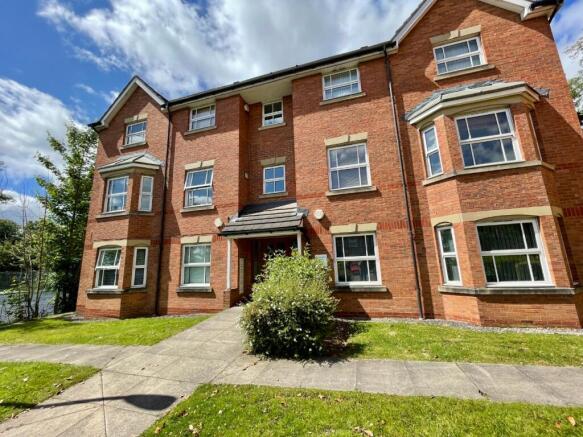
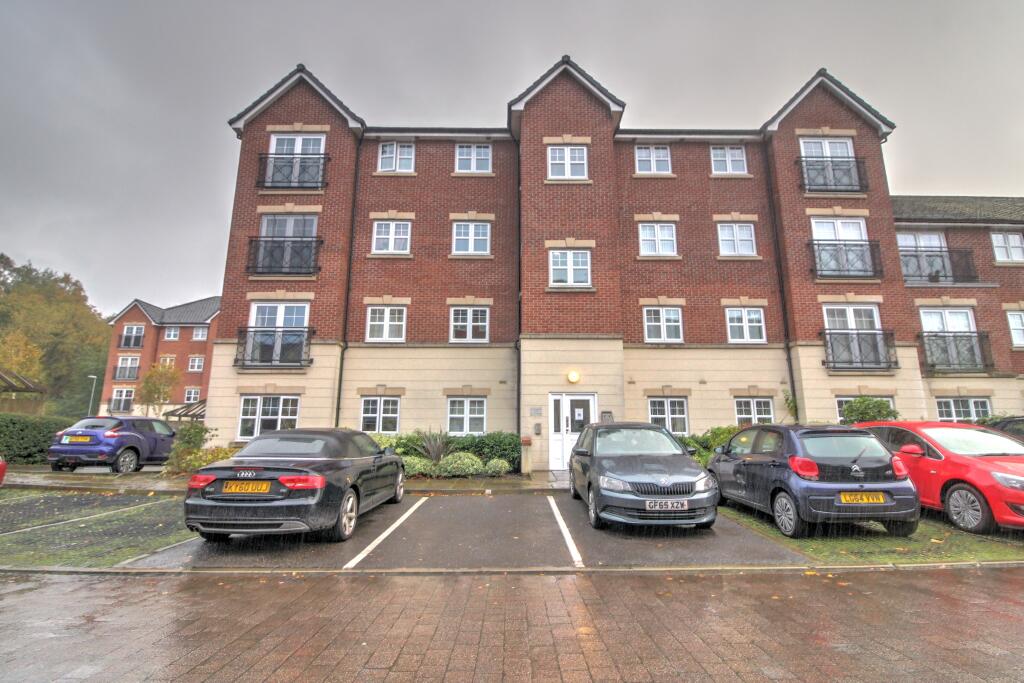
Dean Court stands out as a particularly well kept development, with communal areas that are maintained to an excellent standard both internally and externally.
The attractive gardens and well presented surroundings create a pleasant environment for residents and visitors alike.
The apartment occupies a ground floor position within a low density block featuring just two apartments per floor, helping to minimise adjoining walls and enhance the sense of privacy.
A notable feature is the potential, subject to any required permissions and approvals, to create doors from the living room that could provide direct access to the communal gardens.
Internally, the accommodation is generously proportioned throughout.
There are two double bedrooms, a spacious four piece bathroom finished with full wall and floor tiling, and a bright dual aspect living room that comfortably accommodates both seating and dining areas.
The separate kitchen overlooks the gardens and is fitted with a useful breakfast bar.
Further benefits include neutral decor, an extended lease and the inclusion of water usage within the service charge, helping to simplify household budgeting.
The property is also conveniently positioned for local amenities, transport links and commuter routes, making it an appealing option for a range of buyers.
The seller informs us that the property is Leasehold for a term of 250 years from 12th March 1991 subject to the payment of a peppercorn Ground Rent.
Council Tax Band A - £1594.87 Dean Court is conveniently located on the edge of Bolton town centre, providing easy access to a wide range of shopping, leisure and everyday amenities.
Bolton Gate Retail Park, supermarkets, restaurants and the town centre's extensive range of services are all within easy reach.
For commuters, St Peter's Way (A666) is approximately 0.2 miles away, providing direct access towards Manchester and connections to the M61 motorway.
Bolton railway station is approximately 1.5 miles away, offering regular services to Manchester, Salford, Preston and beyond, making the location well suited to those who travel throughout the North West.
The development is also served by a variety of local bus routes.
The property is well placed for access to local parks, sporting facilities and Bolton's vibrant town centre, combining the convenience of urban amenities with excellent transport connectivity.
Hallway 4' 1" x 11' 11" (1.24m x 3.63m) Fitted storage x 2. Kitchen 8' 7" x 13' 1" (2.62m x 3.99m) Overlooking the communal garden areas. Distinct dining area. Space for tall fridge freezer.
L-shape of units plus additional wall units in white gloss. Space for an electric oven. Fitted extractor. Space and plumbing for washer and dryer.
Reception Room 17' 2" x 13' 5" (5.23m x 4.09m) Double aspect with two windows looking to the communal garden area. Bathroom 6' 10" x 8' 1" (2.08m x 2.46m) WC. Bath with shower from mains over.
Hand basin. Additional individual shower enclosure. Fully tiled walls and floor. Towel heater radiator. Convector heater.
Bedroom 1 12' 9" x 11' 10" (3.89m x 3.61m) Window looking to the communal garden area. Bedroom 2 9' 7" x 8' 5" (2.92m x 2.57m) Looking to the entrance area.
Value & comps
No previous sales on record.
Returns
Set an offer; the calculator follows it.
We're still gathering serviced-accommodation data for this area.
Archie refurb estimate: a Pro feature
0.0% below asking
This is not financial or investment advice. Prop AI Deals is not authorised by the Financial Conduct Authority (FCA) to provide investment advice.
All investment calculators, property analyses, and AI-generated insights are for informational purposes only. Property investment carries risk and may result in financial loss. All calculations should be independently verified and you should consult with FCA-authorised financial advisers before making any investment decisions.
Past performance does not guarantee future results. Tax implications vary by individual circumstances.
Deal
Properties like this can earn 2–3x BTL yields when converted to HMO, with retrofit costs around £10k/room. Sign in to see the full tier, yield projection, and cost breakdown.
Commercial properties like this can earn 30-50% higher yields when converted to residential under Class MA / Q / P / PA, with prior approval costing ~GBP 96/unit. Sign in to see the recommended route, yield uplift, and cost breakdown.
BRRR-suited properties can recycle 80-100% of investor capital on refi, leaving a high-yielding rental with most of the money out. Sign in to see the refurb cost stack, ARV projection, and refinance maths.
Detached + large garden = sub-division play. Pro tier unlocks the tier badge, plot size, uplift estimate, and regional land benchmark.
Short-lease flats trade at deep discount, but extending under the 1993 Act often costs far less than the discount. Pro tier unlocks the tier badge, premium breakdown, long-lease ARV and arbitrage maths.
See projected short-stay revenue vs a vanilla BTL for this property.
See real sub-let margins (HMO room rates & SA nightly rates) vs the landlord rent.
Area
Agent & docs

FAQ
About 38, Dean Court, Bolton
Explore nearby