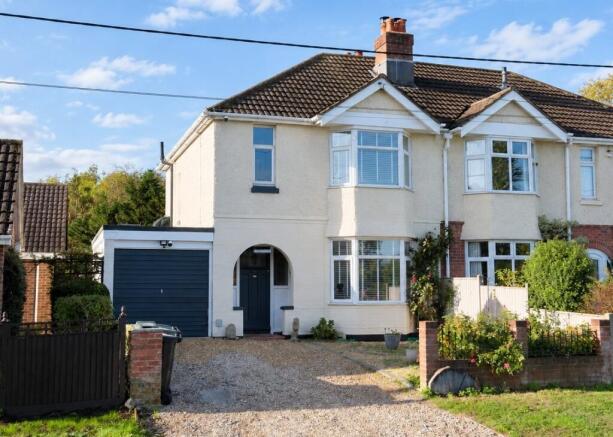
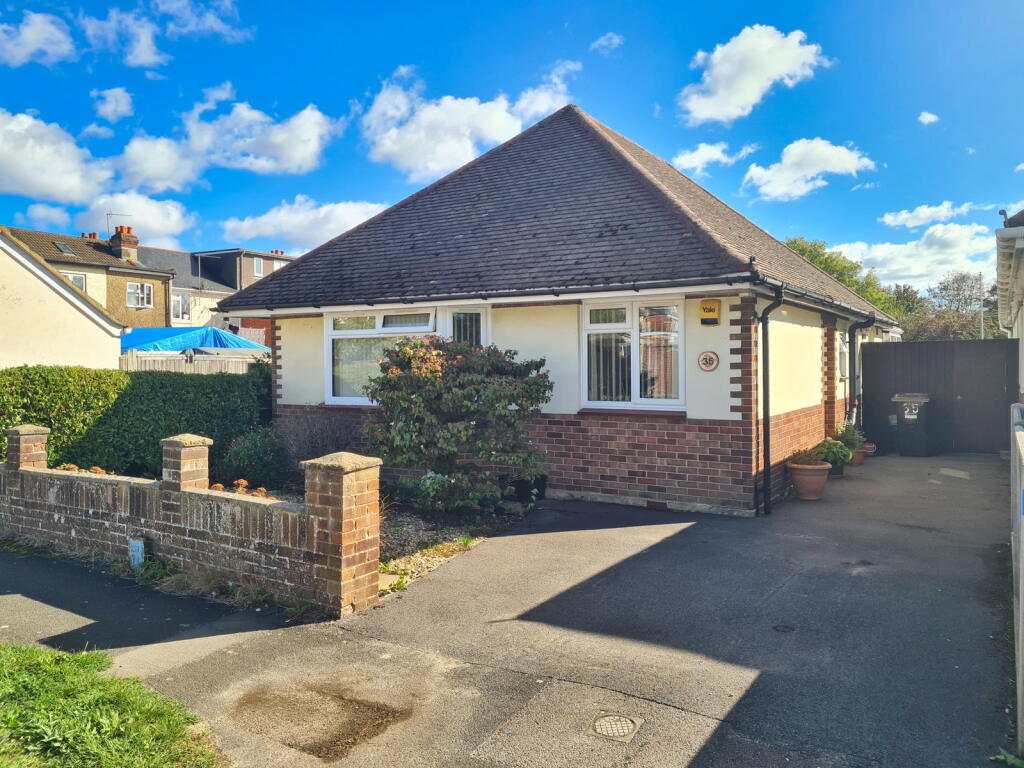
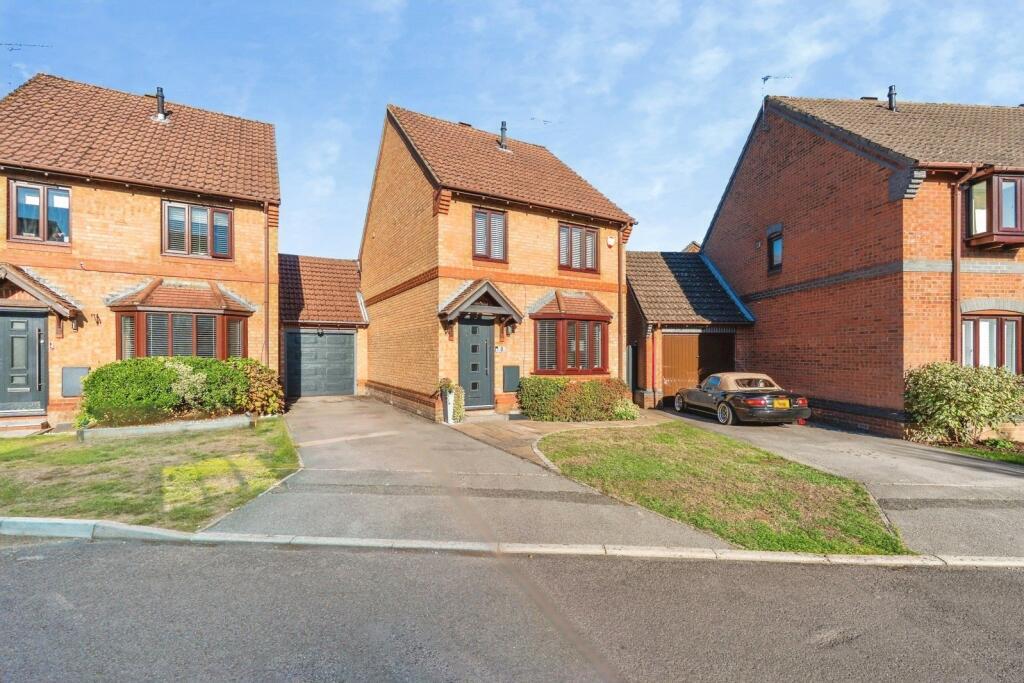
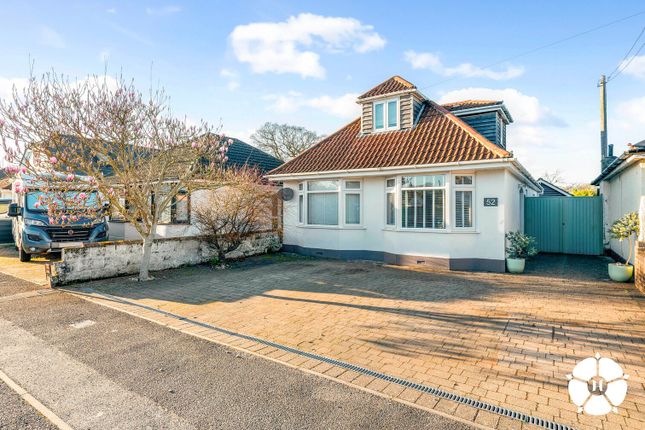
We've tightened what earns a Pursue. A home now needs a published valuation, a strategy that still makes money after real running costs and lender stress tests, and no listing problems that would stop a mortgage. You'll see fewer Pursues, and each one has been checked harder.
See how verdicts work4-bedroom bungalow · SO40 9HF
Sold STCReduced £85k (−18.3%) on 25 OctListed 251 days
Opportunity summary
See Archie’s verdict, returns by strategy and what to check before viewing.
About
***SOLD VIA SECURE SALE ONLINE BIDDING. TERMS & CONDITIONS APPLY.
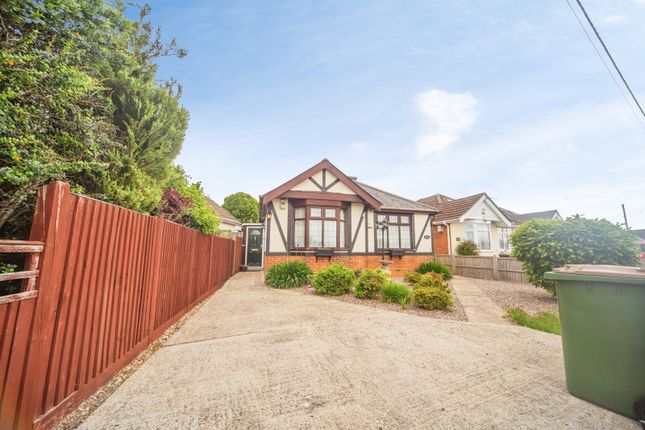
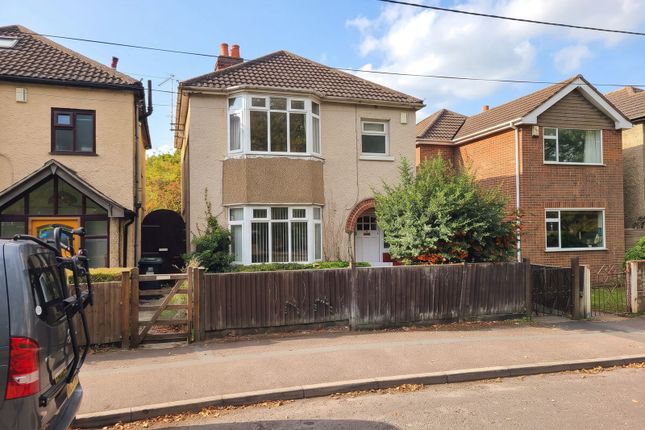
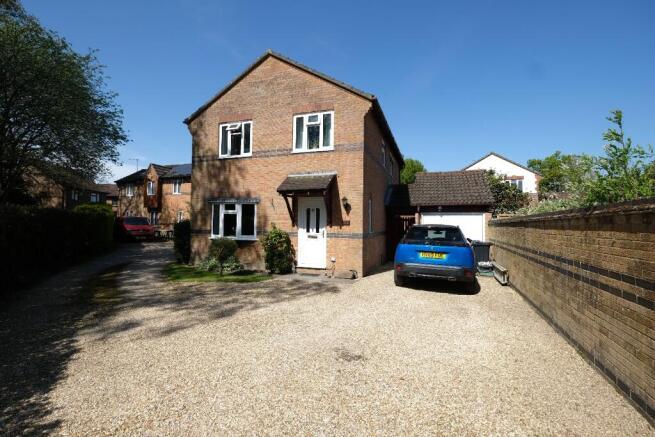
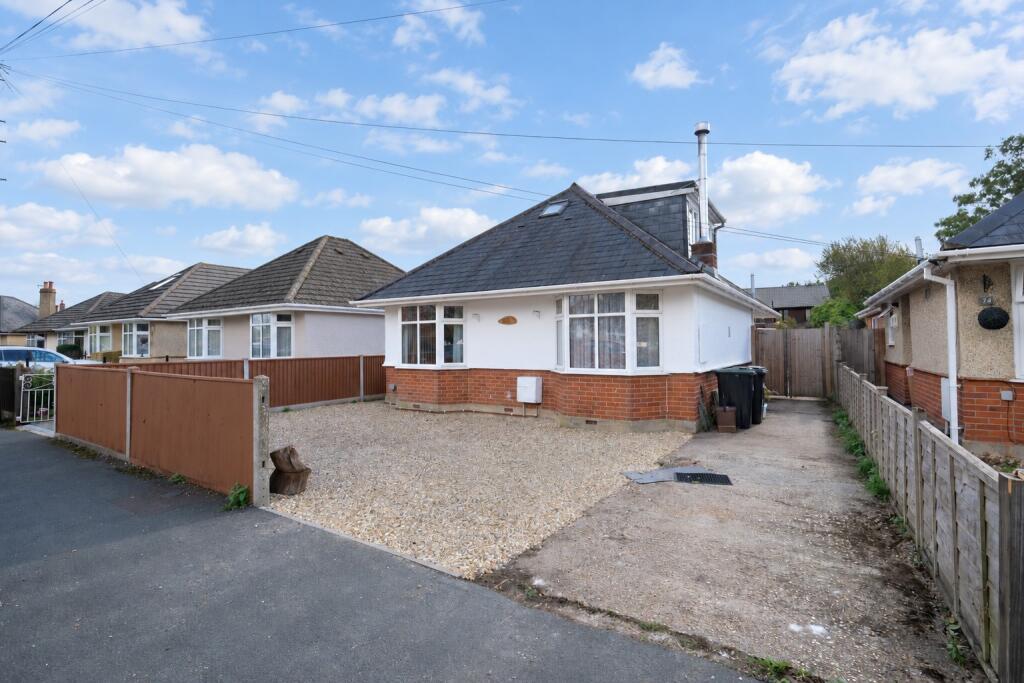
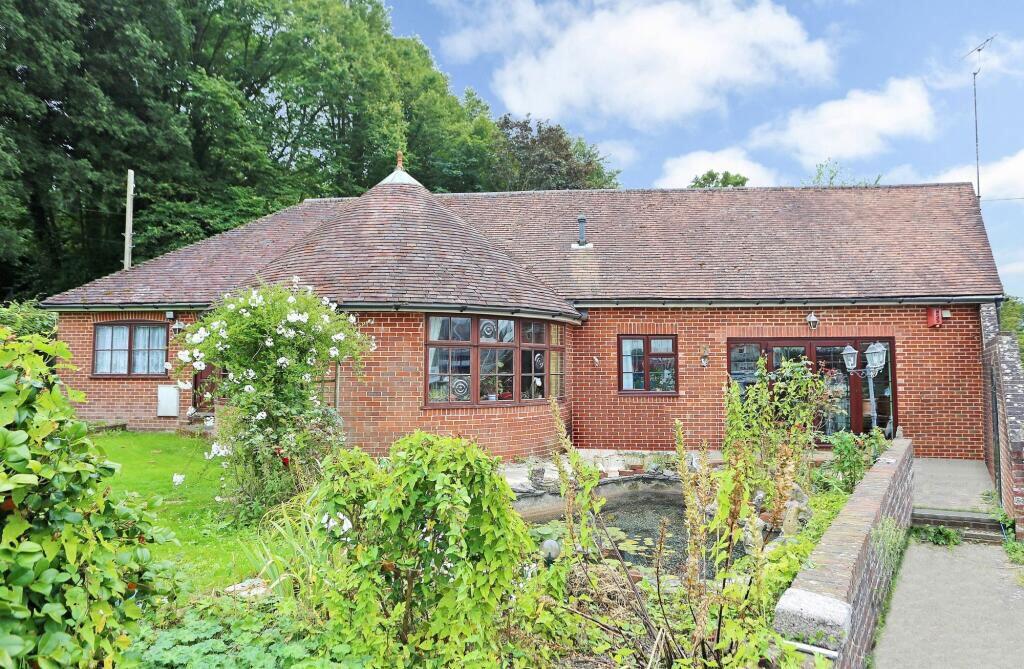
STARTING BID £465,000*** ***CASH BUYERS ONLY*** INTRODUCTION This deceptively spacious four bedroom detached family home, believed to be dated back to 1880 and was the lodge house for Eling, then subsequently extended in more recent years.
The property backs directly onto the water and comes with the additional benefit of its own 60ft mooring that runs alongside the garden.
As well as enjoying a wonderful position, with views over the water and tide mill – the property offers a huge amount of potential due to both its size and plot, also including a mature garden and car port.
LOCATION Eling is a pretty hamlet on the eastern edge of the New Forest and River Test, with the Tide Mill being one of only two remaining in the UK.
In addition to the area being steeped in history, the village is also surrounded by many lovely walks along the waters edge with both Goatee's Beach and the popular Bartley Water on its doorstep.
Southampton's thriving city centre is also close by along with its mainline railway station, as are all main motorway access routes that provide easy access to Portsmouth, Winchester, Chichester, Guildford and London.
INSIDE From the front door, you enter a lovely light and airy hallway which has a double glazed window to the side, with doors leading through to a good-sized store room and shower room.
A further door from the hall then leads through to a spacious sitting/dining room which has windows enjoying direct views over the water, with a set of French doors to the centre providing access into the garden.
The main focal point of the room is the fireplace which has an inset gas fire, along with a feature exposed ceiling beam and 'eyebrow' style opening through to the kitchen.
There is then a 19ft kitchen/breakfast room fitted with a matching range of wall and base units, a one and a half bowl sink unit, electric oven, gas hob with extractor over, plumbing space for a washing machine and further appliance space.
From the sitting room, there is a short inner hall that leads directly through to an additional family room/dining area which has two curved bay windows overlooking the garden and water, a modern wall mounted electric fire along with exposed brickwork to one wall.
The dining area has a feature exposed beam (former ship's timber), in addition to a feature wagon wheel to one wall.
To one side of the room, a door leads through to an additional hallway with doors leading through to two good-sized bedrooms and a bathroom.
From the other end of the dining area, there is a hallway with doors that lead through to the rear garden and two additional bedrooms, both with fitted wardrobes.
OUTSIDE There is a mature good-sized garden which is mainly laid to lawn and well-stocked with a variety of flowers and shrubs.
There is also a pond and pathway leading to the end of the garden where there is a driveway, a car port and the property benefits from rear vehicular access.
At the end of the garden there are then steps leading down to a jetty and mooring, which runs alongside the property. SERVICES Gas, electricity, water and mains drainage are connected.
Please note that none of the services or appliances have been tested by White & Guard. Fibre Broadband is available with download speeds of up to 76 Mbps and upload speeds of up to 15 Mbps.
Information has been provided by the Openreach website.
AGENTS NOTES In order to secure the property and ensure commitment from the seller, upon exchange of contracts the successful bidder will be expected to pay a non-refundable deposit equivalent to 5% of the purchase price of the property.
The deposit will be a contribution to the purchase price.
A non-refundable reservation fee up to 6% inc VAT (subject to a minimum which could be up to £7,200 inc VAT) is also required to be paid upon agreement of sale.
The Reservation Fee is in addition to the agreed purchase price and consideration should be made by the purchaser in relation to any Stamp Duty Land Tax liability associated with overall purchase costs.
Both the Marketing Agent and The Auctioneer may believe necessary or beneficial to the customer to pass their details to third party service suppliers, from which a referral fee may be obtained.
There is no requirement or indeed obligation to use these recommended suppliers or services.
EPC Rating: C Disclaimer Buyers: If you have an offer accepted on a property through White & Guard, under Anti Money Laundering Regulations (2017) we are required by law to conduct Anti Money Laundering Checks.
There is a charge of £30 + VAT for these checks per applicant.
Sellers: Upon receipt of instructions to act in the selling of your home, under Anti Money Laundering Regulations (2017) we are required by law to conduct Anti Money Laundering Checks.
There is a charge of £30 + VAT per owner
Value & comps
No previous sales on record.
See the independent valuation, upside vs guide, and per-strategy max bid for this lot. Sign in to see it.
Returns
Set an offer; the calculator follows it.
We're still gathering serviced-accommodation data for this area.
Archie refurb estimate: a Pro feature
0.0% below starting price
This is not financial or investment advice. Prop AI Deals is not authorised by the Financial Conduct Authority (FCA) to provide investment advice.
All investment calculators, property analyses, and AI-generated insights are for informational purposes only. Property investment carries risk and may result in financial loss. All calculations should be independently verified and you should consult with FCA-authorised financial advisers before making any investment decisions.
Past performance does not guarantee future results. Tax implications vary by individual circumstances.
Deal
Properties like this can earn 2–3x BTL yields when converted to HMO, with retrofit costs around £10k/room. Sign in to see the full tier, yield projection, and cost breakdown.
Commercial properties like this can earn 30-50% higher yields when converted to residential under Class MA / Q / P / PA, with prior approval costing ~GBP 96/unit. Sign in to see the recommended route, yield uplift, and cost breakdown.
BRRR-suited properties can recycle 80-100% of investor capital on refi, leaving a high-yielding rental with most of the money out. Sign in to see the refurb cost stack, ARV projection, and refinance maths.
Detached + large garden = sub-division play. Pro tier unlocks the tier badge, plot size, uplift estimate, and regional land benchmark.
Short-lease flats trade at deep discount, but extending under the 1993 Act often costs far less than the discount. Pro tier unlocks the tier badge, premium breakdown, long-lease ARV and arbitrage maths.
See projected short-stay revenue vs a vanilla BTL for this property.
See real sub-let margins (HMO room rates & SA nightly rates) vs the landlord rent.
Area
Agent & docs

FAQ
About Eling Hill, Totton, SO40
Explore nearby