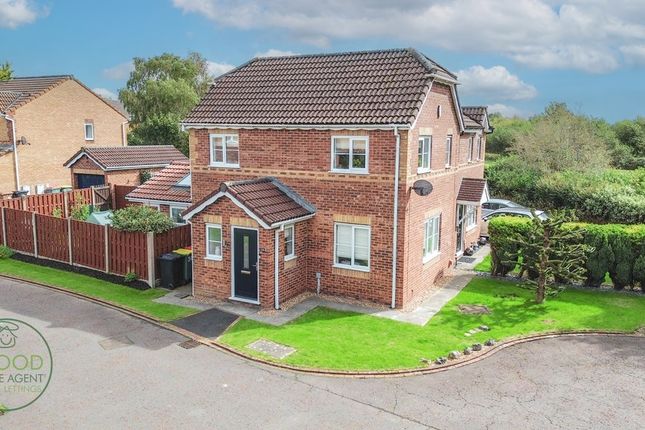
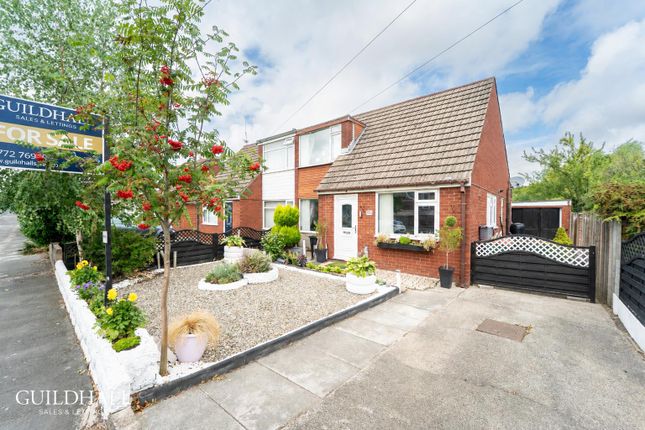
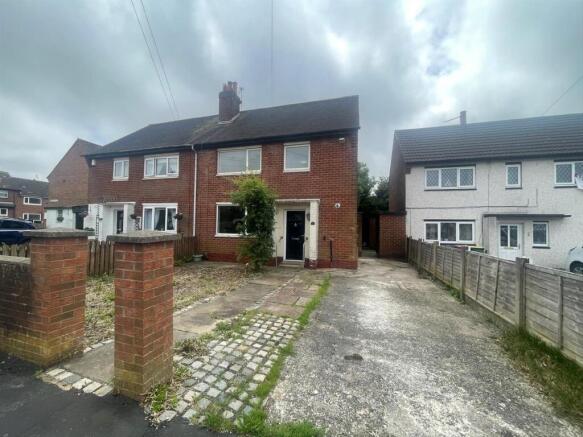
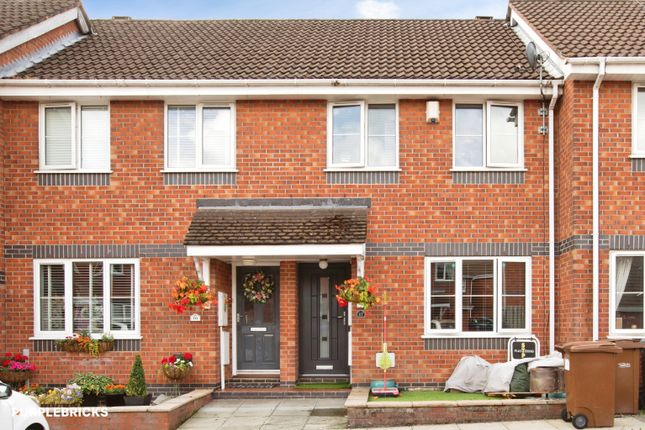
We've tightened what earns a Pursue. A home now needs a published valuation, a strategy that still makes money after real running costs and lender stress tests, and no listing problems that would stop a mortgage. You'll see fewer Pursues, and each one has been checked harder.
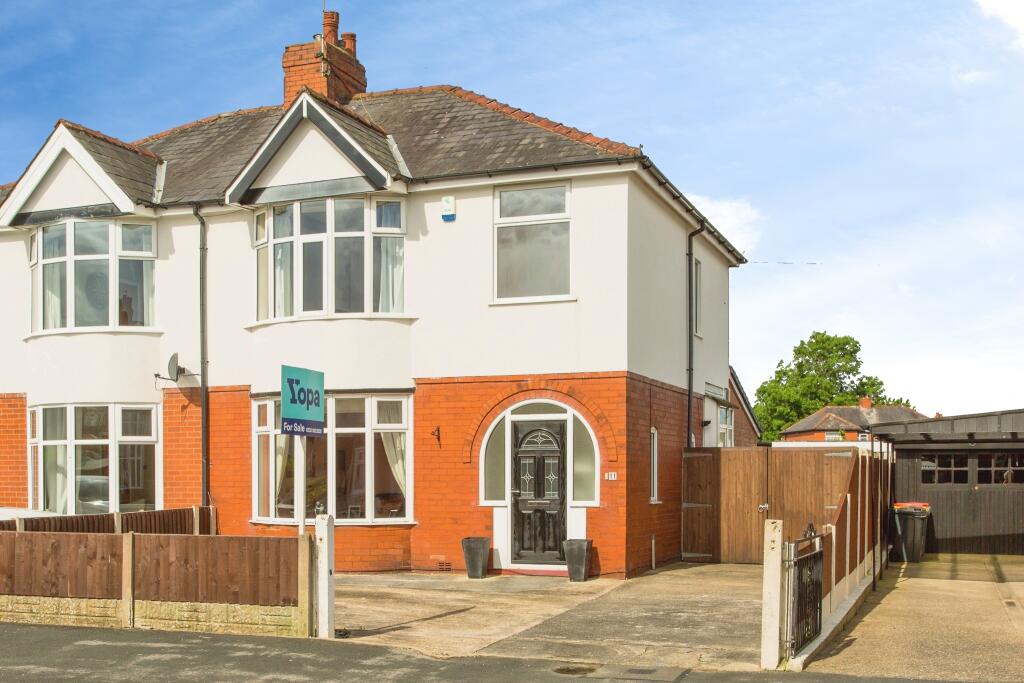
See how verdicts work3-bedroom semi-detached house · PR2 1YN
For saleListed 4 days
Opportunity summary
See Archie’s verdict, returns by strategy and what to check before viewing.
About
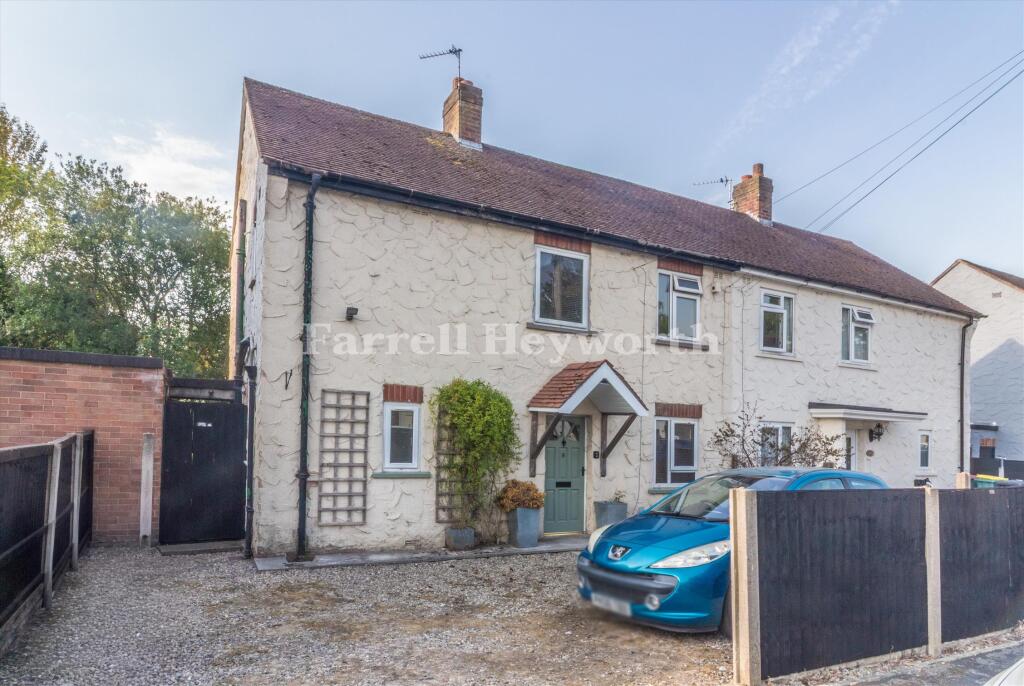
This well presented home is located on the outskirts of Preston City offering easy access to major motorway networks, bus routes to town centre and minutes from scenic walks, local grocery stores, public houses with eateries and much more.
Having recently had a revamp with NEW decoration, NEW flooring this property is waiting for a family to make it their home.
Internally the property benefits; Entrance Vestibule 3’05 x 5’04 With composite entrance door, neutral decoration, double glazed window, light point, tiled floors and UPVC door leading to; Entrance Hall 5’11 x 10’08 The entrance hall welcomes you home with neutral decoration, wood floors, spot lighting to ceiling and doors off to; Reception 14’03 x 10’06 Positioned to the front of the property offering NEW carpets, large picture UPVC double glazed window, ceiling light point, central heating radiator, neutral decoration and or off to; Dining Kitchen 20’07 x 10’08 Positioned to the rear of the property this dining kitchen is perfect space to entertain or even relax with a family meal.
Offering, NEW light oak effect aqua laminate flooring, neutral decoration, UPVC double glazed patio doors with further UPVC double glazed windows to either side, centre ceiling light point with further spot lighting, central heating radiator and feature chimney.
The kitchen area offers, spot lighting to ceiling, a range of wall and base units, black marble effect worktops with laminate splash back, stainless steel sink and drainer, electric oven and five burner gas hob wi5 extractor over, two UPVC double glazed widows door off to front hall and door off to; Rear Hall 10’06 x 2’11 Access off the kitchen area with NEW light oak effect vinyl flooring, ceiling light point, cupboard housing electric consumer unit and meters, side UPVC entrance door, and doors off to; Utility 6’04 x 5’07 The ample spaced utility offers, NEW light oak effect vinyl flooring, ceiling light point, rooms for washing machine, tumble dryer and more.
Shower Room 9’07 x 2’09 The three piece shower room offering white suite comprising, low level w.c, hand basin, shower cubicle with mixer shower, and bi fold door, light oak effect vinyl flooring, neutral decoration and UPVC double glazed window.
Store Cupboard The store cupboard accessed off the rear hall, offering, exposed walls, concrete flooring.
Stairs and Landing Stairs leading to first floor landing offering neutral decoration, ceiling light point, NEW neutral decoration carpets, neutral decoration, UPVC double glazed windows, stairs off to the attic and doors off to; Bedroom One 13’10 x 10’06 Positioned to the front of the property offering, NEW neutral carpets, picture window flooding the room with natural light, ceiling light point, central heating radiator and cupboard.
Bedroom Two 13’10 x 8’08 Positioned to the front of the property offering, NEW neutral carpets, picture window flooding the room with natural light, ceiling light point, central heating radiator and two storage cupboards.
Bedroom Three 9’02 x 7’06 Postioned to the front of the property offering, NEW neutral carpets, UPVC double glazed window, neutral decoration, ceiling plot and central heating radiator.
Bathroom 5’00 x 6’03 Positioned to the rear of the property the three piece family bathroom comprises, neutral decaying, tiled walls, spot lighting to ceiling, panelled bath with shower over, shower screen, hand basin, w.c, vinyl flooring and UPVC double glazed frosted window.
Attic Accessed via ladder steps, the attic room is fully boarded, ceiling light points, electrical sockets and roof window allowing excellent natural light.
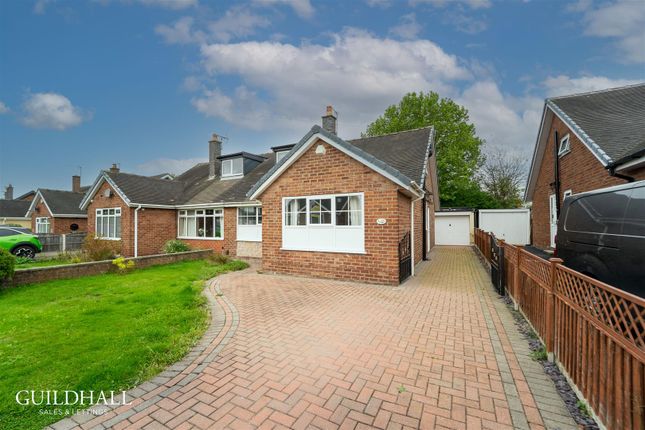
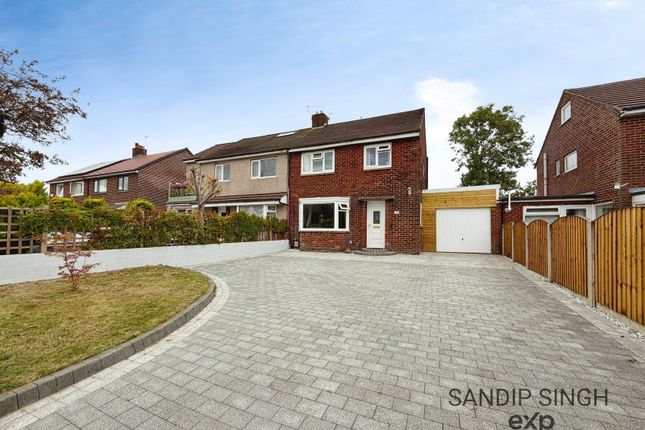
Externally this property has lots to offer with double bloc paved driveway, pebbled area and pathways leading to front door and to side of property.
To the rear of the property is a spacious patio area perfect for the kids to play in winter or entraining guests on those summer evenings.
Further are laid to lawn area, mature shrubbed borders, and steps leading down the large storage shed.
Anti Money Laundering Estates agents in England are required to conduct anti money laundering (AML) checks in compliance with HM Revenue and Customs legislations.
Checks must be completed before memorandum of sales can be issued. Robinson Estates outsource the checks via the company Coadjute.
A non refundable fee of £65 inclusive of vat will be charged per purchaser and is payable direct to Coadjute.
Robinson Estates will receive some of the fee taken by Coadjute for our role in completing necessary checks.
On completion of all checks we will then be able to complete and issue the memorandum of sale to all parties. For any clarification or further information please contact our office.
Care has been taken with these particulars but 100% accuracy cannot be guaranteed and do not form any part of a contract. Some particulars may be awaiting vendor approval.
All measurements are approximate and taken at maximum points of a room. Fixtures, fittings and appliances have not been tested and cannot be guaranteed by Robinson Estates.
Not all items in the photos are included in the sale. You may download, store and use the material/ advert for your own personal use and research.
You may not republish, retransmit, redistribute or otherwise make the material/ advert available on any website, online service or bulletin board of your own or of any other party or make the same available in hard copy or in any other media without Robinson Estates express written consent.
Robinson Estates copyright must remain on all reproductions of material taken from this advert. If you require further information please contact our offices
Value & comps
No previous sales on record.
Returns
Set an offer; the calculator follows it.
We're still gathering serviced-accommodation data for this area.
Archie refurb estimate: a Pro feature
0.0% below asking
This is not financial or investment advice. Prop AI Deals is not authorised by the Financial Conduct Authority (FCA) to provide investment advice.
All investment calculators, property analyses, and AI-generated insights are for informational purposes only. Property investment carries risk and may result in financial loss. All calculations should be independently verified and you should consult with FCA-authorised financial advisers before making any investment decisions.
Past performance does not guarantee future results. Tax implications vary by individual circumstances.
Deal
Properties like this can earn 2–3x BTL yields when converted to HMO, with retrofit costs around £10k/room. Sign in to see the full tier, yield projection, and cost breakdown.
Commercial properties like this can earn 30-50% higher yields when converted to residential under Class MA / Q / P / PA, with prior approval costing ~GBP 96/unit. Sign in to see the recommended route, yield uplift, and cost breakdown.
BRRR-suited properties can recycle 80-100% of investor capital on refi, leaving a high-yielding rental with most of the money out. Sign in to see the refurb cost stack, ARV projection, and refinance maths.
Detached + large garden = sub-division play. Pro tier unlocks the tier badge, plot size, uplift estimate, and regional land benchmark.
Short-lease flats trade at deep discount, but extending under the 1993 Act often costs far less than the discount. Pro tier unlocks the tier badge, premium breakdown, long-lease ARV and arbitrage maths.
See projected short-stay revenue vs a vanilla BTL for this property.
See real sub-let margins (HMO room rates & SA nightly rates) vs the landlord rent.
Area
Agent & docs

FAQ
About Greenside Avenue, Preston, Lancashire
Explore nearby