We've tightened what earns a Pursue. A home now needs a published valuation, a strategy that still makes money after real running costs and lender stress tests, and no listing problems that would stop a mortgage. You'll see fewer Pursues, and each one has been checked harder.
See how verdicts work5-bedroom detached house · DN32 8QB
Sold STCListed 186 days
Opportunity summary
See Archie’s verdict, returns by strategy and what to check before viewing.
About
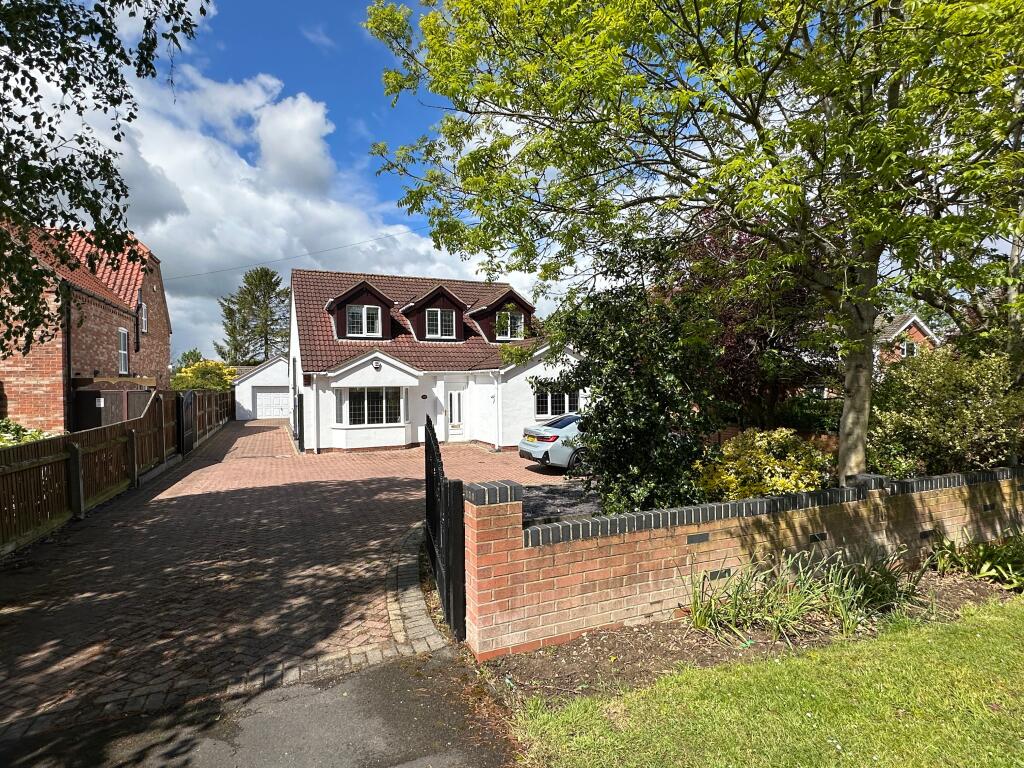
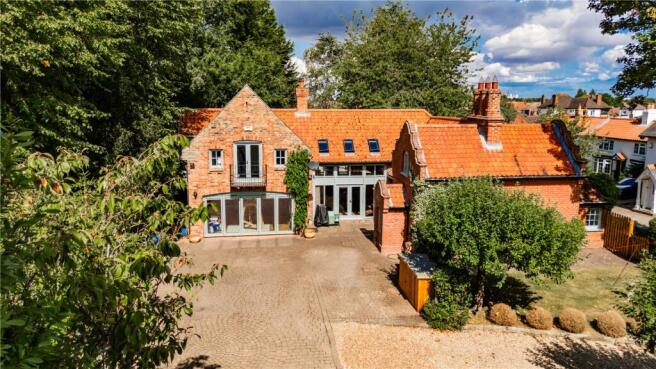
A HOME OF HISTORY, POSITION & PRESTIGE Occupying a prime position as one of the first houses built on Vaughan Avenue, this remarkable property holds a unique place within the street’s history.
Originally constructed as a trawler owner’s residence, Candletrees dates back to a time when this part of Grimsby was open countryside the house standing proudly amongst fields with a sense of prominence and seclusion.
Having remained within the same family for generations the property has been carefully developed and adapted over the years evolving into a substantial and characterful home.
Its long-standing ownership is evident in the thoughtful extensions and additions that have shaped its current form while its retro charm now offers a nostalgic glimpse into its past.
Today, Vaughan Avenue is recognised as one of Grimsby’s most established and prestigious residential addresses known for its collection of elegant individual homes set within generous plots.
Despite the surrounding development over time this property retains a distinct sense of its original status its mature grounds, scale and positioning ensuring it continues to stand apart within this highly regarded setting.
Accommodation - The accommodation is extensive and versatile offering a wealth of space ideally suited to family life while presenting exciting opportunities for modernisation and reconfiguration.
A welcoming reception hall creates an immediate sense of arrival enhanced by large picture windows that invite natural light and frame views of the gardens.
The principal living spaces are both generous and well connected.
A spacious lounge opens directly onto the wrap-around patio through glazed doors creating a seamless transition between indoor and outdoor living.
A formal dining room provides a setting for entertaining while a charming reading room or library complete with a lantern roof offers a more intimate and characterful retreat within the home.
At the heart of the property lies a kitchen breakfast room complemented by a walk-in pantry, offering excellent scope to be transformed into a contemporary open-plan living space.
Practical features including a cloakroom and internal access to the garage further enhance the day-to-day functionality of the home.
The first floor is approached via a split-level landing where window seats provide both character and a quiet place to enjoy views over the surrounding grounds.
Five well-proportioned bedrooms offer flexible accommodation, many benefitting from dual-aspect windows and fitted hand wash basins, reflecting the home’s original design.
The family bathroom complete with a sauna, adds a distinctive touch while the principal bedroom enjoys direct access to a private veranda overlooking the gardens creating a peaceful and elevated retreat.
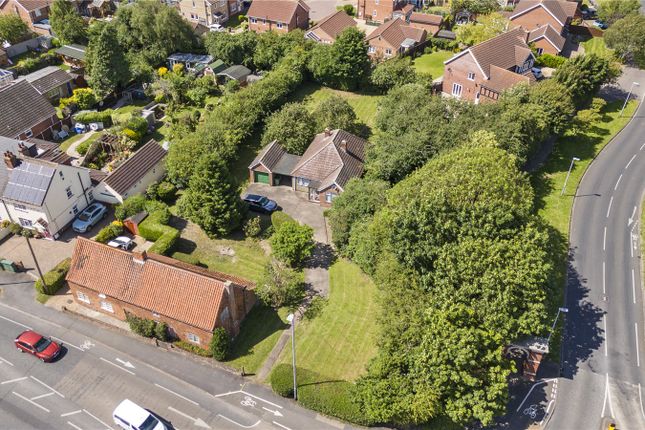
The Grounds - The gardens are a defining feature of the property offering a mature and established setting that reflects decades of careful planting and natural growth.
A variety of trees including impressive firs and magnolia create a sense of privacy, scale and tranquillity while expansive lawns and planting beds enhance the overall character of the grounds.
Wrap-around patios extend from the house providing multiple areas for outdoor seating and entertaining perfectly positioned to enjoy the surrounding greenery.
Within the grounds are a swimming pool and a full-size tennis court both now requiring attention yet offering significant potential to be restored into outstanding leisure features.
A particularly enchanting element is the presence of a secluded “secret garden,” adding depth and a sense of discovery to the outdoor space.
Complementing this is a Spanish-style outbuilding complete with its own patio and covered seating area along with indoor garden storage area.
Life Style & Amenities - The location offers an exceptional balance between privacy and convenience making it perfectly suited to modern family living.
A range of well-regarded schools, local amenities and everyday conveniences are all within easy reach while Grimsby town centre provides a broader selection of shopping, dining, and transport links.
One of the most appealing aspects of the setting is the proximity to Weelsby Woods a much-loved and historic green space accessible via a pleasant and well-established walkway.
This connection to nature enhances the lifestyle offering providing opportunities for walking, recreation and quiet enjoyment of the outdoors just moments from the property.
A Home Of Opportunity - While the house now requires renovation, which has been factored into the asking price, it offers a rare and exciting opportunity for a new owner to adapt, expand and personalise a home of genuine character and scale.
The existing layout provides a strong foundation while the overall footprint and generous grounds create significant potential for further development subject to the necessary consents.
This is a property that invites imagination whether through reconfiguring the internal spaces for contemporary living extending the accommodation or restoring and enhancing the outdoor leisure features.
The combination of history, space and flexibility allows for the creation of a truly bespoke residence tailored to individual vision and lifestyle.
An Exceptional Proposition - Homes of this nature are increasingly rare.
Combining historical significance, long-standing family ownership, substantial accommodation and expansive grounds this is far more than a simple renovation project.
It is an opportunity to take ownership of a property with a story and to shape its next chapter.
Value & comps
No previous sales on record.
Returns
Set an offer; the calculator follows it.
We're still gathering serviced-accommodation data for this area.
Archie refurb estimate: a Pro feature
0.0% below asking
This is not financial or investment advice. Prop AI Deals is not authorised by the Financial Conduct Authority (FCA) to provide investment advice.
All investment calculators, property analyses, and AI-generated insights are for informational purposes only. Property investment carries risk and may result in financial loss. All calculations should be independently verified and you should consult with FCA-authorised financial advisers before making any investment decisions.
Past performance does not guarantee future results. Tax implications vary by individual circumstances.
Deal
Properties like this can earn 2–3x BTL yields when converted to HMO, with retrofit costs around £10k/room. Sign in to see the full tier, yield projection, and cost breakdown.
Commercial properties like this can earn 30-50% higher yields when converted to residential under Class MA / Q / P / PA, with prior approval costing ~GBP 96/unit. Sign in to see the recommended route, yield uplift, and cost breakdown.
BRRR-suited properties can recycle 80-100% of investor capital on refi, leaving a high-yielding rental with most of the money out. Sign in to see the refurb cost stack, ARV projection, and refinance maths.
Detached + large garden = sub-division play. Pro tier unlocks the tier badge, plot size, uplift estimate, and regional land benchmark.
Short-lease flats trade at deep discount, but extending under the 1993 Act often costs far less than the discount. Pro tier unlocks the tier badge, premium breakdown, long-lease ARV and arbitrage maths.
See projected short-stay revenue vs a vanilla BTL for this property.
See real sub-let margins (HMO room rates & SA nightly rates) vs the landlord rent.
Area
Agent & docs

FAQ
About Candletrees, Vaughan Avenue, Grimsby
Explore nearby