3-bedroom house · DE24 8RQ
Listing removedListed 70 days · slow let
Opportunity summary
See Archie’s verdict, returns by strategy and what to check before viewing.
About
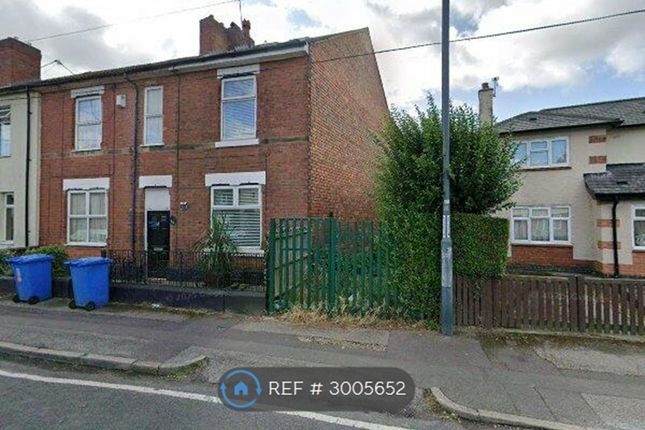
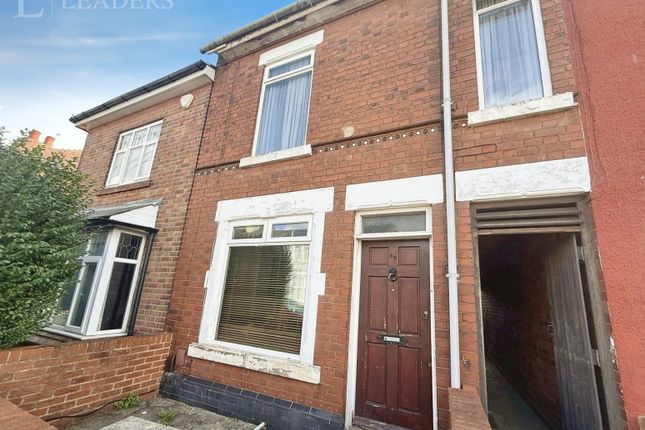
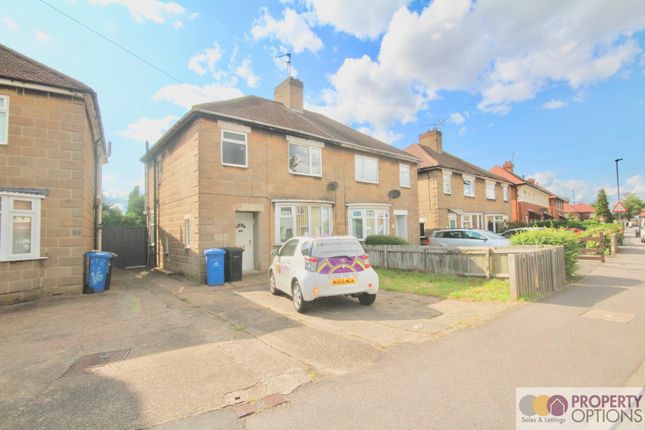
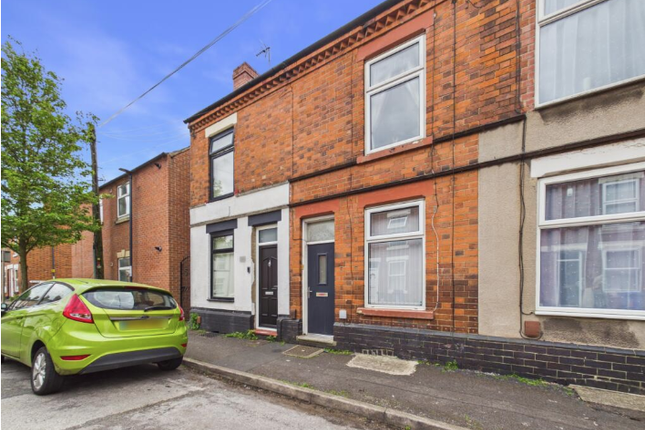
HOPKINS & DAINTY are delighted to bring to the market this spacious three bedroom semi detached house located in the popular location close to Derby City centre. Available immediately.
Benefiting from gas central heating and double glazing the accommodation has to offer: Entrance hall, lounge, modern kitchen and utility area.
To the first floor there are three bedrooms and a bathroom. Outside there is a sunny rear garden and to the front, off road parking with EV charger.
If you would like to see this home for yourself, feel free to let us know when you are available, by e-mail or phone. We are open 7 days a week.
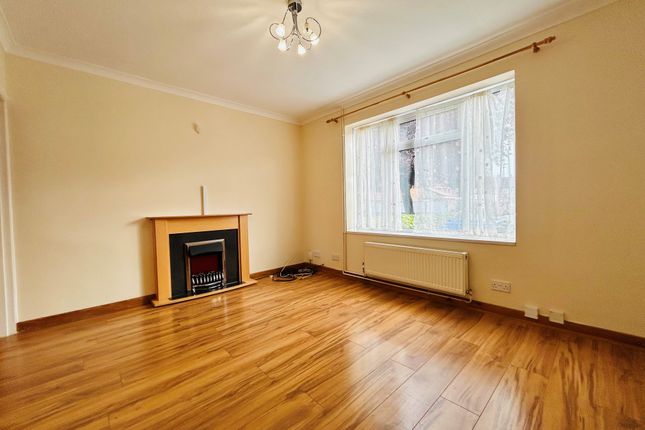
Lounge/ Dining Room - The Lounge/ Diner is a very large sunny room with patio doors overlooking the garden to the rear, there is plenty of room for a family area and a large dining area also all windows and doors are double glazed and there is a central heating radiator at both ends.
Kitchen - The kitchen is well equipped with plenty of base and wall cupboards, the kitchen is contemporary and has a stainless steel inset sink, a window and door overlooking the rear garden.
Entrance Hall - Entrance Hall with large storage cupboards, doors leading to the kitchen and Lounge/ Diner. Double glazed entrance door and stairs leading to the first floor.
Bedroom 1 - A large airy room with two double glazed windows to the front aspect, double built in wardrobe and radiator.
Bedroom 2 - A large airy room with two double glazed windows overlooking the rear garden, central heating radiator.
Bedroom 3 - A cosy third bedroom with double glazed window and central heating radiator.
Rear Garden - The garden is sunny and has plenty of space for entertaining and enjoying the outdoor space, there is a garage and patio, Strawberry plants and gooseberry bushes.
A beautiful Hydrangea and Rhododendron create beautiful flower throughout the spring and summer. Outside - There is off road parking to the front of the property with an EV charger.
Important Information - These sales details are produced in good faith with the approval of the vendors and are given as a guide only.
If there is any point which is of specific importance to you, please check with us first, particularly if travelling some distance to view the property.
Please note that we have not tested any of the appliances or systems at this property and cannot verify them to be in working order.
Unless otherwise stated fitted items are excluded from the sale, such as carpets, curtains, light fittings and sheds.
These sales details, the descriptions and the measurements therein do not form part of any contract and whilst every effort is made to ensure accuracy this cannot be guaranteed.
Nothing in these details shall be deemed to be a statement that the property is in good structural condition or otherwise. Purchasers should satisfy themselves on such matters prior to purchase.
Any areas, measurements or distances are given as a guide only. Photographs are taken with a wide angle digital camera.
Nothing herein contained shall be a warranty or condition and neither the vendor or ourselves will be liable to the purchaser in respect of any mis-statement or misrepresentation made at or before the date hereof by the vendor, agents or otherwise.
Any floor plan included is intended as a guide layout only. Dimensions are approximate. Do Not Scale.
Value & comps
No previous sales on record.
Rental comparables are shown in the Rental section below. Sold comparables remain for area capital context only.
Returns
We're still gathering serviced-accommodation data for this area.
This is not financial or investment advice. Prop AI Deals is not authorised by the Financial Conduct Authority (FCA) to provide investment advice.
All investment calculators, property analyses, and AI-generated insights are for informational purposes only. Property investment carries risk and may result in financial loss. All calculations should be independently verified and you should consult with FCA-authorised financial advisors before making any investment decisions.
Past performance does not guarantee future results. Tax implications vary by individual circumstances.
Deal
Properties like this can earn 2–3x BTL yields when converted to HMO, with retrofit costs around £10k/room. Sign in to see the full tier, yield projection, and cost breakdown.
Commercial properties like this can earn 30-50% higher yields when converted to residential under Class MA / Q / P / PA, with prior approval costing ~GBP 96/unit. Sign in to see the recommended route, yield uplift, and cost breakdown.
BRRR-suited properties can recycle 80-100% of investor capital on refi, leaving a high-yielding rental with most of the money out. Sign in to see the refurb cost stack, ARV projection, and refinance maths.
Detached + large garden = sub-division play. Pro tier unlocks the tier badge, plot size, uplift estimate, and regional land benchmark.
Short-lease flats trade at deep discount, but extending under the 1993 Act often costs far less than the discount. Pro tier unlocks the tier badge, premium breakdown, long-lease ARV and arbitrage maths.
See projected short-stay revenue vs a vanilla BTL for this property.
See real sub-let margins (HMO room rates & SA nightly rates) vs the landlord rent.
Area
Agent & docs
FAQ
About Wisgreaves Road, Alvaston, Derby
Explore nearby