3-bedroom house · TR16 5DE
Sold STCListed 179 days
Opportunity summary
See Archie’s verdict, returns by strategy and what to check before viewing.
About
The accommodation, which is over five floors, has three double sized bedrooms, a bathroom, and on the ground floor a kitchen/dining/living room.
A particular feature is the lounge on the top floor which enjoys a triple aspect, has a vaulted beamed ceiling and direct access to a veranda with far reaching rural views.
Heating is provided by an oil fired boiler feeding Victorian style radiators and there is partial double glazing.
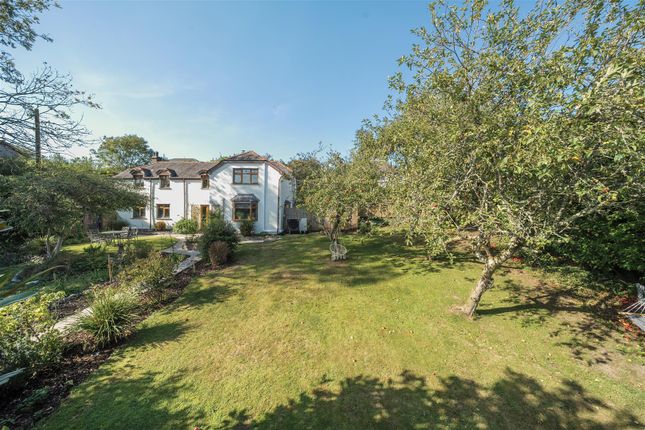
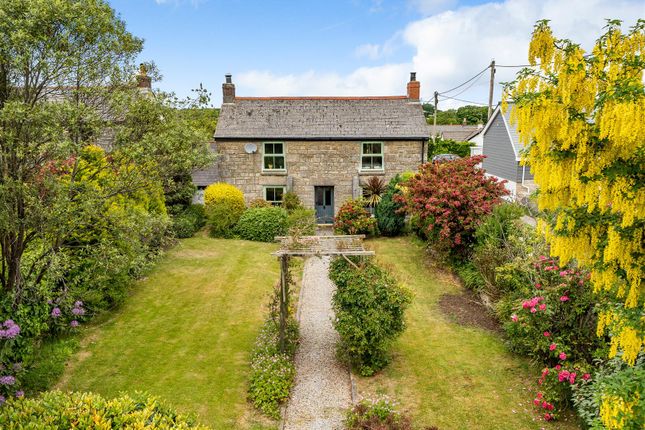
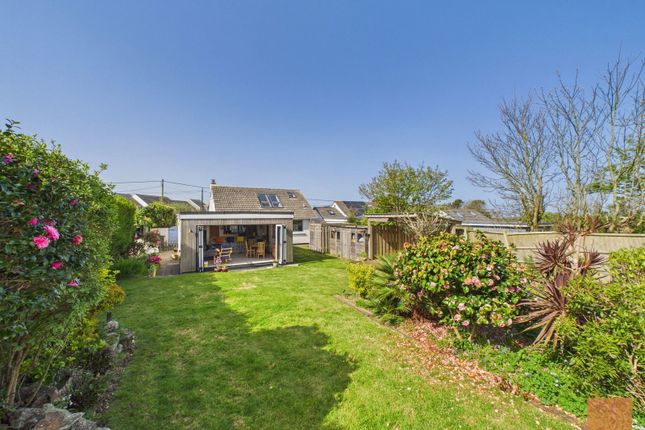
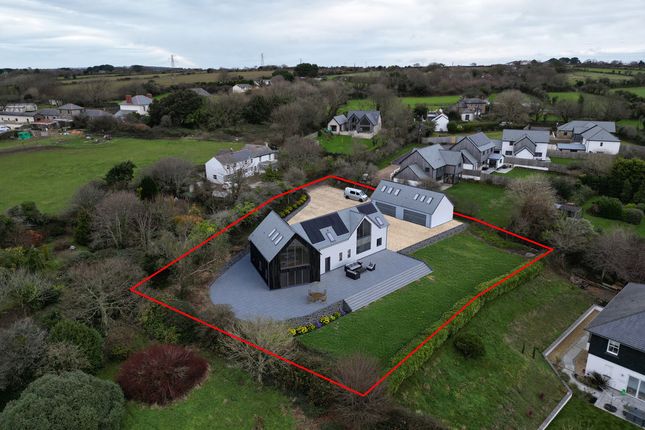
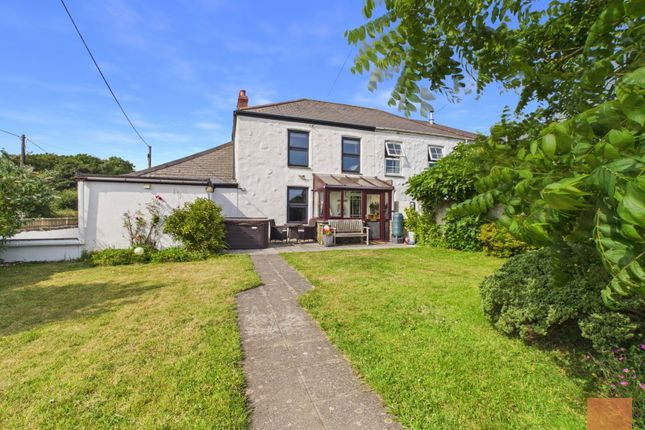
To the outside, there is approaching 1/3 of an acre of gardens which are attractively laid out and feature mature shrubs and boarders, there is a summer house, useful shed and parking for four plus vehicles.
In summary, a unique property which is steeped in Cornish history and requires a closer inspection to fully appreciate the character of this conversion.
Viewing our interactive virtual tour is strongly recommended to whet your appetite prior to arranging a closer inspection.
Enjoying a rural outlook, the North coast of Portreath is within two and a half miles, access to the A30 trunk Road is a mile distant and Truro, the administrative and cultural centre of Cornwall is 8 miles away.
The university town of Falmouth on the South coast is a comfortable 13 miles commute whilst the nearest major town of Redruth offers a range of local and national shopping outlets, schooling for all ages and a mainline Railway Station with direct access to London and the North of England.
Redruth is also home to Kresen Kernow which houses the largest collection of archive material relating to Cornwall and is a mecca for visitors around the world researching their heritage.
Accommodation Comprises Double doors open to :- Entrance Vestibule With a small pane window to the side. Wood flooring, two door cupboard and stairs to first floor.
Door through to :- WC/Shower Room With a pedestal wash hand basin, close couple wc and corner shower with Mira electric shower, wood flooring and wood paneled walls, Victorian style radiator.
Kitchen/Dining Room (22' 0'' x 16' 0'' (6.70m x 4.87m) maximum measurements) Enjoying a triple aspect with vaulted beamed ceiling and polished wood flooring.
The kitchen area is fitted with a range of base Shaker style units featuring adjoining wood working surfaces with an inset one and half bowl stainless steel sink unit with mixer tap.
Integrated cooker with ceramic hob and stainless steel cooker hood over, space and plumbing for an automatic washing machine and dishwasher. Two Victorian style radiators.
Part glazed stable door opening to the front. First Floor Landing With a beamed ceiling, door opening to bedroom one and stairs leading to second floor landing featuring an arched window to the side.
Bedroom One (12' 10'' x 11' 4'' (3.91m x 3.45m)) With a small pane window to the side.
Polished wood floorboards, painted exposed stone work, extensive built in wardrobe and a Victorian style radiator.
Second Floor Landing With stairs to the third floor and door opening to :- Bedroom Two (14' 9'' x 9' 4'' (4.49m x 2.84m) maximum measurements) Enjoying a dual aspect with two arched windows to the side and an arched window to the front.
Beamed ceiling, polished wood flooring and Victorian style radiator. Recessed wardrobe.
Third Floor Landing With door to vestibule and doors opening off to :- Bedroom Three (12' 10'' x 7' 5'' (3.91m x 2.26m)) With three windows to the front.
Open beamed ceiling, polished wood flooring, Victorian style radiator. Recessed wardrobe. Bathroom With an arched window to the side.
Beamed ceiling, painted stone work and half wood paneling to walls. Fitted with a pedestal wash hand basin, close coupled wc and paneled bath with shower attachment.
Polished wood flooring and Victorian style radiator.
Fifth Floor Lounge (21' 2'' x 14' 4'' (6.45m x 4.37m) maximum measurements) A stunning room with arched windows to the rear and side and with windows and doors opening out onto the veranda.
A light and airy room with vaulted beamed ceiling, painted stone walling and polished wood flooring. Three Victorian style radiators.
Veranda (13' 1'' x 6' 2'' (3.98m x 1.88m)) Enclosed with balustrade on three sides and enjoying far reaching rural views across the adjacent countryside.
Outside The property is approached via shared drive with a neighbouring property and sits within grounds approaching 1/3rd of an acre, which are mainly on three sides and lawned with a wide range of mature shrubs and hedging and featuring Cornish palms and with an enclosed vegetable garden.
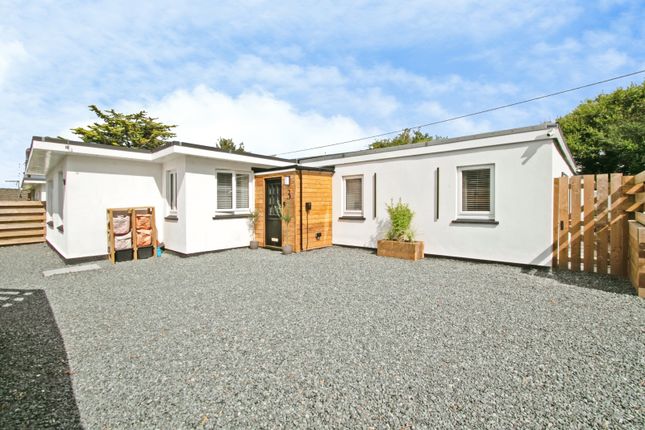
There is a summerhouse which has power and light connected and a generous storage shed. Immediately to the front of the property, gravelled parking is available for four plus vehicles.
Services Please be advised the property benefits from mains water (metered), mains electricity and there is a private drainage system using a septic tank.
Agent's Note Council Tax for the property is band 'E'.
Directions Heading West on the A30, take the exit marked for Redruth, Scorrier and at a mini roundabout take the second exit straight ahead and then at a give way sign turn right passing over the A30 and then turn left into Wheal Rose, continue through Wheal Rose and after approximately a quarter of a mile The Engine House will be identified on your left hand side where you can turn left into the property.
If using What3words :- Camera.Exclusive.Screaming.
Value & comps
No previous sales on record.
Returns
Set an offer; the calculator follows it.
We're still gathering serviced-accommodation data for this area.
Archie refurb estimate: a Pro feature
0.0% below asking
This is not financial or investment advice. Prop AI Deals is not authorised by the Financial Conduct Authority (FCA) to provide investment advice.
All investment calculators, property analyses, and AI-generated insights are for informational purposes only. Property investment carries risk and may result in financial loss. All calculations should be independently verified and you should consult with FCA-authorised financial advisors before making any investment decisions.
Past performance does not guarantee future results. Tax implications vary by individual circumstances.
Deal
Properties like this can earn 2–3x BTL yields when converted to HMO, with retrofit costs around £10k/room. Sign in to see the full tier, yield projection, and cost breakdown.
Commercial properties like this can earn 30-50% higher yields when converted to residential under Class MA / Q / P / PA, with prior approval costing ~GBP 96/unit. Sign in to see the recommended route, yield uplift, and cost breakdown.
BRRR-suited properties can recycle 80-100% of investor capital on refi, leaving a high-yielding rental with most of the money out. Sign in to see the refurb cost stack, ARV projection, and refinance maths.
Detached + large garden = sub-division play. Pro tier unlocks the tier badge, plot size, uplift estimate, and regional land benchmark.
Short-lease flats trade at deep discount, but extending under the 1993 Act often costs far less than the discount. Pro tier unlocks the tier badge, premium breakdown, long-lease ARV and arbitrage maths.
See projected short-stay revenue vs a vanilla BTL for this property.
See real sub-let margins (HMO room rates & SA nightly rates) vs the landlord rent.
Area
Agent & docs

FAQ
About The Engine House, Wheal Rose, Redruth
Explore nearby