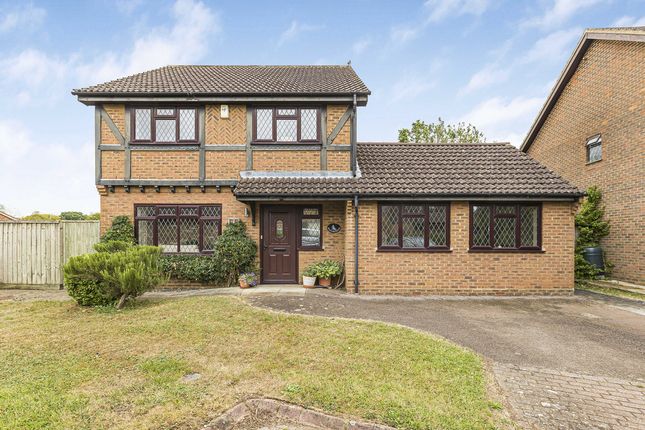
5-bedroom detached house · OX25 2AQ
Sold STCListed 203 days
Opportunity summary
See Archie’s verdict, returns by strategy and what to check before viewing.
About
Showcased on Grand Designs, this state of the art five bedroom detached home blends luxury design with impressive sustainability.
Designed and built by the owner in 2018 and newly refurbished in October 2025, it achieves an energy positive EPC A rating of 104/100.
Voluminous interiors feature vaulted first floor ceilings, 2.7 m tall ceilings to the ground floor, triple glazed electric Velux roof windows and high efficiency wood/aluminium PAS 24 doors and windows.
Underfloor heating runs throughout the ground and first floors, complemented by air conditioning to Bedroom 1 and the ground floor.
A floating oak staircase with LED lighting sets an elegant tone.The open plan kitchen, living and dining space is anchored by Miele integrated appliances, a pop-up worktop extractor and hard wired data to every room.
Spa style bathrooms include fully tanked wet rooms with flush thresholds and a freestanding solid stone resin bath with smart bath TV.
Loxone whole house automation controls heating, lighting, electric blinds and towel rails, supported by MVHR with summer bypass, Sonos multiroom audio, Hikvision 8 MP CCTV and smart glass room controllers.
The sustainability is exceptional. A 4 kW plus 2 kW solar array works with a MyEnergi system to divert surplus generation to hot water and EV charging.
A 500 litre high flow buffer links to a gas boiler with solar bypass.
A 2,000 litre underground rainwater harvesting tank feeds WCs and outside taps, reducing water bills.A self contained annexe, finished to the same specification, provides flexible additional living or office space with separate electrics, air conditioning, electric panoramic rooflights and a fully fitted kitchenette with built in fridge freezer.
Externally, cement cladding with treated western red cedar niches, a composite metal roof with rain noise suppression, aluminium and hardwood doors and windows, and a natural stone terrace complete the contemporary aesthetic.
Internally, natural stone floors, oak to the landing and principal bedroom, quality carpets elsewhere, solid oak joinery and crisp shadow gap detailing underscore the calibre.
A structural warranty runs to 2028 and the build quality surpasses current standards.Set within the vibrant Graven Hill development, Britain’s flagship for contemporary self build, the house faces mature trees and sits moments from green spaces and ancient woodland.
Everyday amenities include a primary school, café and wine bar, with historic Bicester close by.
Junctions 9 and 10 of the M40 are easily reached, and Bicester North and Bicester Village rail stations offer services to Oxford, Birmingham and London Marylebone in about 45 minutes.
Value & comps
No previous sales on record.
Returns
Set an offer; the calculator follows it.
We're still gathering serviced-accommodation data for this area.
Archie refurb estimate: a Pro feature
0.0% below asking
This is not financial or investment advice. Prop AI Deals is not authorised by the Financial Conduct Authority (FCA) to provide investment advice.
All investment calculators, property analyses, and AI-generated insights are for informational purposes only. Property investment carries risk and may result in financial loss. All calculations should be independently verified and you should consult with FCA-authorised financial advisors before making any investment decisions.
Past performance does not guarantee future results. Tax implications vary by individual circumstances.
Deal
Properties like this can earn 2–3x BTL yields when converted to HMO, with retrofit costs around £10k/room. Sign in to see the full tier, yield projection, and cost breakdown.
Commercial properties like this can earn 30-50% higher yields when converted to residential under Class MA / Q / P / PA, with prior approval costing ~GBP 96/unit. Sign in to see the recommended route, yield uplift, and cost breakdown.
BRRR-suited properties can recycle 80-100% of investor capital on refi, leaving a high-yielding rental with most of the money out. Sign in to see the refurb cost stack, ARV projection, and refinance maths.
Detached + large garden = sub-division play. Pro tier unlocks the tier badge, plot size, uplift estimate, and regional land benchmark.
Short-lease flats trade at deep discount, but extending under the 1993 Act often costs far less than the discount. Pro tier unlocks the tier badge, premium breakdown, long-lease ARV and arbitrage maths.
See projected short-stay revenue vs a vanilla BTL for this property.
See real sub-let margins (HMO room rates & SA nightly rates) vs the landlord rent.
Area
Agent & docs

FAQ
About Foundation Square, Bicester
Explore nearby