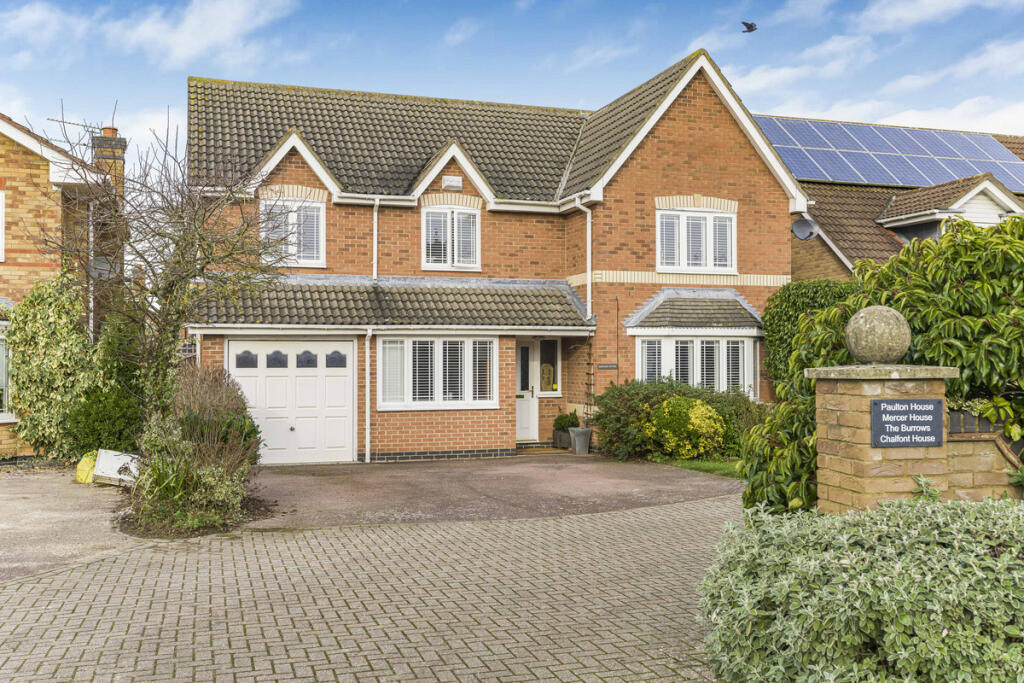
5-bedroom detached house · OX26 6WT
Sold STCListed 104 days
Opportunity summary
See Archie’s verdict, returns by strategy and what to check before viewing.
About
Seller's Comments: I love the location of this house.
Within 10 minutes, I can walk to the park, the primary school, the town centre, Bicester Village and the train station, yet it remains quiet and peaceful at home.
The neighbours are lovely, and during the summer the garden enjoys sunshine from mid-morning until late evening, which is wonderful when family and friends come to visit.
I have loved living in this house and hope the next owner enjoys it as much as I have.
The house offers generous living space and spacious bedrooms, while still feeling cosy and welcoming during the winter months.
One of my favourite things is how easy it is to walk from home in any direction and reach a variety of attractive routes and areas.
There is also a Blue Line walking and running route nearby, which guides you along some of the best local scenery and views.
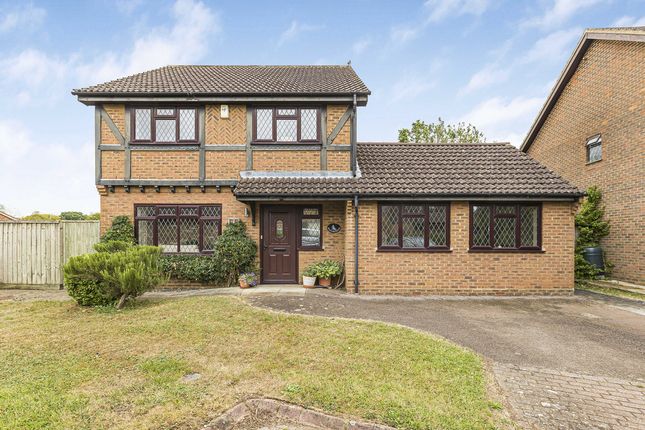
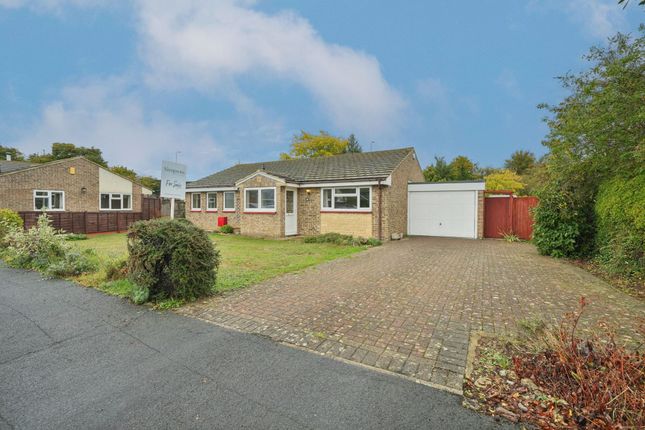
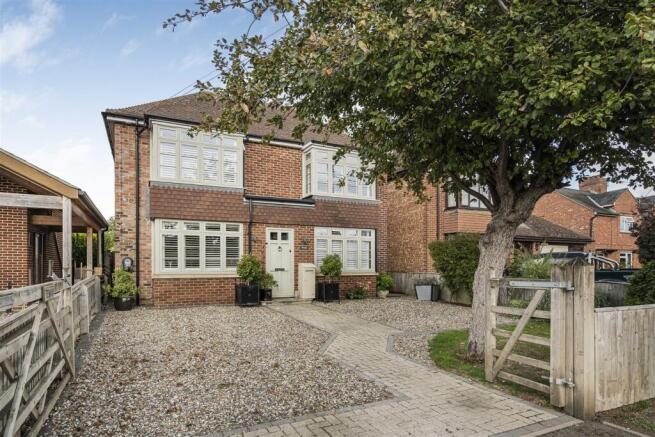
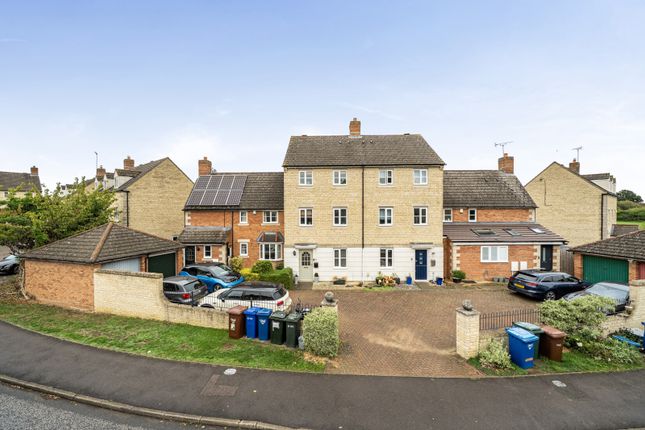
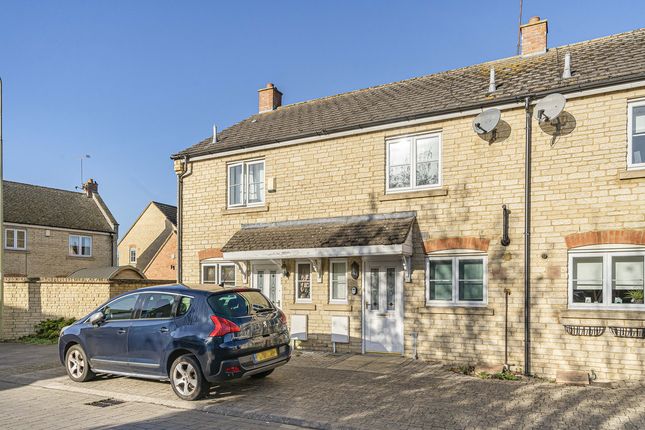
Agent's Comments: Located on Mallards Way, this substantial and well-presented five-bedroom family home offers generous living space across three floors, combined with high-quality finishes and a private, well-established garden.
The property is entered via a spacious entrance hall, finished with attractive herringbone wooden flooring and offering useful under-stairs storage.
To the left, a versatile reception room which can be used as a study/dining room benefits from a large front-facing window, coving, and smooth ceilings, making it an ideal space for home working or formal dining.
To the right, the main living room spans the full depth of the property, again featuring herringbone flooring, coving, and a front aspect window.
To the rear, French doors open into a large conservatory, creating an excellent additional reception space.
The conservatory is a standout feature, offering ample room for a dining table, with an electric heater for year-round use, and French doors opening onto the garden.
The stone detailing ties in seamlessly with the main structure of the home, giving it a more permanent, high-quality feel than a standard conservatory.
The kitchen sits to the rear of the property and is well-equipped with wooden units, integrated appliances including fridge, freezer, oven, grill, and a built-in dishwasher, along with a central island featuring an electric hob and extractor.
A large Villeroy & Boch dual sink adds to the quality finish. Ceramic tiled flooring complements the space, while triple aspect windows provide an abundance of natural light and views over the garden.
The kitchen flows into a separate utility area, offering space for additional appliances and housing a Worcester boiler, with direct access to the garden.
A downstairs WC is also located off the utility, along with the electric fuse board. The first floor provides a spacious landing leading to three well-proportioned bedrooms and the family bathroom.
Bedroom one is particularly impressive, spanning front to back, with extensive built-in storage and a modern en-suite featuring a shower, chrome towel rail, and fitted vanity unit.
Two further double bedrooms are located on this floor, one to the front and one to the rear, both offering comfortable accommodation.
The family bathroom is fully tiled and fitted with a bath and shower over, vanity storage, and a frosted window for natural light.
The second floor adds two further substantial double bedrooms, both benefiting from built-in wardrobes.
These rooms are serviced by a Jack and Jill en-suite, complete with skylight window, shower, WC, and sink with built-in storage.
This level is ideal for older children, guests, or multi-generational living.
Externally, the rear garden is a key feature, west-facing, private, and thoughtfully landscaped with a combination of decking, AstroTurf, and mature planting.
The orientation ensures excellent afternoon and evening sun, making it ideal for entertaining or relaxing outdoors.
Multiple seating areas allow you to follow the sun throughout the day, while a stone wall boundary adds both character and privacy.
To the rear, there is direct access to the double garage with additional parking in front.
The property is ideally located just 0.4 miles from Bicester Village train station and 0.5 miles from Bicester town centre, offering excellent access for commuters.
Local amenities including Tesco Express, a café, pub/restaurant, and Langford Primary School are all within approximately 0.4 miles, making this an excellent choice for families as well as those seeking strong transport links.
Value & comps
No previous sales on record.
Returns
Set an offer; the calculator follows it.
We're still gathering serviced-accommodation data for this area.
Archie refurb estimate: a Pro feature
0.0% below asking
This is not financial or investment advice. Prop AI Deals is not authorised by the Financial Conduct Authority (FCA) to provide investment advice.
All investment calculators, property analyses, and AI-generated insights are for informational purposes only. Property investment carries risk and may result in financial loss. All calculations should be independently verified and you should consult with FCA-authorised financial advisors before making any investment decisions.
Past performance does not guarantee future results. Tax implications vary by individual circumstances.
Deal
Properties like this can earn 2–3x BTL yields when converted to HMO, with retrofit costs around £10k/room. Sign in to see the full tier, yield projection, and cost breakdown.
Commercial properties like this can earn 30-50% higher yields when converted to residential under Class MA / Q / P / PA, with prior approval costing ~GBP 96/unit. Sign in to see the recommended route, yield uplift, and cost breakdown.
BRRR-suited properties can recycle 80-100% of investor capital on refi, leaving a high-yielding rental with most of the money out. Sign in to see the refurb cost stack, ARV projection, and refinance maths.
Detached + large garden = sub-division play. Pro tier unlocks the tier badge, plot size, uplift estimate, and regional land benchmark.
Short-lease flats trade at deep discount, but extending under the 1993 Act often costs far less than the discount. Pro tier unlocks the tier badge, premium breakdown, long-lease ARV and arbitrage maths.
See projected short-stay revenue vs a vanilla BTL for this property.
See real sub-let margins (HMO room rates & SA nightly rates) vs the landlord rent.
Area
Agent & docs
FAQ
About Mallards Way, Bicester
Explore nearby