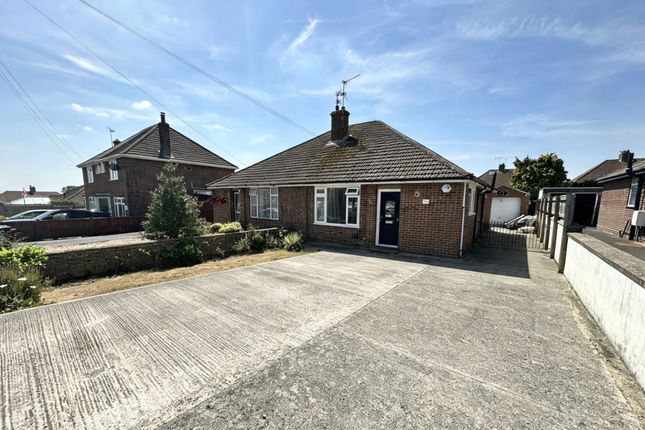
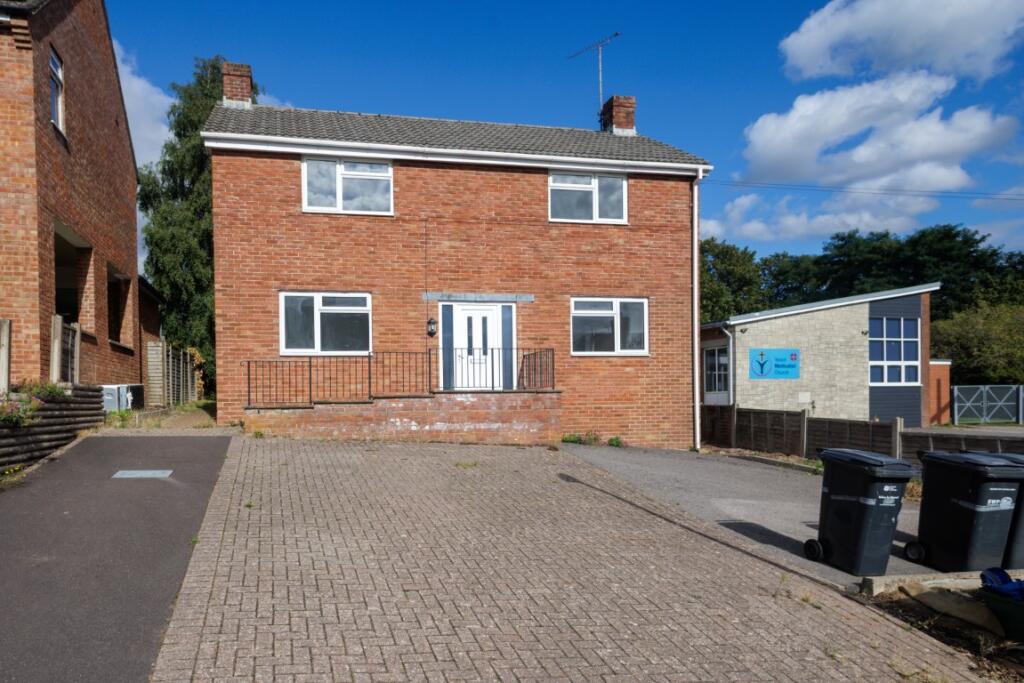
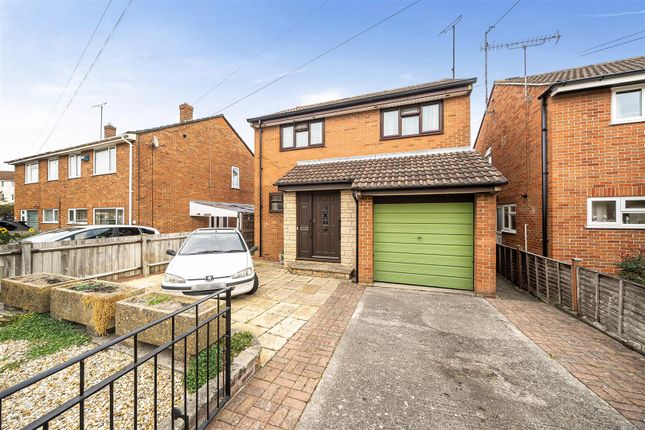
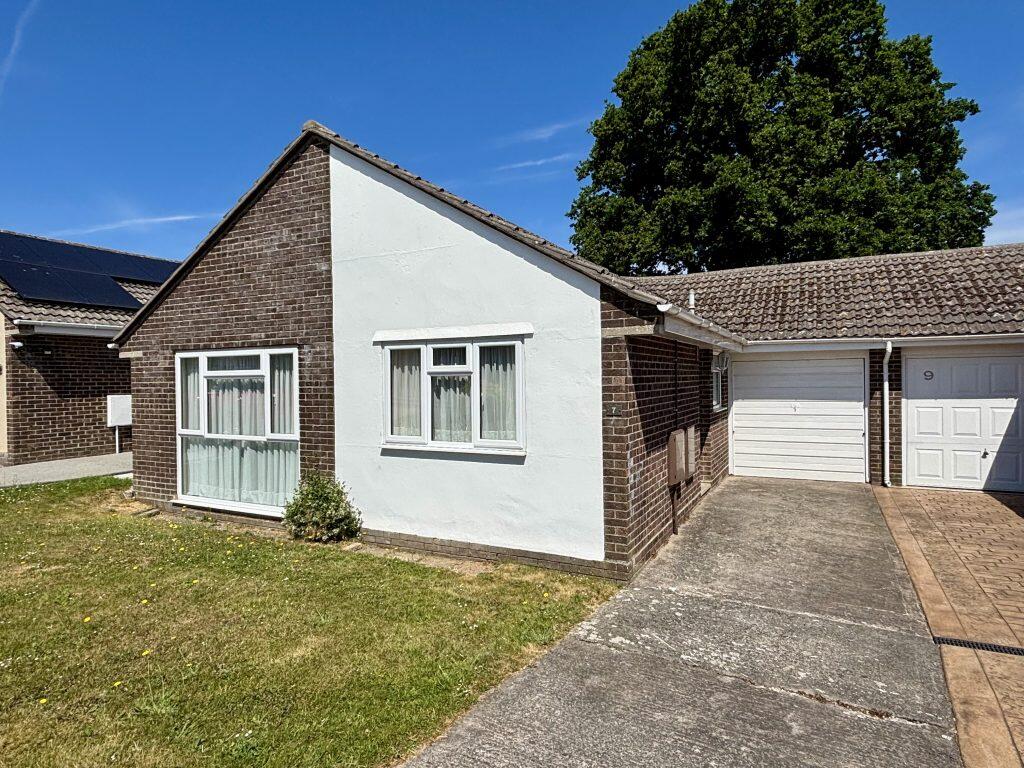
3-bedroom detached house · BA21 4LW
Listing removedListed 343 days
Opportunity summary
See Archie’s verdict, returns by strategy and what to check before viewing.
About
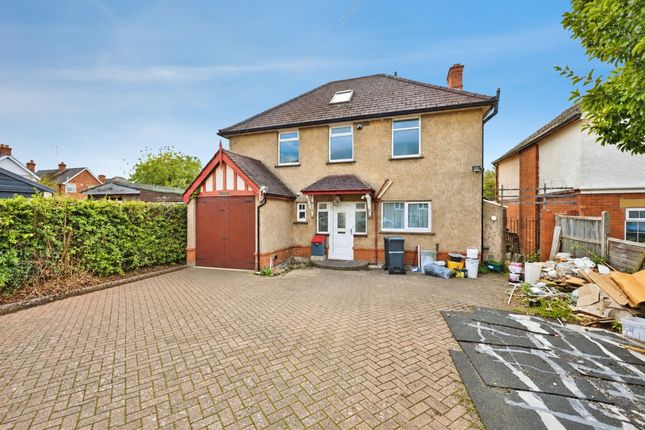
THE AGENT SAYS... 129 St Michael's Avenue is a superb opportunity to create your dream family home that is as unique as you and perfectly tailored to your lifestyle.
This beautifully proportioned property has a good layout and nicely sized rooms but there is lots of scope for alterations e.g.
the pantry is perfectly positioned to be changed into a ground floor WC with access from the hall, the kitchen and dining room could be combined into one, and the upstairs layout could be tweaked to improve the dimensions of the bathroom.
There are so many possibilities and of course there may be potential for extension too (subject to consent). THE PROPERTY Steps lead up from the street to the sheltered front door.
The entrance hall is large and welcoming with a handy cupboard under the stairs. At the front of the house is the sitting room with a large bay window and central fireplace.
At the rear is the kitchen, which is in good condition having recently been updated. The dining room adjoins the kitchen and has sliding doors out to the conservatory and the garden beyond.
Subject to feasibility there is scope to knock these two rooms together and create an amazing kitchen/diner with views over and direct access to the garden.
On the first floor there are three bedrooms, the family bathroom and separate WC. Bedrooms one and two are of a similar sized double aspect rooms. Bedroom three is a large single room.
The current bathroom requires updating and would lend itself to some reconfiguring, possibly including the WC which is currently separate to the bathroom.
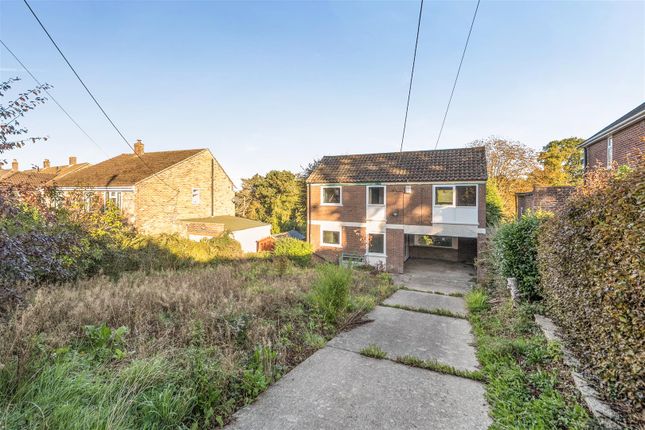
OUTSIDE The house is set well back from the street in an elevated position with a gently sloping lawn and steps alongside.
There is a single garage at the back of the property, adjoining the rear garden, with space to park one car in front of the garage.
Extra parking could be gained by taking down the garage or there maybe scope to create parking at the front, subject to necessary permissions.
There is pedestrian access to the rear garden at the side of the house.
The large rear garden is laid to lawn and dotted with a few trees and shrubs that include a large, bountiful apple tree at the far end.
The garden is enclosed by a mix of hedging, wooden fencing and chainlink fence. There is a paved area outside the conservatory and stepping stones form a path up the garden to the garage.
There is a brick lean-to housing an outdoor WC on the rear of the house, a large timber shed with deck and a greenhouse.
The garden is west-facing and so enjoys the best of the afternoon and late evening sunshine. SERVICES Mains water, drainage and electricity. Gas-fired central heating.
LOCAL AUTHORITY Somerset Council - Band D ENERGY PERFORMANCE CERTIFICATE Rating D
Value & comps
No previous sales on record.
Returns
Set an offer; the calculator follows it.
We're still gathering serviced-accommodation data for this area.
Archie refurb estimate: a Pro feature
0.0% below asking
This is not financial or investment advice. Prop AI Deals is not authorised by the Financial Conduct Authority (FCA) to provide investment advice.
All investment calculators, property analyses, and AI-generated insights are for informational purposes only. Property investment carries risk and may result in financial loss. All calculations should be independently verified and you should consult with FCA-authorised financial advisors before making any investment decisions.
Past performance does not guarantee future results. Tax implications vary by individual circumstances.
Deal
Properties like this can earn 2–3x BTL yields when converted to HMO, with retrofit costs around £10k/room. Sign in to see the full tier, yield projection, and cost breakdown.
Commercial properties like this can earn 30-50% higher yields when converted to residential under Class MA / Q / P / PA, with prior approval costing ~GBP 96/unit. Sign in to see the recommended route, yield uplift, and cost breakdown.
BRRR-suited properties can recycle 80-100% of investor capital on refi, leaving a high-yielding rental with most of the money out. Sign in to see the refurb cost stack, ARV projection, and refinance maths.
Detached + large garden = sub-division play. Pro tier unlocks the tier badge, plot size, uplift estimate, and regional land benchmark.
Short-lease flats trade at deep discount, but extending under the 1993 Act often costs far less than the discount. Pro tier unlocks the tier badge, premium breakdown, long-lease ARV and arbitrage maths.
See projected short-stay revenue vs a vanilla BTL for this property.
See real sub-let margins (HMO room rates & SA nightly rates) vs the landlord rent.
Area
Agent & docs

FAQ
About St. Michaels Avenue, Yeovil, Somerset
Explore nearby