We've tightened what earns a Pursue. A home now needs a published valuation, a strategy that still makes money after real running costs and lender stress tests, and no listing problems that would stop a mortgage. You'll see fewer Pursues, and each one has been checked harder.
See how verdicts work4-bedroom bungalow · KA9 1RU
Under offerListed 53 days
Opportunity summary
See Archie’s verdict, returns by strategy and what to check before viewing.
About
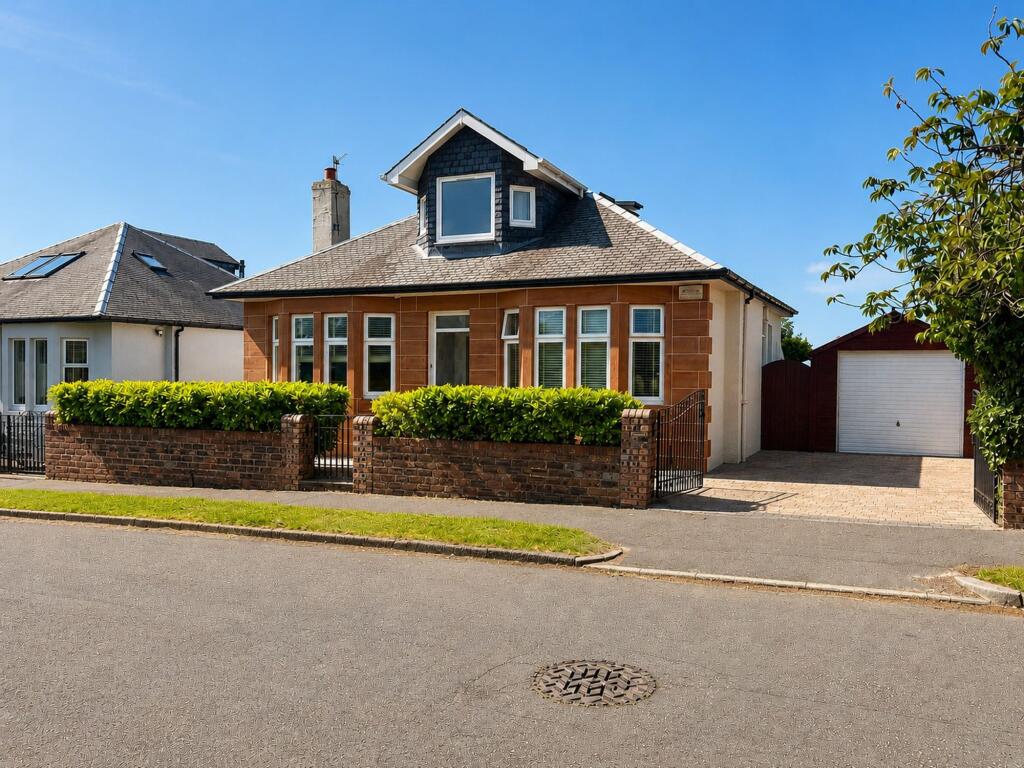
Holly Park, 12 Edmiston Avenue, Prestwick, KA9 1RU IMPRESSIVE EXTENDED DETACHED BUNGALOW | 4 DOUBLE BEDROOMS | PRINCIPAL SUITE WITH GARDEN ACCESS | 2 EN-SUITES + FAMILY BATHROOM | STUNNING GARDEN/FAMILY ROOM | WOOD-BURNING STOVE | SOUTH-WEST FACING GARDENS | DETACHED HOME OFFICE | HIGHLY SOUGHT-AFTER PRESTWICK LOCATION Cecchini Property is delighted to present Holly Park, 12 Edmiston Avenue, a substantial, beautifully presented and significantly extended four-bedroom detached bungalow, occupying an enviable position within the highly sought-after coastal town of Prestwick.
Behind its attractive exterior lies a wonderfully spacious and versatile home, offering an impressive balance of generous bedroom accommodation and superb living and entertaining space.
With four double bedrooms, two en-suite shower rooms, a family bathroom, two beautiful reception rooms, a well-appointed kitchen, separate utility/laundry room and a detached home office, this is a property with an exceptional amount to offer.
The predominantly single-level layout has been thoughtfully extended to the rear, creating a magnificent garden/family room which forms the heart of the home and provides a wonderful connection between the kitchen, living space and gardens.
Entrance Hallway The property is entered into a welcoming and generously proportioned entrance hallway, providing access to the principal accommodation and immediately giving a sense of the space and character found throughout the home.
Living Room The impressive living room is a beautifully proportioned reception space, with a large bay window forming a particularly attractive feature and allowing an abundance of natural light to fill the room.
A stylish contemporary fireplace creates an elegant focal point, complemented by a feature radiator and tasteful décor.
Generous proportions allow plenty of space for comfortable seating, making this a lovely room in which to relax or entertain.
Kitchen The spacious kitchen is both attractive and highly practical, fitted with an extensive range of cabinetry complemented by Corian worktops and excellent storage.
Appliances include a Rangemaster Professional cooker, Neff dishwasher and Samsung double fridge freezer, while a pull-out larder unit and separate pantry provide further valuable storage.
The kitchen overlooks the garden/family room below, creating a lovely visual connection between the two spaces.
Just two steps lead down into what is undoubtedly one of the defining features of this exceptional home.
Garden / Family Room The magnificent garden/family room is a true highlight of 12 Edmiston Avenue and a wonderfully memorable addition to the original bungalow.
Bright, spacious and filled with natural light, the room features an impressive double-height ceiling and extensive near floor-to-ceiling glazing, creating a fantastic feeling of openness and allowing the garden to become an integral part of the room.
A wood-burning stove provides a warm and inviting focal point, while French doors open directly onto the garden, making this a superb space for relaxing, dining and entertaining throughout the seasons.
With ample room for both comfortable seating and dining furniture, this fabulous room provides a relaxed and sociable heart to the home and is a feature that truly sets the property apart.
Utility / Laundry Room Leading from the kitchen is a highly practical utility/laundry room, fitted with extensive storage cabinetry, work surfaces and a traditional Belfast sink.
Within the utility room, there is a washing machine and tumble dryer together with an additional small fridge, while a door provides convenient direct access to the garden.
Principal Bedroom The impressive principal bedroom suite provides a wonderfully peaceful retreat and is particularly notable for its generous proportions and connection with the garden.
French doors open directly onto the garden, allowing excellent natural light into the room and creating a lovely indoor/outdoor feel during the warmer months.
The principal bedroom is complemented by a particularly spacious en-suite shower room, creating an excellent private suite.
Bedroom Two / Dining Room Bedroom Two is another generous double bedroom and is currently beautifully arranged as a formal dining room.
The room benefits from dual-aspect windows, providing excellent natural light and adding to its sense of space.
Its generous proportions make this an extremely flexible room which could readily be utilised as a substantial double bedroom, formal dining room or additional reception space depending upon individual requirements.
Bedroom Three Bedroom Three is a further well-proportioned double bedroom and benefits from its own en-suite shower room, making it particularly well suited to guests, older children or multigenerational family living.
Bedroom Four Bedroom Four is another comfortable double bedroom, completing the excellent bedroom accommodation within the main house.
Family Bathroom The generous family bathroom is fitted with a bath with shower over and contemporary sanitaryware, complemented by a stylish feature LED mirror and attractive finishes.
Together with the two en-suite shower rooms, the property provides excellent bathroom provision for a four-bedroom home.
Attic Storage Room A useful floored attic storage room provides a substantial amount of additional space and is currently arranged with bedroom furniture.
For clarity, this area is offered as attic/storage space rather than additional bedroom accommodation.
Detached Home Office A particularly useful addition to the property is the former garage, now utilised as a detached home office.
Positioned separately from the main house, it provides an excellent dedicated working environment and valuable separation between home and working life.
The building incorporates a living/work area, kitchenette facilities and a shower room with WC, creating an extremely versatile space which could also lend itself to hobbies or recreational use, depending upon the requirements of the purchaser.
Gardens & Exterior The gardens are another particularly attractive feature of 12 Edmiston Avenue and provide a lovely setting for the extended accommodation.
The south-west facing side garden has been thoughtfully designed to provide an attractive yet relatively low-maintenance outdoor space, with paved seating and entertaining areas complemented by decorative stonework and beautifully established planted borders.
Colourful mature planting provides a wonderful backdrop to the garden/family room, while the extensive glazing and French doors allow the house and garden to flow naturally together.
The principal bedroom also enjoys its own direct access to the garden through French doors, further enhancing the connection between the indoor and outdoor spaces.
To the front, the property enjoys an attractive approach with off-street parking, while established boundaries and landscaping complement the traditional character of the bungalow.
Location Edmiston Avenue enjoys an excellent position within the highly sought-after coastal town of Prestwick, ideally placed for the town's excellent range of amenities and the wonderful lifestyle for which this part of Ayrshire is renowned.
Prestwick offers a superb selection of independent shops, cafés, bars and restaurants, together with excellent leisure and recreational opportunities.
The town's beautiful coastline, beach and promenade are all within easy reach, while golfers are exceptionally well served by a number of highly regarded courses in and around Prestwick.
Excellent transport connections include Prestwick railway station, providing regular services towards Glasgow and Ayr, together with convenient road links throughout Ayrshire and to the wider central belt.
Offering a rare combination of generous proportions, four double bedrooms, three bathrooms, exceptional living space, beautiful south-west facing gardens and a valuable detached home office, 12 Edmiston Avenue is an impressive and wonderfully versatile home in one of Prestwick's most desirable residential settings.
Early viewing is highly recommended to fully appreciate the space, flexibility and exceptional lifestyle this outstanding property has to offer.
Key Features: Substantial & Significantly Extended Detached Bungalow Four Double Bedrooms Impressive Principal Suite with French Doors to Garden Two En-Suite Shower Rooms + Family Bathroom Exceptional Garden/Family Room with Double-Height Ceiling Wood-Burning Stove & Extensive Glazing Spacious Living Room with Large Bay Window Kitchen with Corian Worktops, Rangemaster & Pantry Separate Utility/Laundry Room Beautiful South-West Facing Gardens Detached Home Office with Kitchenette & Shower Room/WC Useful Floored Attic Room Gas Central Heating & Double Glazing Driveway for at least 3 cars EPC Rating D | Council Tax Band E Highly Sought-After Prestwick Location
Value & comps
Land Registry doesn’t cover Scotland or Northern Ireland, so previous sales may not be on record.
Returns
Set an offer; the calculator follows it.
Short-let licence or registration needed
We're still gathering serviced-accommodation data for this area.
Archie refurb estimate: a Pro feature
0.0% below asking
This is not financial or investment advice. Prop AI Deals is not authorised by the Financial Conduct Authority (FCA) to provide investment advice.
All investment calculators, property analyses, and AI-generated insights are for informational purposes only. Property investment carries risk and may result in financial loss. All calculations should be independently verified and you should consult with FCA-authorised financial advisers before making any investment decisions.
Past performance does not guarantee future results. Tax implications vary by individual circumstances.
Deal
Properties like this can earn 2–3x BTL yields when converted to HMO, with retrofit costs around £10k/room. Sign in to see the full tier, yield projection, and cost breakdown.
Commercial properties like this can earn 30-50% higher yields when converted to residential under Class MA / Q / P / PA, with prior approval costing ~GBP 96/unit. Sign in to see the recommended route, yield uplift, and cost breakdown.
BRRR-suited properties can recycle 80-100% of investor capital on refi, leaving a high-yielding rental with most of the money out. Sign in to see the refurb cost stack, ARV projection, and refinance maths.
Detached + large garden = sub-division play. Pro tier unlocks the tier badge, plot size, uplift estimate, and regional land benchmark.
Short-lease flats trade at deep discount, but extending under the 1993 Act often costs far less than the discount. Pro tier unlocks the tier badge, premium breakdown, long-lease ARV and arbitrage maths.
See projected short-stay revenue vs a vanilla BTL for this property.
See real sub-let margins (HMO room rates & SA nightly rates) vs the landlord rent.
Area
Agent & docs

FAQ
About 12, Edmiston Avenue, Prestwick KA9 1RU
Explore nearby