4-bedroom bungalow · NE38 9JD
Listing removedListed 89 days
Opportunity summary
See Archie’s verdict, returns by strategy and what to check before viewing.
About
Stunning and rare to the market, it is with great pleasure that we offer this exceptionally well-presented four-bedroom detached bungalow.
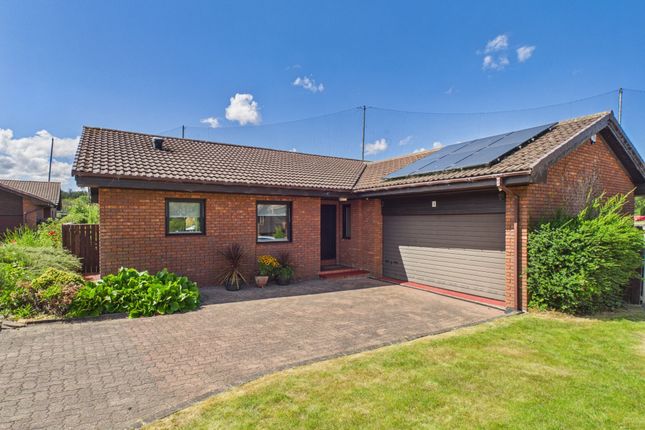
Boasting a contemporary interior, magnificent private gardens and a large double garage, this outstanding home occupies one of the most sought-after cul-de-sacs in Rickleton.
Positioned within this private, family-orientated cul-de-sac, this individually designed property offers an abundance of living space, including a stunning open-plan kitchen/dining room, a spacious lounge, a separate utility room which leads into a boot room and a ground floor WC.
There are also four generous double bedrooms, with the principal bedroom benefiting from a walk-in wardrobe and a stylish en-suite, in addition to a modern family bathroom.
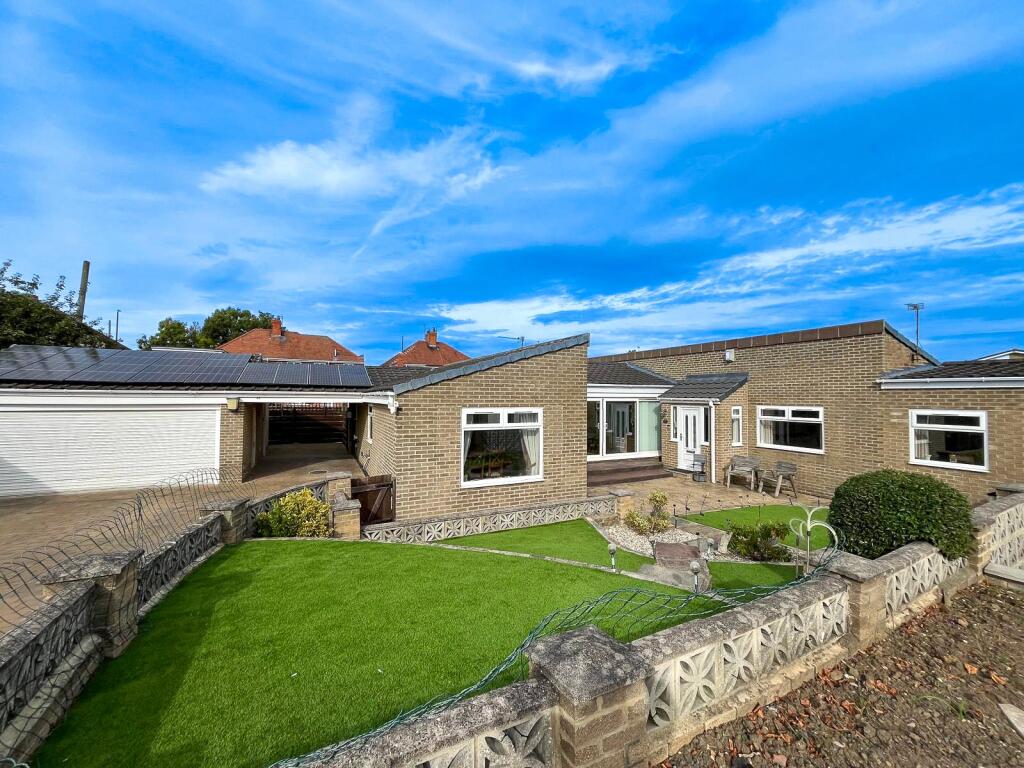
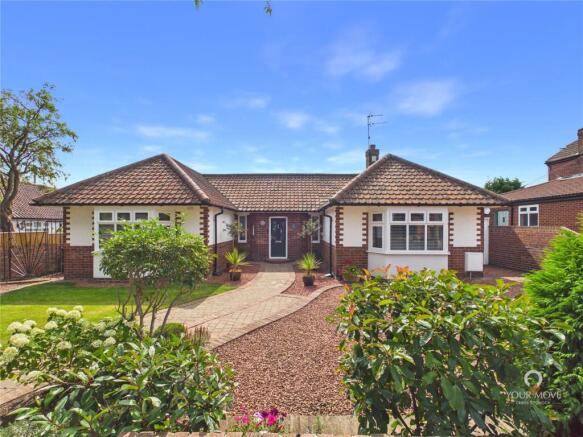
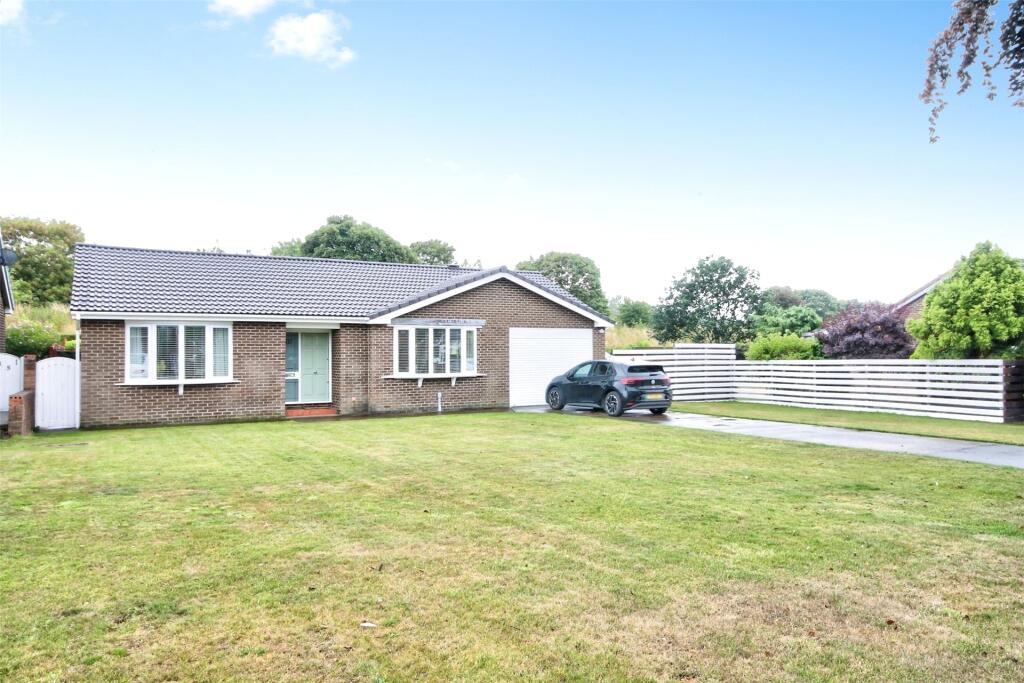
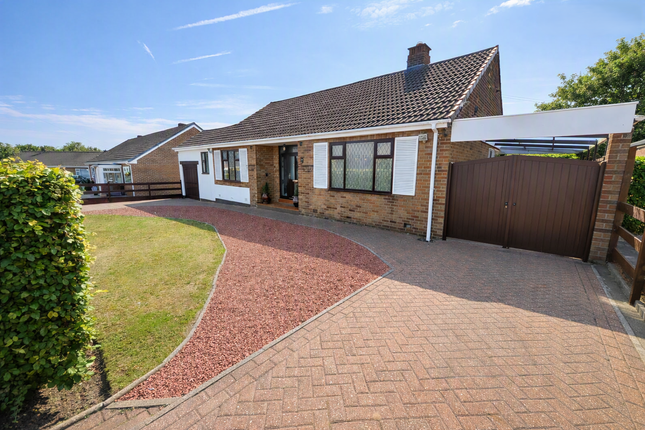
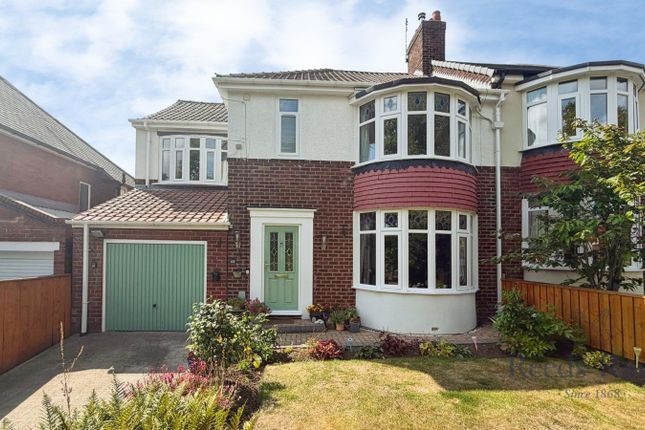
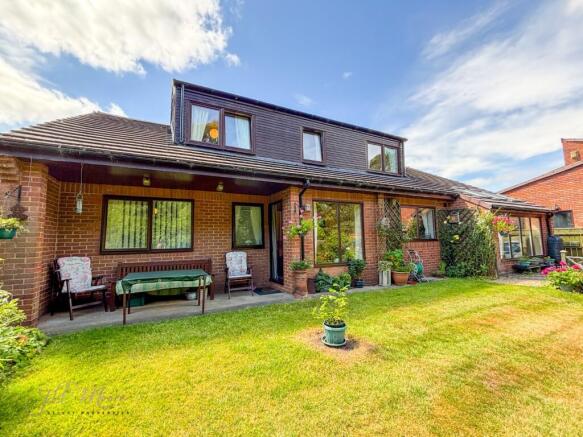
Externally Occupying a substantial plot, this impressive bungalow enjoys beautifully maintained gardens to both the front and rear.
To the front, a sweeping lawn with mature borders complements the generous double-width block-paved driveway, which leads to the large double garage.
Side access leads to the rear garden, which is undoubtedly one of the property's standout features.
Beautifully landscaped, it offers a superb combination of well-maintained lawns, patio seating areas, winding pathways and carefully positioned seating areas, creating a tranquil, secret garden feel that is perfect for relaxing or entertaining.
A thorough internal inspection is essential to fully appreciate the style, quality, space and versatile layout of this exceptional home, together with the extensive outdoor space it has to offer.
Location Rickleton is one of Washington's most desirable locations, offering easy access to a wide range of local amenities, highly regarded schools and excellent transport links.
The property is ideally situated for commuting to Durham City, Newcastle and Sunderland via the A1(M), A19 and surrounding road networks, as well as regular bus services.
Further benefits include gas central heating and double glazing throughout.
Rooms in detail: Entrance Hall: The welcoming entrance hall is bright and tastefully decorated, featuring wood flooring and a neutral colour palette.
Thoughtfully designed, the hallway is divided into two sections by an oak door. The first provides access to the main living areas, while the second leads to the bedrooms and family bathroom.
This clever layout offers added privacy by separating the living and sleeping accommodation, making it ideal for both family life and entertaining guests.
Lounge: 4.98m x 4.24m A spacious and beautifully presented lounge featuring wood flooring and a large bay window overlooking the private front garden, allowing an abundance of natural light to flood the room.
Glazed French doors open into the hallway with the modern kitchen and dining area just across from it creating an ideal layout for both everyday living and entertaining.
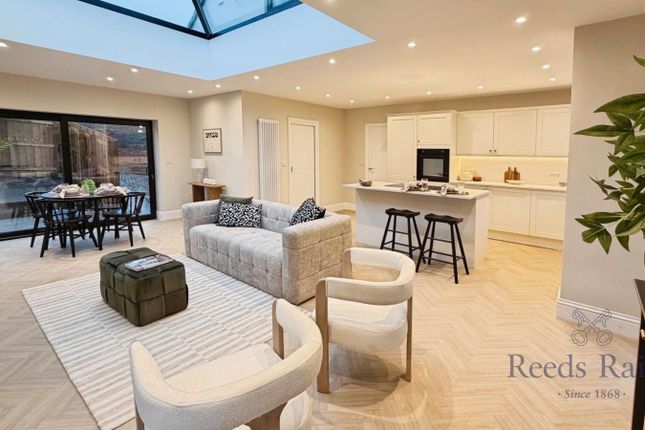
Kitchen/Dining Room: 7.94m x 3.36m A fantastic open and inviting space, beautifully presented with a neutral colour palette and the continuation of the wood flooring, creating a seamless flow throughout.
The kitchen is fitted with a stylish range of wall and base units, complemented by wooden worktops and matching upstands.
Integrated appliances include a gas hob, eye-level double oven and fridge freezer, while built-in wine racks and a generous breakfast bar complete this impressive space, making it ideal for both everyday family living and entertaining.
There is also ample room to accommodate a full sized family dining table and chairs which is positioned near the large full height picture window and glazed door giving direct access to the rear garden.
Utility: 3.69m x 2.79m A separate utility room providing additional storage space, together with ample room and plumbing for white goods.
A window and glazed door provide direct access to the boot room, adding practicality and convenience to this well-designed home.
Boot Room: 1.64m x 2.79m This room can be accessed via the utility or direct from the garden making it an ideal room for coats and shoes.
It could also quite easily be transformed into a sun room with the large windows and glazed door providing views across the garden.
WC: 1.94m x 0.94m Comprising of a white low level wc and wash hand basin fitted into a wall hung vanity unit.
Bedroom One: 3.83m x 3.33m Double bedroom beautifully presented with carpet flooring, this master suite includes its own dressing room and private ensuite shower room.
Dressing Room: 4.24m x 1.62m Offering a wide range of hanging and draw space, with carpet flooring.
Ensuite: 2.74m x 1.46m Fully tiled ensuite with white low level wc, wash hand basin into vanity unit and a walk in shower with waterfall shower attachment.
Bedroom Two: 4.75m x 3.03m A double bedroom tastefully presented with carpet flooring and two windows providing dual aspect views across the garden.
Bedroom Three: 3.83m x 3.07m Double bedroom decorated in a neutral colour scheme with carpet flooring. Bedroom Four: 3.53m x 2.71m Double bedroom with neutral walls and wood flooring.
Bathroom: 3.36m x 2.71m This bathroom is stunning and larger than average.
Featuring white low level wc, wash hand basin into vanity unit, stand alone bath with modern freestanding mixer tap and shower attachment, and a separate large walk in shower with waterfall shower head.
Council Tax Band: Band F (Sunderland Council) Tenure: Freehold
Value & comps
No previous sales on record.
Returns
Set an offer; the calculator follows it.
We're still gathering serviced-accommodation data for this area.
Archie refurb estimate: a Pro feature
0.0% below asking
This is not financial or investment advice. Prop AI Deals is not authorised by the Financial Conduct Authority (FCA) to provide investment advice.
All investment calculators, property analyses, and AI-generated insights are for informational purposes only. Property investment carries risk and may result in financial loss. All calculations should be independently verified and you should consult with FCA-authorised financial advisors before making any investment decisions.
Past performance does not guarantee future results. Tax implications vary by individual circumstances.
Deal
Properties like this can earn 2–3x BTL yields when converted to HMO, with retrofit costs around £10k/room. Sign in to see the full tier, yield projection, and cost breakdown.
Commercial properties like this can earn 30-50% higher yields when converted to residential under Class MA / Q / P / PA, with prior approval costing ~GBP 96/unit. Sign in to see the recommended route, yield uplift, and cost breakdown.
BRRR-suited properties can recycle 80-100% of investor capital on refi, leaving a high-yielding rental with most of the money out. Sign in to see the refurb cost stack, ARV projection, and refinance maths.
Detached + large garden = sub-division play. Pro tier unlocks the tier badge, plot size, uplift estimate, and regional land benchmark.
Short-lease flats trade at deep discount, but extending under the 1993 Act often costs far less than the discount. Pro tier unlocks the tier badge, premium breakdown, long-lease ARV and arbitrage maths.
See projected short-stay revenue vs a vanilla BTL for this property.
See real sub-let margins (HMO room rates & SA nightly rates) vs the landlord rent.
Area
Agent & docs

FAQ
About Forest Drive, Rickleton, Washington, NE38
Explore nearby