4-bedroom house · NE38 9EU
Sold STCListed 224 days
Opportunity summary
See Archie’s verdict, returns by strategy and what to check before viewing.
About
Ewemove are delighted to bring to the sales market this jaw dropping four bedroom detached home located in the highly desirable area of Setting Stones in Rickelton.
Occupying an extensive corner plot with gardens to three sides, this property benefits from modern high specification kitchen and bathrooms, massively extended to the rear to create an open plan kitchen/Diner/Office/Sun room, double garage, and South Westerly facing garden.
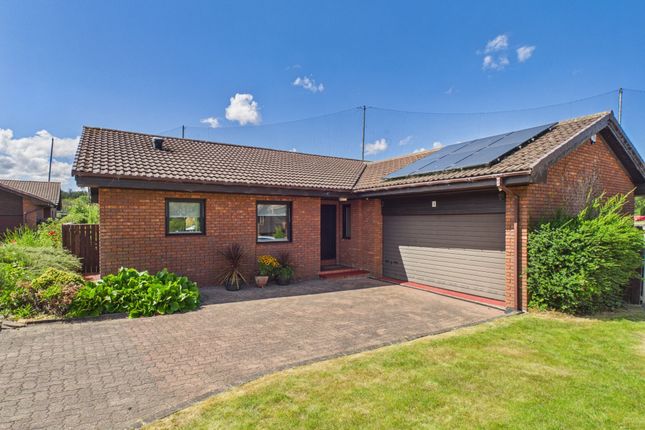
Located in one of Washington's most desirable streets, the family home offers flexible living accommodation, security (CCTV and alarm system), and 14 solar panels producing a high energy efficiency rating.
The property only lies a few minutes drive from the A1M interchange, and offers easy access to Chester Le Street, Sunderland and Newcastle.
Great local amenities including shops, transport and hospitals can be found within a 5 minute drive.
Lounge 5.61m x 4m - 18'5” x 13'1” The spacious lounge offers ample room, with large windows that allow for an abundance of natural light, creating a bright and airy atmosphere.
A chic fireplace serves as a central feature, with patterned carpeted flooring adding a touch of sophistication. Double doors lead to the Kitchen/Diner.
Kitchen/Breakfast Bar 6.34m x 3.31m - 20'10” x 10'10” The modern kitchen showcases a contemporary aesthetic with smooth cabinetry in soft neutral tones, providing a clean and sophisticated look.
Thoughtfully designed cabinetry offers ample storage space, keeping countertops clutter free. The countertops are made from durable, easy to clean materials that complement the overall design.
Equipped with high end appliances that include a double oven and microwave, dishwasher, fridge/freezer, and electric hob. There is a breakfast bar and a separate space for a dining table.
A media wall is located as you enter the kitchen. Office/Sun Room 5.62m x 2.9m - 18'5” x 9'6” The office showcases a modern and minimalistic design.
A sleek dark surface serves as the desk, providing ample work space. The drawers beneath are designed for storage. Above the desk there are fitted cabinets in a light gray colour.
A sun room to the rear floods in natural light with sliding glass doors that fully open out. Shower Room 2.64m x 1.9m - 8'8” x 6'3” The walls are adorned with elegant marble effect tiles.
The floor features large glossy tiles. The bathroom includes a dark vanity unity, wall mounted toilet and glass enclosed shower with overhead shower head.
Utility 2.98m x 2.54m - 9'9” x 8'4” Sleek white cabinets line the walls, providing ample storage for cleaning supplies, laundry essentials.
Equipped with plumbing for washer and dryer, and a stainless steel sink. Bathroom 2.64m x 2.05m - 8'8” x 6'9” The walls are adorned with chic marble tiles, creating a luxurious feel.
It features a combination of a bathtub and glass enclosed shower providing versatility. A stylish vanity unit with ample countertop space and a compact toilet ensure practicality.
Bedrooms Patterned carpeted flooring in all the rooms. Bedrooms 1,2, and 4 benefit from modern built in wardrobes with mirrors. Bedroom 1 also features a wall mounted bedside drawer.
Bedroom 3 features a walk in wardrobe. External Large block paved driveway that can accommodate three vehicles comfortably.
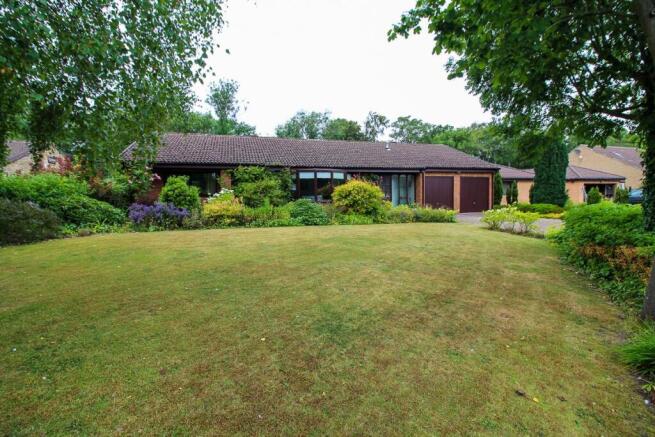
The gardens to the front feature a modern and well designed landscape with artificial lawn and decorative white gravel, which enhances the contrast and helps define the lawn's shape.
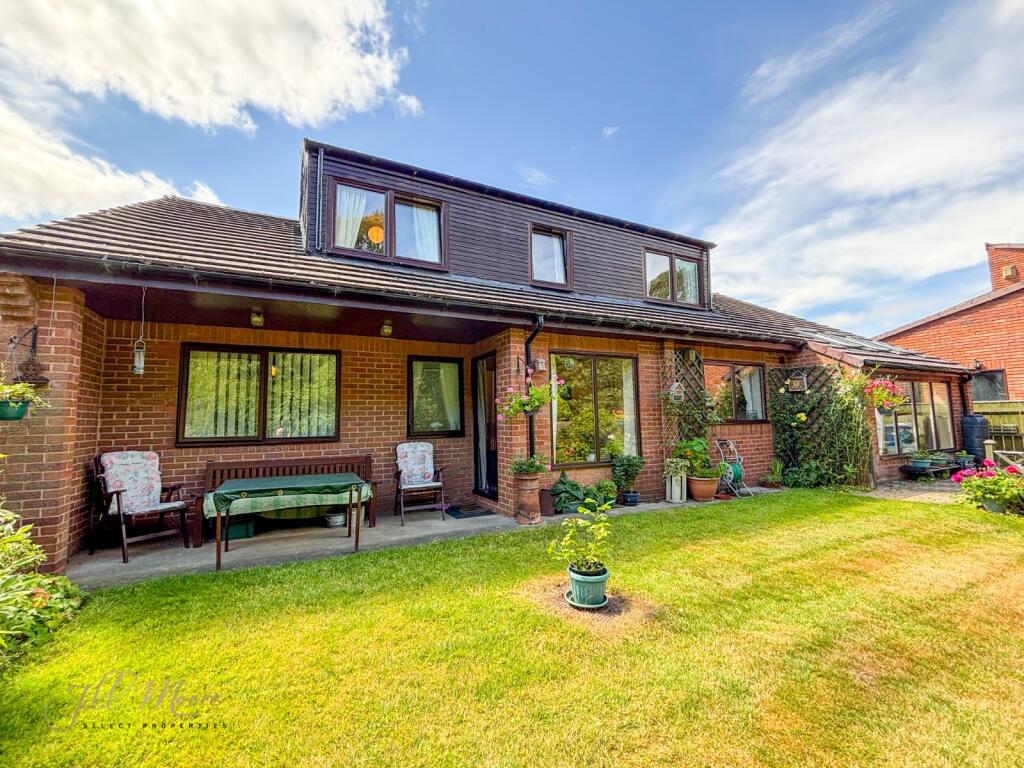
The rear garden showcases a stylish and functional outdoor space that is perfect for relaxation and entertainment.
The garden features a paved patio area with large contemporary light grey tiles, artificial lawn, and is bordered by decorative gravel beds.
Spot lights are wrapped around the front and rear of the house, including the garden beds. Other features include CCTV and 14 solar panels that generate between 3-4k a year.
Value & comps
No previous sales on record.
Returns
Set an offer; the calculator follows it.
We're still gathering serviced-accommodation data for this area.
Archie refurb estimate: a Pro feature
0.0% below asking
This is not financial or investment advice. Prop AI Deals is not authorised by the Financial Conduct Authority (FCA) to provide investment advice.
All investment calculators, property analyses, and AI-generated insights are for informational purposes only. Property investment carries risk and may result in financial loss. All calculations should be independently verified and you should consult with FCA-authorised financial advisors before making any investment decisions.
Past performance does not guarantee future results. Tax implications vary by individual circumstances.
Deal
Properties like this can earn 2–3x BTL yields when converted to HMO, with retrofit costs around £10k/room. Sign in to see the full tier, yield projection, and cost breakdown.
Commercial properties like this can earn 30-50% higher yields when converted to residential under Class MA / Q / P / PA, with prior approval costing ~GBP 96/unit. Sign in to see the recommended route, yield uplift, and cost breakdown.
BRRR-suited properties can recycle 80-100% of investor capital on refi, leaving a high-yielding rental with most of the money out. Sign in to see the refurb cost stack, ARV projection, and refinance maths.
Detached + large garden = sub-division play. Pro tier unlocks the tier badge, plot size, uplift estimate, and regional land benchmark.
Short-lease flats trade at deep discount, but extending under the 1993 Act often costs far less than the discount. Pro tier unlocks the tier badge, premium breakdown, long-lease ARV and arbitrage maths.
See projected short-stay revenue vs a vanilla BTL for this property.
See real sub-let margins (HMO room rates & SA nightly rates) vs the landlord rent.
Area
Agent & docs

FAQ
About 7, Setting Stones, Washington
Explore nearby