We've tightened what earns a Pursue. A home now needs a published valuation, a strategy that still makes money after real running costs and lender stress tests, and no listing problems that would stop a mortgage. You'll see fewer Pursues, and each one has been checked harder.
See how verdicts work5-bedroom house · DN20 9GZ
Listing removedListed 38 days
Opportunity summary
See Archie’s verdict, returns by strategy and what to check before viewing.
About
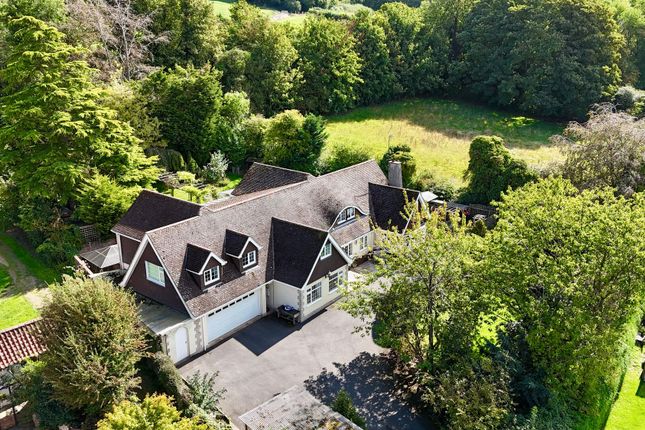
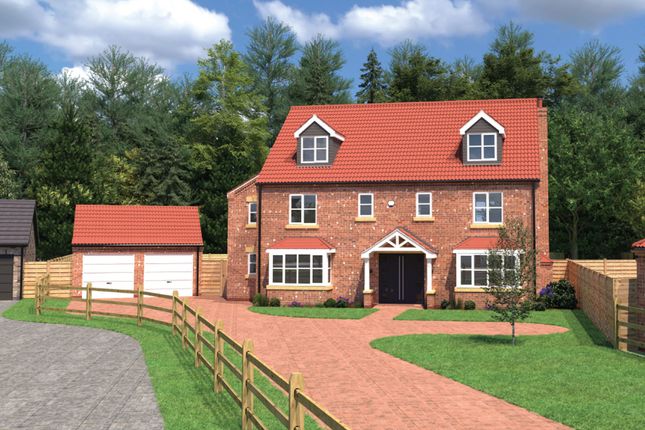
An Outstanding Family Home in One of Brigg’s Most Desirable Settings There are certain homes where the setting is every bit as impressive as the property itself, and this exceptional five-bedroom residence on Pingley Vale is certainly one of them.
Description Privately positioned at the end of a driveway within this exclusive development, the property enjoys an enviable outlook across open paddocks and farmland to the rear, creating a wonderful sense of space and tranquillity.
Despite its peaceful position, Brigg town centre and its excellent selection of amenities are within walking distance, offering an ideal balance between countryside living and everyday convenience.
The accommodation has been beautifully considered for modern family life, with generous proportions, versatile spaces and an impressive connection between the house and its surroundings.
A striking entrance hallway with oak staircase provides a welcoming first impression and leads through to a superb dual-aspect lounge.
A log-burning stove forms the focal point of the room, while expansive bi-fold doors draw your eye immediately towards the gardens and open paddocks beyond.
With horses occasionally wandering up to the neighbouring fence, it is a particularly special outlook and one that gives the home a character all of its own.
The real centrepiece, however, is the newly fitted kitchen.
Installed in 2026, it has been finished to an excellent standard with a substantial central island, integrated appliances, contemporary cabinetry and feature pendant lighting.
Rather than feeling like separate rooms, the kitchen, dining and family areas work together as one sociable living space – equally suited to busy family mornings, relaxed weekends and entertaining.
Another run of bi-fold doors opens this space directly onto the Indian sandstone terrace, creating a fantastic indoor-outdoor entertaining area and making the most of those uninterrupted rear views.
Practicality hasn’t been forgotten either. A separate utility room, ground-floor WC and dedicated study provide everything required for day-to-day family life.
One of the property’s more unusual features can be found above the integral double garage. Accessed via its own staircase, this substantial additional room offers tremendous flexibility.
Currently ideal as a games room, it could just as easily become a large home office, gym, creative studio, cinema room or occasional guest space.
Upstairs, five genuinely generous bedrooms provide excellent accommodation for a larger family.
The principal suite takes full advantage of the property’s position, with fitted wardrobes, its own en-suite shower room and a private balcony overlooking the paddocks – a fabulous place to enjoy the peace and open aspect.
The second bedroom also benefits from an en-suite, while bedrooms three and four are both excellent doubles.
Bedroom five is currently arranged as a gaming room but comfortably offers the proportions required for another double bedroom. Outside, the property continues to impress.
There is ample off-road parking, an integral double garage and a beautifully positioned rear garden with Indian sandstone entertaining areas and an outlook that is difficult to replicate.
CCTV is also installed around the property.
Pingley Vale has long been regarded as one of Brigg’s more exclusive residential locations, and homes offering this combination of size, privacy, specification and open views rarely become available.
This is a home designed to be lived in and enjoyed – substantial enough for a growing family, versatile enough to change with them and positioned somewhere you may find very difficult to leave.
Key Features * Exceptional five-bedroom detached family home * Exclusive Pingley Vale development * Private position at the end of a driveway * Uninterrupted paddock and farmland views * Newly fitted high-specification kitchen (2026) * Large kitchen, dining and family entertaining space * Two sets of bi-fold doors opening to the rear * Dual-aspect lounge with log-burning stove * Principal suite with private balcony, wardrobes and en-suite * Second bedroom with en-suite * Four excellent double bedrooms plus versatile fifth * Separate study, utility and ground-floor WC * Integral double garage with substantial room above * Games room/home office/gym/studio potential * Indian sandstone entertaining terrace * Ample off-street parking * CCTV system * Walking distance to Brigg town centre * Rare opportunity in a highly sought-after setting Entrance Hallway Living Room (6.07m x 3.89m) Dining Room (3.91m x 4.09m) Kitchen / Breakfast Room (4.24 x 3.96 (13'10" x 12'11")) Day Room (5.61m x 2.92m) Utility (2.54m x 2.11m) Downstairs Wc (2.11m x 1.50m) Study (3.53m x 3.25m) Double Garage (5.38m x 5.36m) First Floor Landing Master Bedroom (4.42m x 3.12m) Master Dressig Area (2.16m x 2.03m) Master En-Suite (2.08m x 1.88m) Bedroom Two (4.11m x 3.86m) Bedroom Two En-Suite (2.08m x 1.78m) Bedroom Three (4.11m x 3.63m) Bedroom Four (3.25m x 2.87m) Bedroom Five (3.58m x 2.77m) Family Bathroom (2.82m x 1.78m) Games Room (5.38m x 5.31m)
Value & comps
No previous sales on record.
Returns
Set an offer; the calculator follows it.
We're still gathering serviced-accommodation data for this area.
Archie refurb estimate: a Pro feature
0.0% below asking
This is not financial or investment advice. Prop AI Deals is not authorised by the Financial Conduct Authority (FCA) to provide investment advice.
All investment calculators, property analyses, and AI-generated insights are for informational purposes only. Property investment carries risk and may result in financial loss. All calculations should be independently verified and you should consult with FCA-authorised financial advisers before making any investment decisions.
Past performance does not guarantee future results. Tax implications vary by individual circumstances.
Deal
Properties like this can earn 2–3x BTL yields when converted to HMO, with retrofit costs around £10k/room. Sign in to see the full tier, yield projection, and cost breakdown.
Commercial properties like this can earn 30-50% higher yields when converted to residential under Class MA / Q / P / PA, with prior approval costing ~GBP 96/unit. Sign in to see the recommended route, yield uplift, and cost breakdown.
BRRR-suited properties can recycle 80-100% of investor capital on refi, leaving a high-yielding rental with most of the money out. Sign in to see the refurb cost stack, ARV projection, and refinance maths.
Detached + large garden = sub-division play. Pro tier unlocks the tier badge, plot size, uplift estimate, and regional land benchmark.
Short-lease flats trade at deep discount, but extending under the 1993 Act often costs far less than the discount. Pro tier unlocks the tier badge, premium breakdown, long-lease ARV and arbitrage maths.
See projected short-stay revenue vs a vanilla BTL for this property.
See real sub-let margins (HMO room rates & SA nightly rates) vs the landlord rent.
Area
Agent & docs

FAQ
About 8, Pingley Vale, Brigg
Explore nearby