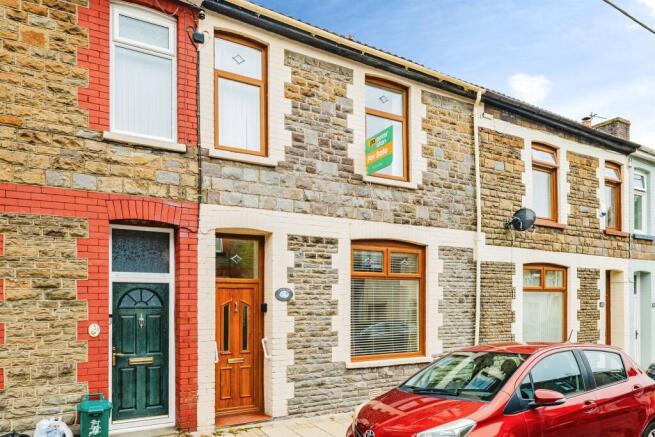
3-bedroom terraced house · CF39 8QD
Listing removedListed 417 days
Opportunity summary
See Archie’s verdict, returns by strategy and what to check before viewing.
About
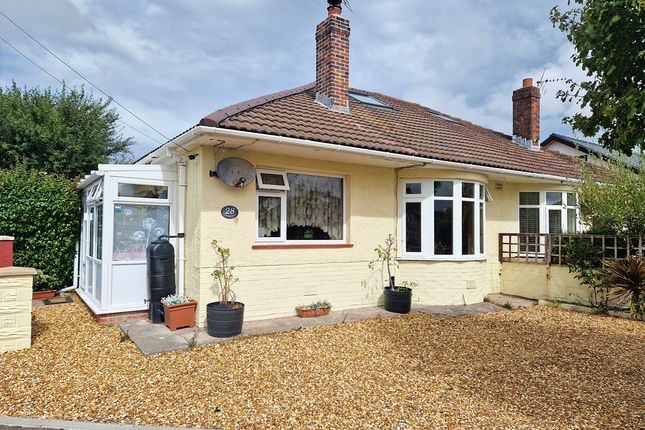
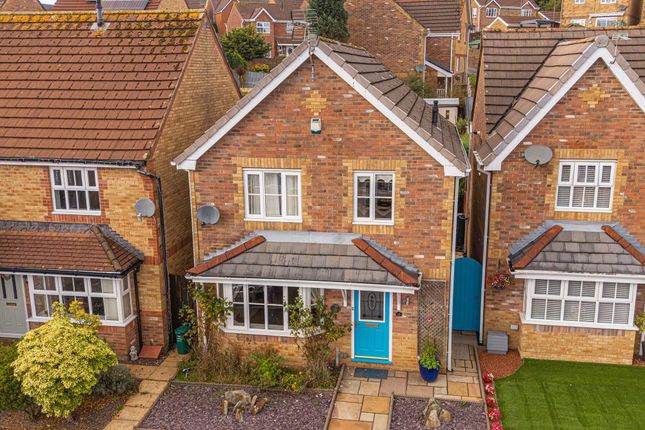
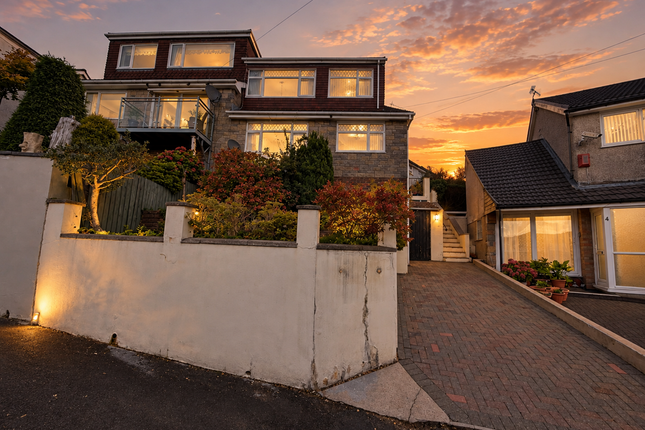
SUMMARY A brand new end of link house comprising three bedroom, two double and one single, bathroom and en-suite to the first floor.
To the ground floor is a cloakroom, an open-plan kitchen/dining room & a living room. Outside are three parking spaces with gardens to the front and rear, and side access.
DESCRIPTION The Galbraith - Tirion Homes is delighted to offer the final phase of 2 and 3 bedroom homes at Parc Eirin, Tonyrefail.
Parc Eirin is already a thriving low-carbon community and these new homes will help complete this innovative development.
The 30 high-quality, energy efficient homes will benefit from low-carbon, low-cost energy systems, including ground source heat pumps, ensuring your bills will always be at least 15% lower than standard tariffs.
Ideally located with easy access to the M4 and the wider Cardiff Capital Region, Parc Eirin offers the perfect balance of convenience and lifestyle.
With excellent links to local schools, leisure facilities, and shopping centres are just minutes away in Tonyrefail and Talbot Green.
Parc Eirin is the latest development by Tirion Homes, an independent Community Benefit Society, affordable housing developer and estate manager.
Creating thriving, aspirational communities is at our core.
We are committed to Parc Eirin and will be managing the development to ensure continued success and to maintain the quality of life of our residents in the long-term.
Whether you’re starting a family, relocating, or simply looking for a place to call home, Parc Eirin is the ideal place to put down roots and thrive.
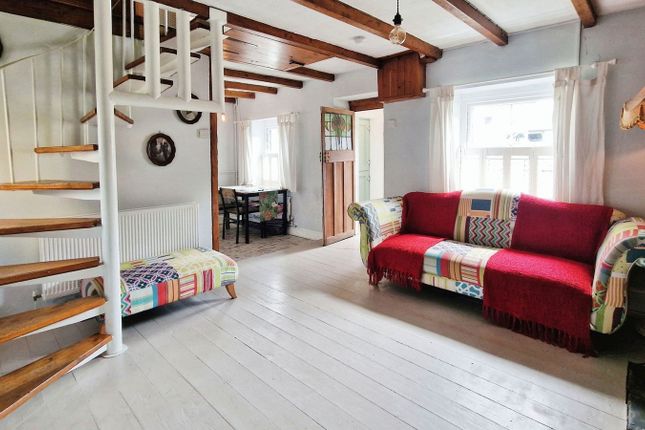
The Property Kitchen / Dining 16' 1" max x 10' 9" max ( 4.90m max x 3.28m max ) Living Room 13' 9" max x 12' 6" max ( 4.19m max x 3.81m max ) Cloakroom 5' 6" x 3' 11" ( 1.68m x 1.19m ) Bedroom One 14' 1" x 8' 8" ( 4.29m x 2.64m ) En-Suite 8' 8" x 2' 11" ( 2.64m x 0.89m ) Bedroom Two 11' 5" x 8' 8" ( 3.48m x 2.64m ) Bedroom Three 9' 8" x 7' ( 2.95m x 2.13m ) Bathroom 7' x 6' 2" ( 2.13m x 1.88m ) Outside Gardens to the front and rear with side access.
Three parking spaces. Specification Interior INTERIOR • All walls painted in white vinyl matt emulsion finish.
• All ceilings finished with a flat smooth finish, painted with vinyl matt white emulsion. • Internal doors: 5 panel smooth door in white satinwood finish.
• All doors have contemporary style, satin stainless steel door handles. • OGEE profile skirtings and architraves in white satinwood finish. • Handrail in white satinwood finish.
All other woodwork to stairs in white satinwood finish. • White sockets and switches throughout. • Floor finishes: vinyl tiling to Kitchens. Vinyl sheets to WC, Bathroom and En Suites.
Exterior EXTERIOR • U-pvc windows with chrome handles. • GRP doors with stainless steel ironmongery pre factory finished. Please see sales consultant for the colour. • French doors.
• An external front coach lantern light is supplied. • An external security lighting to rear of the property. • Satin silver aluminium effect bell push doorbell with transformer.
• Fencing to external boundaries is 1.8m close boarding. Some plots may have brick walls. Fencing to internal rear gardens to be 1.2 m high close boarding.
Please see our Sales Consultant on the type of rear fencing. • Grey paving slabs are used on all paths and patios to be a minimum size of 3000mm depth. • Front gardens are turfed and planted.
Rear gardens are turfed. Bathroom • Range to be confirmed sanitaryware in white. • Chrome finish taps. • Mixer shower taps over the baths.
• Shower cubicle to En Suites • Please see our Sales Consultant for areas of tiling. Kitchen • Our Kitchens are of high quality in a range of styles.
Please see our Sales Consultant for individual colours. • A selection of worktops are available. • A selection of 100mm high up-stands are available to match the worktops.
• Integrated electric hob and single electric oven. Note The specification was correct at the time of going to print (June 2025).
Tirion Homes is continually reviewing & updating the specification on all house types and therefore reserves the right to change any detail at any time.
The main image is of a Galbriath B, please refer to floor plan for Galbriath A.
Low-Carbon Homes All properties are part of a connected SmartGrid operated by SNRG – resulting in lower-cost, low-carbon electricity from day one.
SNRG is your electricity supplier from the day you move in. By continuing with SNRG, you will benefit from the fixed tariffs of the SmartGrid.
Properties are fitted with a ground source Kensa heat pump, a renewable technology which will provide you with efficient heating and hot water all year round, reducing your carbon footprint.
Linked to a geothermal array the ground source heat pump in the properties ensures you have the latest green technology.
This uses electricity to concentrate the heat from the ground and pump it around your home. Help To Buy-Wales Help To Buy-Wales available on this property. 1.
MONEY LAUNDERING REGULATIONS: Intending purchasers will be asked to produce identification documentation at a later stage and we would ask for your co-operation in order that there will be no delay in agreeing the sale.
2.
General: While we endeavour to make our sales particulars fair, accurate and reliable, they are only a general guide to the property and, accordingly, if there is any point which is of particular importance to you, please contact the office and we will be pleased to check the position for you, especially if you are contemplating travelling some distance to view the property.
3. The measurements indicated are supplied for guidance only and as such must be considered incorrect. 4.
Services: Please note we have not tested the services or any of the equipment or appliances in this property, accordingly we strongly advise prospective buyers to commission their own survey or service reports before finalising their offer to purchase.
5. THESE PARTICULARS ARE ISSUED IN GOOD FAITH BUT DO NOT CONSTITUTE REPRESENTATIONS OF FACT OR FORM PART OF ANY OFFER OR CONTRACT.
THE MATTERS REFERRED TO IN THESE PARTICULARS SHOULD BE INDEPENDENTLY VERIFIED BY PROSPECTIVE BUYERS OR TENANTS.
NEITHER PETER ALAN NOR ANY OF ITS EMPLOYEES OR AGENTS HAS ANY AUTHORITY TO MAKE OR GIVE ANY REPRESENTATION OR WARRANTY WHATEVER IN RELATION TO THIS PROPERTY.
Value & comps
No previous sales on record.
Returns
Set an offer; the calculator follows it.
We're still gathering serviced-accommodation data for this area.
Archie refurb estimate: a Pro feature
0.0% below asking
This is not financial or investment advice. Prop AI Deals is not authorised by the Financial Conduct Authority (FCA) to provide investment advice.
All investment calculators, property analyses, and AI-generated insights are for informational purposes only. Property investment carries risk and may result in financial loss. All calculations should be independently verified and you should consult with FCA-authorised financial advisors before making any investment decisions.
Past performance does not guarantee future results. Tax implications vary by individual circumstances.
Deal
Properties like this can earn 2–3x BTL yields when converted to HMO, with retrofit costs around £10k/room. Sign in to see the full tier, yield projection, and cost breakdown.
Commercial properties like this can earn 30-50% higher yields when converted to residential under Class MA / Q / P / PA, with prior approval costing ~GBP 96/unit. Sign in to see the recommended route, yield uplift, and cost breakdown.
BRRR-suited properties can recycle 80-100% of investor capital on refi, leaving a high-yielding rental with most of the money out. Sign in to see the refurb cost stack, ARV projection, and refinance maths.
Detached + large garden = sub-division play. Pro tier unlocks the tier badge, plot size, uplift estimate, and regional land benchmark.
Short-lease flats trade at deep discount, but extending under the 1993 Act often costs far less than the discount. Pro tier unlocks the tier badge, premium breakdown, long-lease ARV and arbitrage maths.
See projected short-stay revenue vs a vanilla BTL for this property.
See real sub-let margins (HMO room rates & SA nightly rates) vs the landlord rent.
Area
Agent & docs
FAQ
About Parc Eirin, Tonyrefail, Porth
Explore nearby