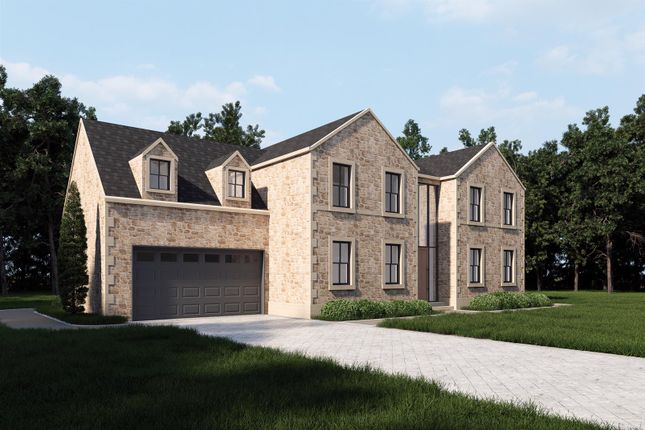
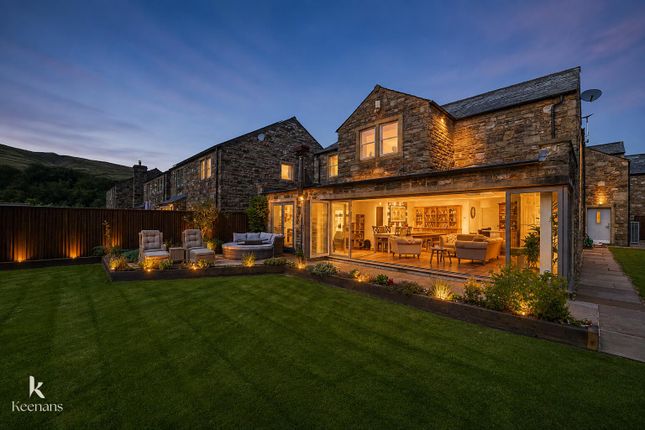
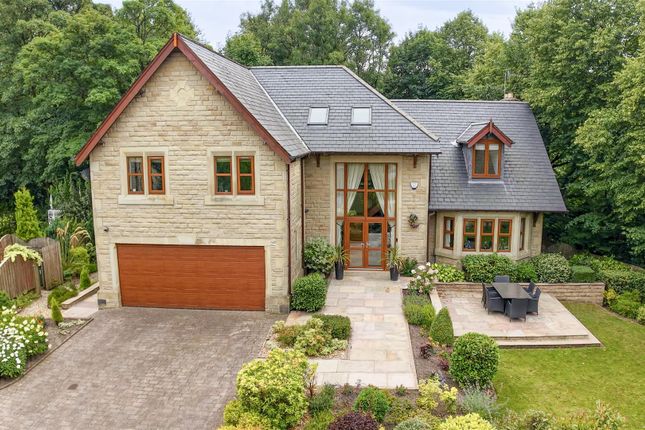
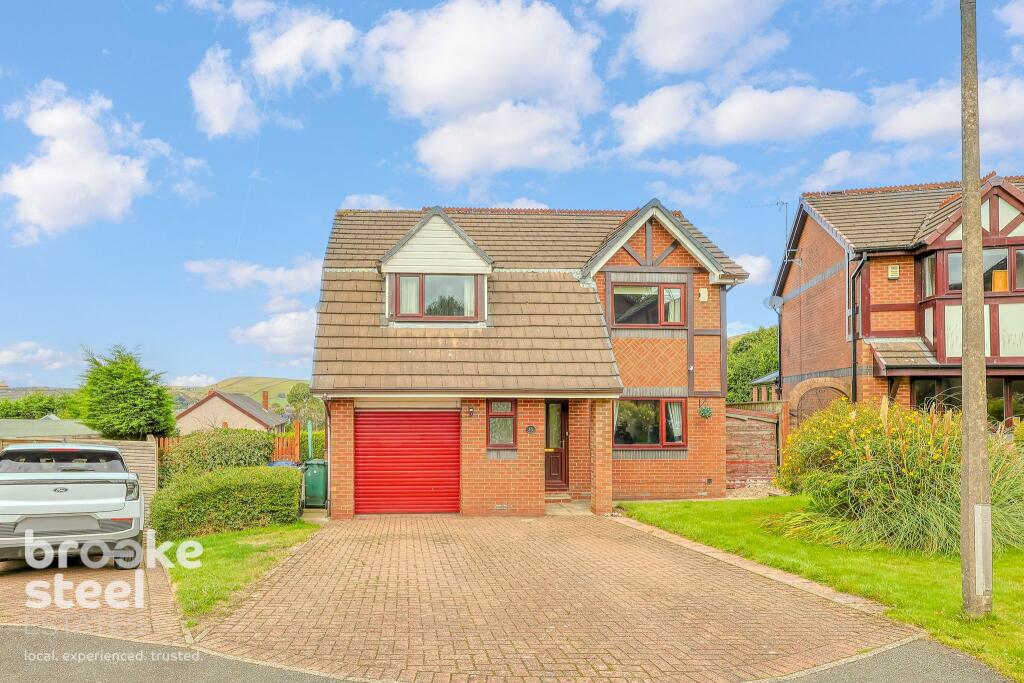
4-bedroom detached house · BB4 5BS
Opportunity summary
See Archie’s verdict, returns by strategy and what to check before viewing.
About
LOCATION Martin Croft Farm sits in a semi rural location to the northwest of the town of Haslingden about 1.5 miles from Haslingden town centre, it is 3.5 miles to Accrington town centre, 7.3 miles to Ramsbottom town centre and 13.3 miles to Bury town centre.
There is easy access to the M66 and the M62 and to the wider motorway network. There are a wide range of services and amenities within close proximity to the property.
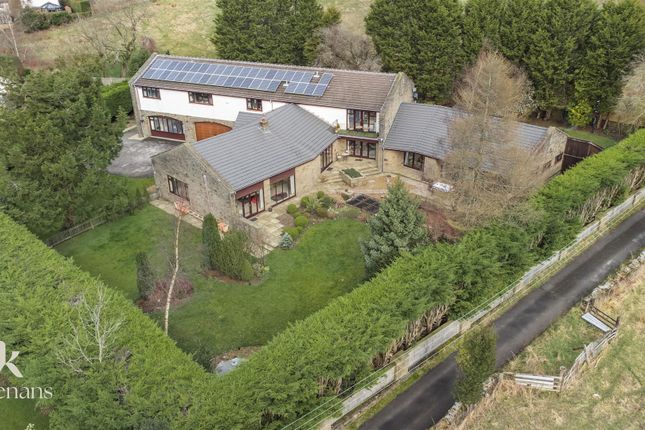
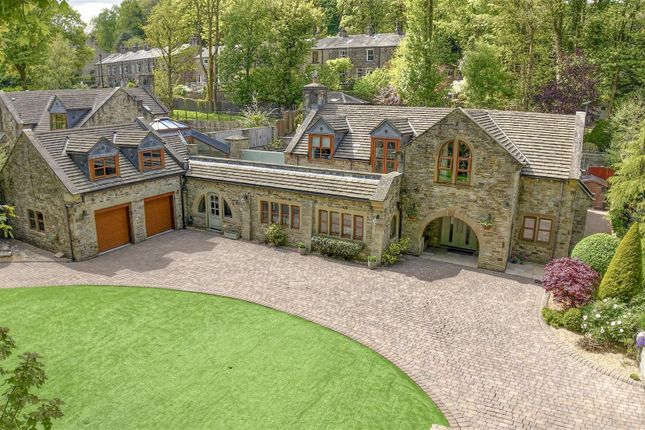
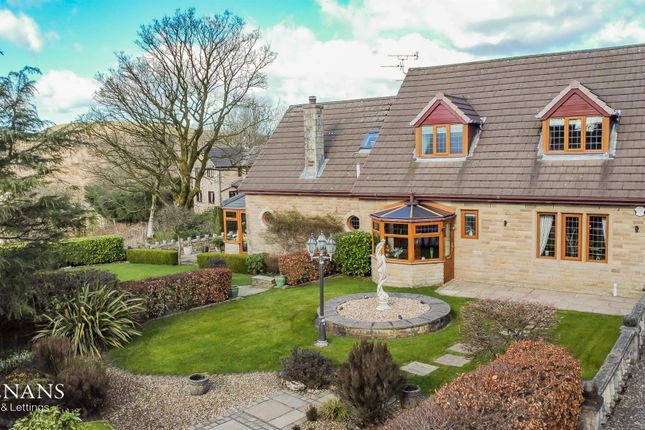
DESCRIPTION Martin Croft Farm comprises a two storey stone built dwelling, an adjoining two storey height stone built farm building, a number of small single storey traditional buildings, a derelict stone built farm cottage and a number of dilapidated modern farm buildings and approximately 26.91acres of grassland.
The farmstead and access road occupy an area extending to approximately 0.94acres or thereabouts. Farmhouse: The farmhouse provides accommodation over two floors.
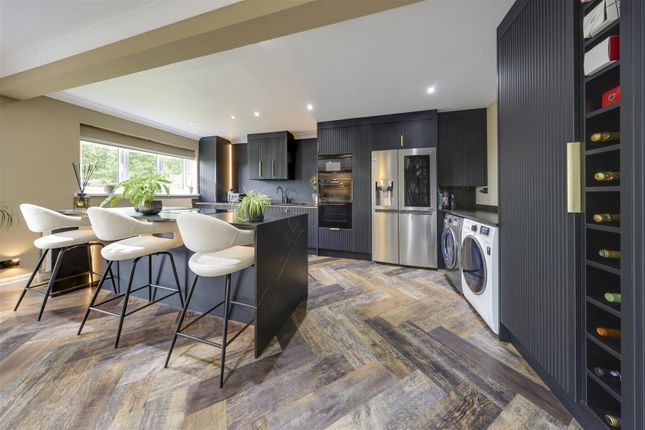
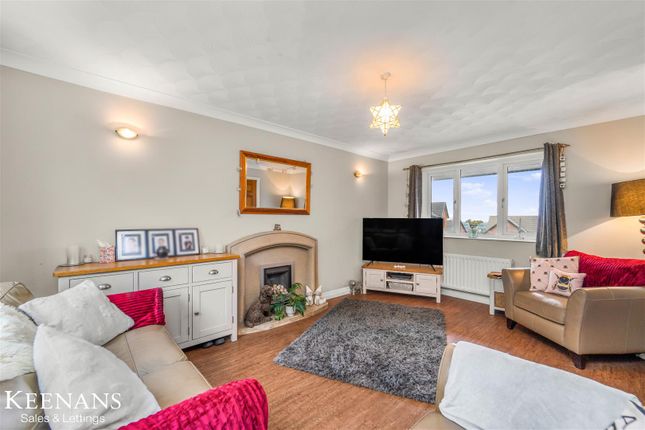
The ground floor comprises a dining kitchen, lounge and living room. The first floor comprises four bedrooms and a bathroom. The attic is part boarded.
The gross internal floor area of the farmhouse is 214m² (2,300ft²). The farmhouse has been well maintained but is in need of modernisation.
The Buildings: There is range of both modern and traditional farm buildings at Martin Croft Farm with the exception of the large stone barn the buildings are in a dilapidated condition.
The Land: Excluding the yard area and access lane, which extend to approximately 0.94acres, the land, which is all down to grass, extends to approximately 26.91acres or thereabouts.
A schedule of the areas of the various land parcels is included below. SERVICES The property has the benefit of mains electric and water. Heating is provided by an oil fired boiler.
Foul drainage is by means of a private septic tank which is assumed not to be compliant with the latest building regulations and the buyer must make their offer accordingly.
TENURE Freehold with Vacant Possession on completion.
PLANNING Part of the land at Martin Croft Farm, together with part of the neighbouring farm to the south have been allocated for employment use in the adopted local plan, Rossendale Local Plan 2019 to 2036.
Policy NE3: Carrs Industrial Estate North Extension, Haslingden sets out how the Council envisage the allocation to be developed.
The policy states that the net developable area will comprise no more than 4.26Ha and access is to be via Commerce Street.
The area of land that is included in the allocation is shown edged blue on the attached plan.
There is an area of land that has been included in the settlement boundary, but which is not part of the employment land allocation and we consider that there is the potential, subject to planning, for some form of residential development on this land.
This area of land is shown edged green on the attached plan.
The rest of the property is situated in an area which does not appear to have a specific designation on the local plan map but will be treated as open countryside and within this area the adopted polices are generally supportive of tourism, recreation, diversification and the conversion of traditional buildings.
The large two storey height barn which adjoins the farmhouse is suitable for residential conversion.
Nationally the Government in recent years created a new category of permitted development known as Class Q which allows the conversion of modern farm buildings into dwellings subject to qualifying criteria, and we consider that there could be scope under these provisions to convert one of the modern farm buildings at Martin Croft Farm into a dwelling.
OVERAGE The Vendors intend to impose an overage/clawback on the land that has potential for residential development shown edged green on the attached plan which will be set at 30% of the increase in value above the amount paid for the land for a 30 year period.
COUNCIL TAX The dwelling is in Band E. VIEWING Strictly through the selling agents Gary Hoerty Associates, or Trevor Dawsons, and by appointment only.
PLANS AND AREAS The plans in these particulars are a copy of the Ordnance Survey data from Promap.
All plans are for identification purposes only and areas are approximate and subject to verification in the title documents. METHOD OF SALE The property is offered for sale by private treaty.
WAYLEAVES, EASEMENTS AND RIGHTS OF WAY There are two footpaths on the property and there is an overhead electricity line which crosses the property.
LOCAL AUTHORITY Rossendale Borough Council, Futures Park, Bacup, OL13 0BB. FLOODING According to the Environment Agency website, the property sits in flood zone 1.
MONEY LAUNDERING REGULATIONS Prospective buyers should be aware that in the event they submit an offer on the property it is required that they provide documents in relation to money laundering regulations.
These must be in the form of confirmation of the purchasers ability to fund the purchase, photographic identification (i.e.
driving licence or passport) and a utility bill showing the potential purchaser's address, these can be provided in the following ways: * Bring original documents to copy into Gary Hoerty Associates Ltd office.
* Post original documents to copy by Gary Hoerty Associates Ltd * Post a certified copy via your solicitor.
Value & comps
No previous sales on record.
Returns
Set an offer; the calculator follows it.
We're still gathering serviced-accommodation data for this area.
Archie refurb estimate: a Pro feature
0.0% below asking
This is not financial or investment advice. Prop AI Deals is not authorised by the Financial Conduct Authority (FCA) to provide investment advice.
All investment calculators, property analyses, and AI-generated insights are for informational purposes only. Property investment carries risk and may result in financial loss. All calculations should be independently verified and you should consult with FCA-authorised financial advisers before making any investment decisions.
Past performance does not guarantee future results. Tax implications vary by individual circumstances.
Deal
Properties like this can earn 2–3x BTL yields when converted to HMO, with retrofit costs around £10k/room. Sign in to see the full tier, yield projection, and cost breakdown.
Commercial properties like this can earn 30-50% higher yields when converted to residential under Class MA / Q / P / PA, with prior approval costing ~GBP 96/unit. Sign in to see the recommended route, yield uplift, and cost breakdown.
BRRR-suited properties can recycle 80-100% of investor capital on refi, leaving a high-yielding rental with most of the money out. Sign in to see the refurb cost stack, ARV projection, and refinance maths.
Detached + large garden = sub-division play. Pro tier unlocks the tier badge, plot size, uplift estimate, and regional land benchmark.
Short-lease flats trade at deep discount, but extending under the 1993 Act often costs far less than the discount. Pro tier unlocks the tier badge, premium breakdown, long-lease ARV and arbitrage maths.
See projected short-stay revenue vs a vanilla BTL for this property.
See real sub-let margins (HMO room rates & SA nightly rates) vs the landlord rent.
Area
Agent & docs

FAQ
About Martin Croft Farm, Rossendale
Explore nearby