We've tightened what earns a Pursue. A home now needs a published valuation, a strategy that still makes money after real running costs and lender stress tests, and no listing problems that would stop a mortgage. You'll see fewer Pursues, and each one has been checked harder.
See how verdicts work4-bedroom detached house · BB4 6UB
Listing removedReduced £25.1k (−5.9%) on 26 JunListed 274 days
Opportunity summary
See Archie’s verdict, returns by strategy and what to check before viewing.
About
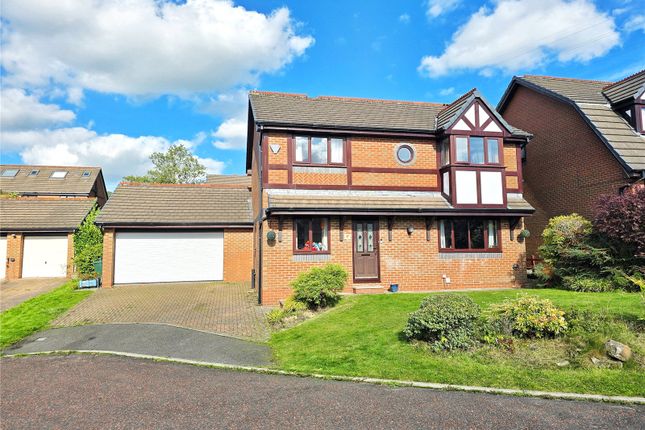
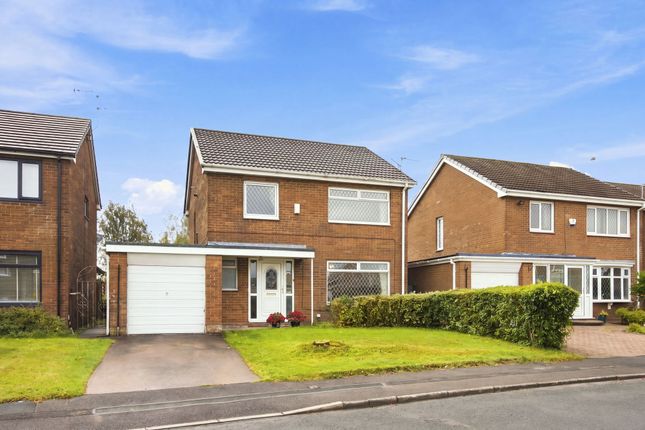
A beautifully presented four-bedroom executive detached family home, offering generous and versatile accommodation throughout.
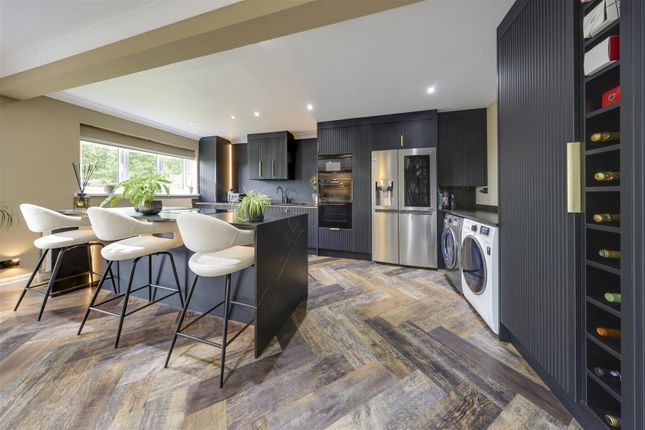
The property benefits from a spacious reception room, stunning kitchen and bathroom facilities, and a fabulous landscaped rear garden, making it ideal for modern family living and entertaining.
Viewing is strongly recommended to fully appreciate the size, quality, and calibre of accommodation on offer.
Internally, the accommodation briefly comprises an entrance lobby, welcoming entrance hall, cloakroom, lounge, open-plan kitchen/diner, conservatory, utility room, and an integral double garage.
To the first floor, there is a landing area, a superb master bedroom with dressing room and en-suite, three further well-proportioned double bedrooms, and a contemporary family bathroom.
Externally, the property is equally impressive.
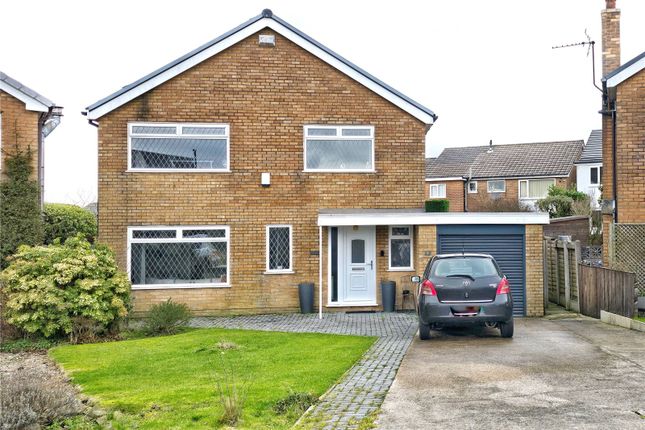
To the front, there is a low-maintenance garden, an EV charging point, and a large block-paved driveway providing ample off-road parking and access to the integral double garage.
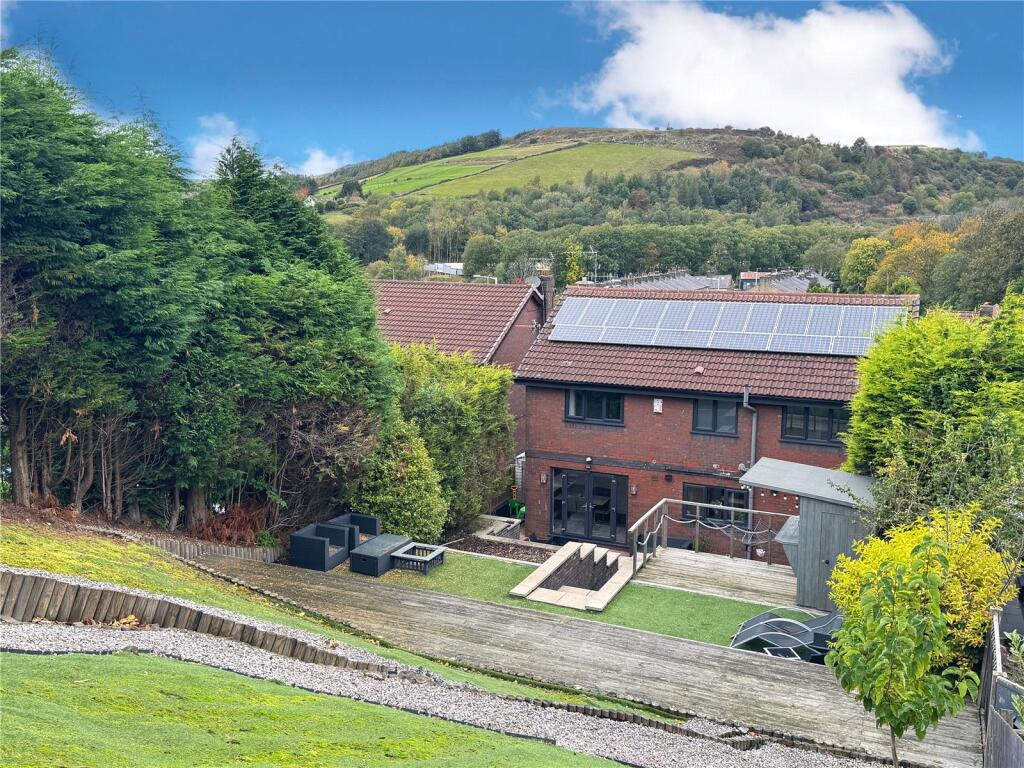
To the rear, the garden has been thoughtfully landscaped to create a superb outdoor entertaining space, featuring a composite decked area, astroturf area, sun deck, stone-pebbled BBQ area, and the added convenience of an external water tap and hose connection - perfect for summer gatherings and low-maintenance enjoyment.
Lower ground floor Entrance Vestibule - access to integral double garage with bar area, guest WC, and stairs leading to the upper ground floor Upper ground floor Hallway Lounge 6.80m x 4.01m Conservatory 4.06 x 3.81m Dining Kitchen 4.39 x 8.30m Utility Room First floor Landing Master Bedroom - 4.06 x 4.01m Dressing Room En-Suite Shower Room Bedroom 2 3.96 x 3.58m Bedroom 3 4.06 x 2.79m Bedroom 4 3.35 x 2.92m Family Bathroom 2.82 x 2.21m Tenure Leasehold, with a 6 monthly ground rent payment of £50.00 - £100 per annum.
Council tax Council Tax Band E, Rossendale (2025/26) EPC EPC D (expired 13 Oct 2025) - new EPC underway Broadband Broadband: Gigabit ~100% · Ultrafast ~100% · Superfast ~100% Typical floor area 1324 square feet The area Haslingden, nestled in the Rossendale Valley of Lancashire, is a town rich in history and natural beauty.
Its name, meaning valley of the hazels, reflects its ancient roots, with evidence of human presence dating back to the Bronze Age.
The town's development accelerated during the Industrial Revolution, becoming a hub for textile manufacturing and stone quarrying.
Notably, Haslingden Flag-a durable sandstone-was quarried here and used in prominent locations like London's Trafalgar Square.
Today, Haslingden blends its industrial heritage with scenic landscapes, offering residents and visitors a unique combination of history and nature.
The town boasts several landmarks that highlight its rich past.
St James's Church, perched atop a hill, has been a place of worship since at least 1284 and features a rare double cross socket stone from the 10th or 11th century.
Nearby, the Halo-a modern steel sculpture and part of the Panopticons series-illuminates the night sky, symbolizing Haslingden's blend of tradition and innovation.
The surrounding moorlands and the Grane Valley, with its reservoirs and remnants of the lost village of Haslingden Grane, offer picturesque settings for walking and exploration, making Haslingden a town where history and natural beauty coexist harmoniously.
Please note Coppenwall Estate Agents aims to ensure property details are accurate and clear, in line with the Consumer Protection from Unfair Trading Regulations 2008, The Property Ombudsman Code of Practice, and Propertymark standards.
All descriptions, photos, floor plans and measurements are for guidance only and do not form part of a contract.
Services, fixtures and fittings are provided by the seller/landlord and have not been tested.
Prospective buyers and tenants should verify any important details (including measurements, condition, utilities, tenure, planning and boundaries) through their own checks, inspections, and legal advice before making any commitment.
Coppenwall Estate Agents is a member of The Property Ombudsman and Propertymark, and is covered by Client Money Protection.
In line with hmrc Anti-Money Laundering Regulations, all successful buyers are required to complete identity and proof-of-funds checks before a sale can proceed.
These checks are conducted by our compliance partner on Coppenwall's behalf. A non-refundable fee of £30 (inc. VAT) is payable directly to per offer submitted.
This covers the cost of data verification, any necessary manual reviews, and ongoing compliance monitoring. The checks must be fully completed and verified before a Memorandum of Sale can be issued.
Value & comps
No previous sales on record.
Returns
Set an offer; the calculator follows it.
We're still gathering serviced-accommodation data for this area.
Archie refurb estimate: a Pro feature
0.0% below asking
This is not financial or investment advice. Prop AI Deals is not authorised by the Financial Conduct Authority (FCA) to provide investment advice.
All investment calculators, property analyses, and AI-generated insights are for informational purposes only. Property investment carries risk and may result in financial loss. All calculations should be independently verified and you should consult with FCA-authorised financial advisers before making any investment decisions.
Past performance does not guarantee future results. Tax implications vary by individual circumstances.
Deal
Properties like this can earn 2–3x BTL yields when converted to HMO, with retrofit costs around £10k/room. Sign in to see the full tier, yield projection, and cost breakdown.
Commercial properties like this can earn 30-50% higher yields when converted to residential under Class MA / Q / P / PA, with prior approval costing ~GBP 96/unit. Sign in to see the recommended route, yield uplift, and cost breakdown.
BRRR-suited properties can recycle 80-100% of investor capital on refi, leaving a high-yielding rental with most of the money out. Sign in to see the refurb cost stack, ARV projection, and refinance maths.
Detached + large garden = sub-division play. Pro tier unlocks the tier badge, plot size, uplift estimate, and regional land benchmark.
Short-lease flats trade at deep discount, but extending under the 1993 Act often costs far less than the discount. Pro tier unlocks the tier badge, premium breakdown, long-lease ARV and arbitrage maths.
See projected short-stay revenue vs a vanilla BTL for this property.
See real sub-let margins (HMO room rates & SA nightly rates) vs the landlord rent.
Area
Agent & docs

FAQ
About 24, Kirkhill Avenue, Haslingden
Explore nearby