We've tightened what earns a Pursue. A home now needs a published valuation, a strategy that still makes money after real running costs and lender stress tests, and no listing problems that would stop a mortgage. You'll see fewer Pursues, and each one has been checked harder.
See how verdicts work4-bedroom house · BB4 6TP
For saleListed 108 days
Opportunity summary
See Archie’s verdict, returns by strategy and what to check before viewing.
About
A spectacular split-level family residence occupying one of Haslingden's most desirable cul-de-sac positions.
Boasting four double bedrooms, three reception rooms and outstanding landscaped gardens on a generous private plot.
Beautifully appointed throughout with flexible accommodation, luxurious bathrooms and exceptional entertaining space.
Enhanced by an air source heat pump and 16 solar panels, this is a forever family home of genuine quality Occupying an enviable position at the head of a quiet and established cul-de-sac, this exceptional split-level detached residence delivers an outstanding combination of space, versatility and quality, creating a truly impressive family home designed for modern living.
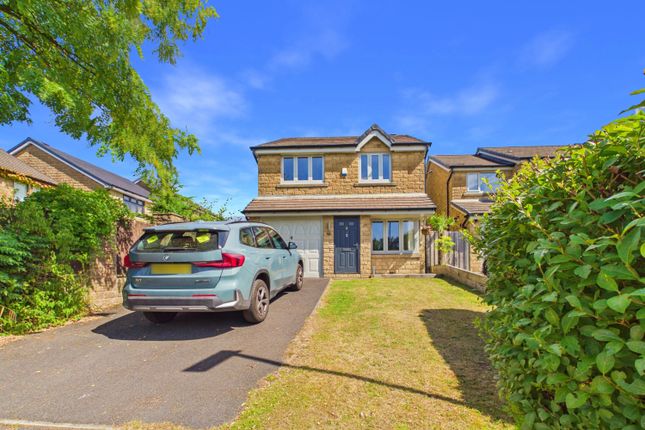
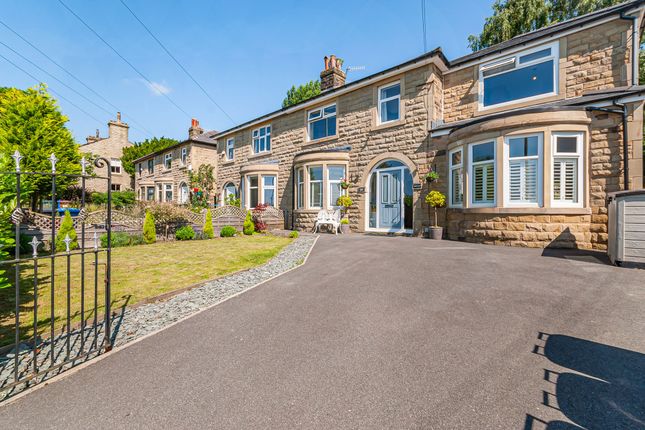
Standing proudly within a substantial private plot, the property enjoys beautifully landscaped gardens, generous driveway parking and a thoughtfully designed layout that maximises both the living accommodation and the delightful outlook over the rear garden.
Enhanced by gas central heating, an air source heat pump and an impressive array of 16 solar panels, the home has been carefully improved to provide excellent energy efficiency alongside reduced running costs, making it as economical as it is comfortable.
The welcoming entrance hallway immediately sets the tone, offering a bright and spacious introduction to the home with a large built-in storage cupboard and staircase leading to the principal living accommodation below.
All four bedrooms are conveniently arranged on this level, creating an ideal separation between the family living areas and the sleeping accommodation.
The superb principal bedroom is a wonderful retreat, generously proportioned and flooded with natural light through twin openings overlooking the beautifully landscaped rear garden.
Fitted wardrobes provide excellent storage, whilst the stylish three-piece en-suite shower room features a contemporary walk-in shower enclosure, concealed flush WC and wash hand basin set within elegant vanity cabinetry.
Bedroom Two is another generous double room and benefits from its own modern three-piece en-suite bathroom complete with panelled bath incorporating shower, vanity wash hand basin and WC.
Bedrooms Three and Four are both comfortable double bedrooms, ensuring every member of the family enjoys excellent accommodation.
These are served by a luxurious four-piece family bathroom featuring a relaxing spa bath, separate shower enclosure, wash hand basin and WC, creating the perfect space to unwind.
Descending to the lower ground floor reveals the true heart of this remarkable home.
Designed with family life and entertaining firmly in mind, the expansive living accommodation flows effortlessly between each space whilst remaining practical for everyday living.
The impressive lounge offers a warm and inviting setting, centred around expansive floor-to-ceiling patio doors which frame wonderful views across the landscaped rear garden and allow natural light to flood the room.
Adjoining this is the formal dining room, perfectly positioned for entertaining, with further patio doors opening directly into the substantial garden room.
This exceptional garden room forms a stunning extension of the living accommodation, creating a seamless transition between indoors and out whilst enjoying panoramic views across the private garden.
Open plan to the kitchen, it creates an outstanding social space ideal for both everyday family living and larger gatherings.
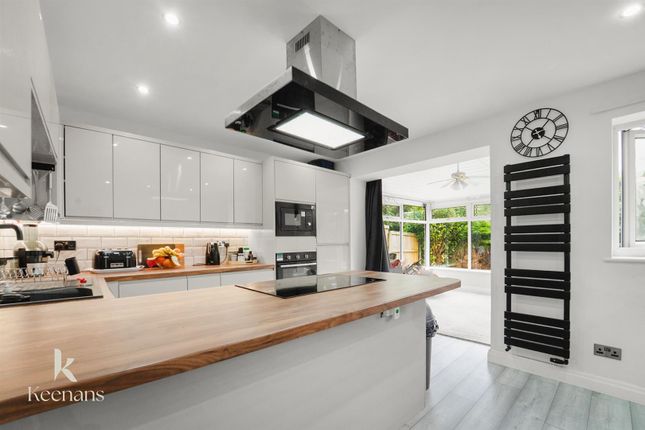
The beautifully appointed kitchen has been thoughtfully designed with an extensive range of quality wall and base units complemented by luxurious granite work surfaces and a comprehensive selection of integrated appliances, providing both practicality and timeless style.
An inner hallway provides further useful storage together with a side entrance, leading through to an exceptionally generous utility room.
Remarkably, this space rivals the size of many kitchens, incorporating fitted cabinetry, additional work surfaces, sink unit and plumbing for laundry appliances.
Adjacent is a convenient Sani flow WC, while beyond lies a substantial under-house storage area (void) offering exceptional versatility.
Currently providing extensive storage, this valuable space presents exciting potential for further conversion, subject to any necessary consents, and also benefits from an additional external access door.
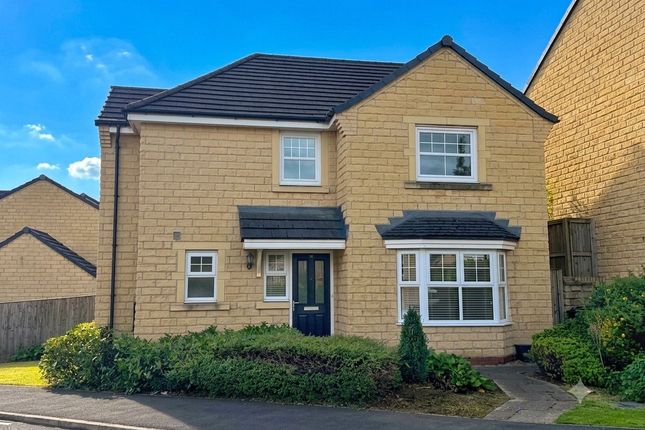
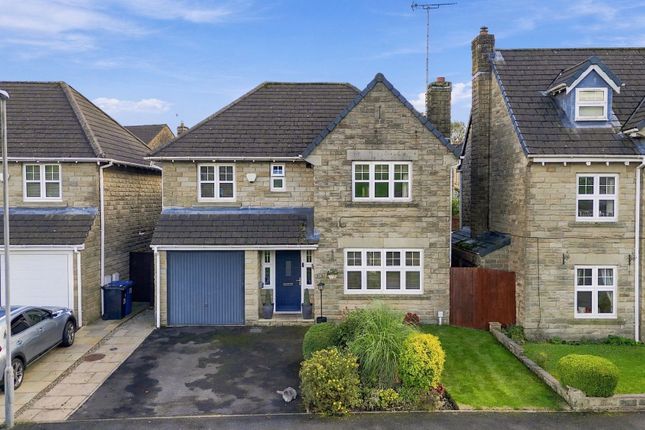
Externally, the property continues to impress. To the front, an attractive block-paved driveway provides comfortable off-road parking for up to four vehicles. And serving the integral garage.
To the rear lies a beautifully landscaped, private enclosed garden which has been carefully designed to create a peaceful sanctuary.
Expanses of lawn are complemented by mature planting, established borders and a substantial paved patio, providing the perfect setting for outdoor dining, entertaining or simply relaxing with family and friends in complete privacy.
The home's energy-efficient credentials further enhance its appeal.
Alongside gas central heating, the addition of an air source heat pump and 16 solar panels significantly improve the property's environmental performance while helping to reduce day-to-day energy costs.
These modern efficiency measures offer buyers the reassurance of a home that combines generous family living with lower running costs and a more sustainable lifestyle.
The Location Foxwell Close enjoys one of Haslingden's most desirable residential settings, tucked away at the head of a peaceful cul-de-sac yet perfectly positioned for everyday convenience.
Excellent local schools, supermarkets, independent shops, cafés and leisure facilities are all within easy reach, while scenic countryside walks across the Rossendale Valley begin almost from the doorstep.
The nearby A56 provides swift connections to the M66 and M65 motorway networks, making commuting towards Manchester, Burnley and Preston straightforward.
Families will appreciate the excellent balance between tranquil surroundings and accessibility, with neighbouring Rawtenstall offering a vibrant town centre, popular restaurants, markets and recreational facilities, creating an exceptional lifestyle location for buyers seeking the very best of both town and country living Buyers Note: As part of making an offer, we’re required by law to complete Anti-Money Laundering (aml) checks to confirm the identity of all purchasers.
To cover the cost of this process, a fee of £48 inc VAT per buyer is payable when your offer is accepted.
This is a standard requirement for all buyers and helps us ensure your offer can be progressed as quickly and smoothly as possible.
Anti-Money Laundering (aml) Checks - As part of making an offer, we’re required by law to complete Anti-Money Laundering (aml) checks to confirm the identity of all purchasers.
To cover the cost of this process, a fee of £48 inc VAT per buyer is payable when your offer is accepted.
This is a standard requirement for all buyers and helps us ensure your offer can be progressed as quickly and smoothly as possible.
Value & comps
No previous sales on record.
Returns
Set an offer; the calculator follows it.
We're still gathering serviced-accommodation data for this area.
Archie refurb estimate: a Pro feature
0.0% below asking
This is not financial or investment advice. Prop AI Deals is not authorised by the Financial Conduct Authority (FCA) to provide investment advice.
All investment calculators, property analyses, and AI-generated insights are for informational purposes only. Property investment carries risk and may result in financial loss. All calculations should be independently verified and you should consult with FCA-authorised financial advisers before making any investment decisions.
Past performance does not guarantee future results. Tax implications vary by individual circumstances.
Deal
Properties like this can earn 2–3x BTL yields when converted to HMO, with retrofit costs around £10k/room. Sign in to see the full tier, yield projection, and cost breakdown.
Commercial properties like this can earn 30-50% higher yields when converted to residential under Class MA / Q / P / PA, with prior approval costing ~GBP 96/unit. Sign in to see the recommended route, yield uplift, and cost breakdown.
BRRR-suited properties can recycle 80-100% of investor capital on refi, leaving a high-yielding rental with most of the money out. Sign in to see the refurb cost stack, ARV projection, and refinance maths.
Detached + large garden = sub-division play. Pro tier unlocks the tier badge, plot size, uplift estimate, and regional land benchmark.
Short-lease flats trade at deep discount, but extending under the 1993 Act often costs far less than the discount. Pro tier unlocks the tier badge, premium breakdown, long-lease ARV and arbitrage maths.
See projected short-stay revenue vs a vanilla BTL for this property.
See real sub-let margins (HMO room rates & SA nightly rates) vs the landlord rent.
Area
Agent & docs

FAQ
About 17, Foxwell Close, Rossendale
Explore nearby