4-bedroom bungalow · BB4 4HN
Listing removedReduced £15k (−4.6%) on 7 AugListed 91 days
Opportunity summary
See Archie’s verdict, returns by strategy and what to check before viewing.
About
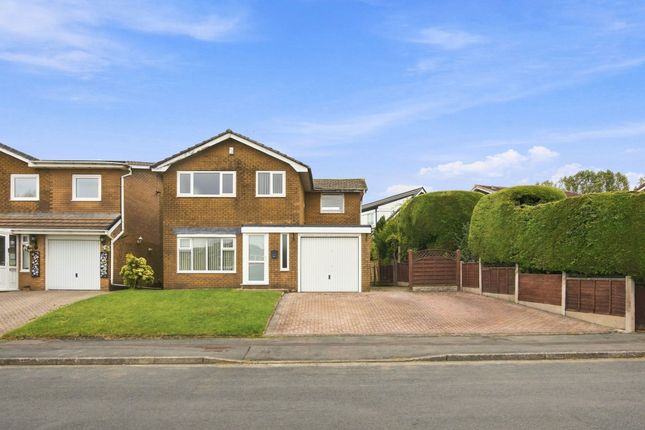
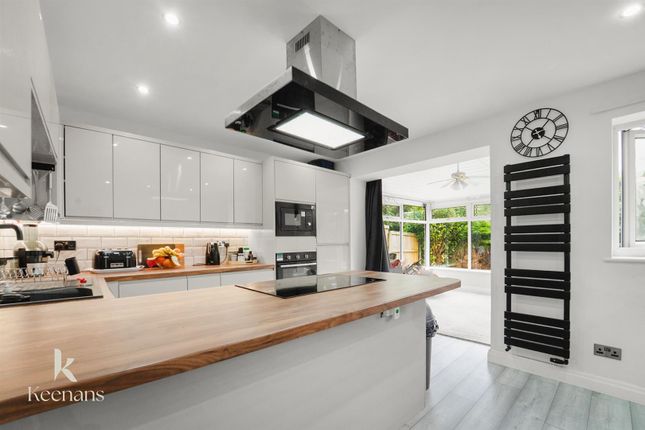
A gorgeous True Bungalow with 4 Bedrooms, 2 En-Suites, stylish family bathroom and a contemporary fitted kitchen within a stunning open-plan living room.
Decorated to a high standard, with large gardens and driveway. Ready to move straight into, please call Ryder & Dutton to arrange a viewing.
EPC:D Presenting this stunning four bedroom detached bungalow, which has been comprehensively refurbished throughout, creating a spacious contemporary home with generous gardens and driveway.
Situated at the head of a small residential cul-de-sac, in this sought after Helmshore location close to a collection of popular primary and secondary schools, offering village life and countryside walks such as the Irwell Valley trail which can be accessed from Snig Hall Park.
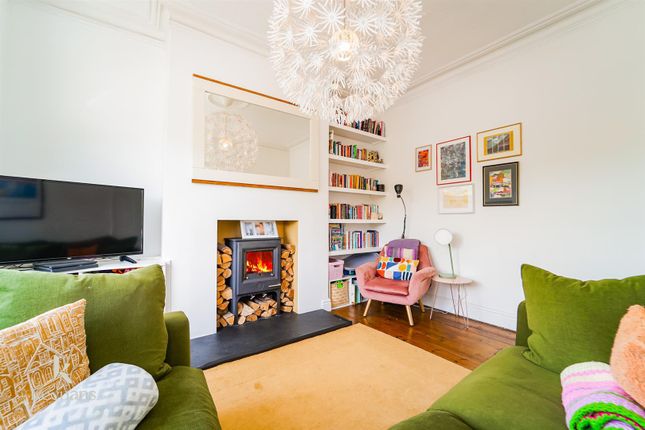
Entering the property there is a porch with bespoke cloak storage, continue into a large open-plan living room, which provides a stylish kitchen with island plus dining room with French doors onto the gardens and a cosy lounge with modern log-burning stove, by a large front window, meaning light flows in from both ends of the room.
To the rear of this room, a door leads into the utility room, where stylish fitted units incorporate the washing machine and tumble drier, whilst a further door gives additional garden access.
Open access to the hallway off the lounge, leads to three of the four bedrooms and the family bathroom, plus there is a useful integrated storage cupboard.
Bedroom one is a double bedroom with an integrated three door wardrobe within a n alcove, which leaves a largely square shaped room, whilst a rustic-style sliding door leads into a stylish en-suite shower room, with in vogue black trim and a frosted window.
Bedroom two is around 100sqft and is a front aspect double room, with a stylish finish and bedroom three is over 50sqft making a small guest double bedroom, well-apportioned single bedroom, or generous home office space.
The family bathroom is another stylish space, with a quality part-tiled finish and features a panel bath, with shower above and glass screen, low level W.C.
And pedestal wash hand basin., plus towel radiator and a striking, illuminated mirror.
Finally off the lounge there is a 110sqft double bedroom with front aspects, but this room would be equally suited as a playroom, or cosy lounge, away from the main living space and comes complete with an en-suite W.C.
Garden fronted with a driveway, there is a large rear lawn garden with two paved patios.
Ideal for discerning buyers, looking for a stylish, finished home that they can move straight into and which is sold with no chain.
Just over 1.5 miles to Whitaker Park and into Rawtenstall, there is excellent access to the M66 for Manchester and the X41 bus services, also gives direct links to the city centre.
_________ As part of making an offer, we’re required by law to complete Anti-Money Laundering (aml) checks to confirm the identity of all purchasers.
To cover the cost of this process, a fee of £48 inc. VAT per buyer is payable when your offer is accepted.
This is a standard requirement for all buyers and helps us ensure your offer can be progressed as quickly and smoothly as possible.
Anti-Money Laundering (aml) Checks - As part of making an offer, we're required by law to complete Anti-Money Laundering (aml) checks to confirm the identity of all purchasers.
To cover the cost of this process, a fee of £48 inc VAT per buyer is payable when your offer is accepted.
This is a standard requirement for all buyers and helps us ensure your offer can be progressed as quickly and smoothly as possible.
Value & comps
No previous sales on record.
Returns
Set an offer; the calculator follows it.
We're still gathering serviced-accommodation data for this area.
Archie refurb estimate: a Pro feature
0.0% below asking
This is not financial or investment advice. Prop AI Deals is not authorised by the Financial Conduct Authority (FCA) to provide investment advice.
All investment calculators, property analyses, and AI-generated insights are for informational purposes only. Property investment carries risk and may result in financial loss. All calculations should be independently verified and you should consult with FCA-authorised financial advisors before making any investment decisions.
Past performance does not guarantee future results. Tax implications vary by individual circumstances.
Deal
Properties like this can earn 2–3x BTL yields when converted to HMO, with retrofit costs around £10k/room. Sign in to see the full tier, yield projection, and cost breakdown.
Commercial properties like this can earn 30-50% higher yields when converted to residential under Class MA / Q / P / PA, with prior approval costing ~GBP 96/unit. Sign in to see the recommended route, yield uplift, and cost breakdown.
BRRR-suited properties can recycle 80-100% of investor capital on refi, leaving a high-yielding rental with most of the money out. Sign in to see the refurb cost stack, ARV projection, and refinance maths.
Detached + large garden = sub-division play. Pro tier unlocks the tier badge, plot size, uplift estimate, and regional land benchmark.
Short-lease flats trade at deep discount, but extending under the 1993 Act often costs far less than the discount. Pro tier unlocks the tier badge, premium breakdown, long-lease ARV and arbitrage maths.
See projected short-stay revenue vs a vanilla BTL for this property.
See real sub-let margins (HMO room rates & SA nightly rates) vs the landlord rent.
Area
Agent & docs
FAQ
About 17, Raven Park, Rossendale
Explore nearby