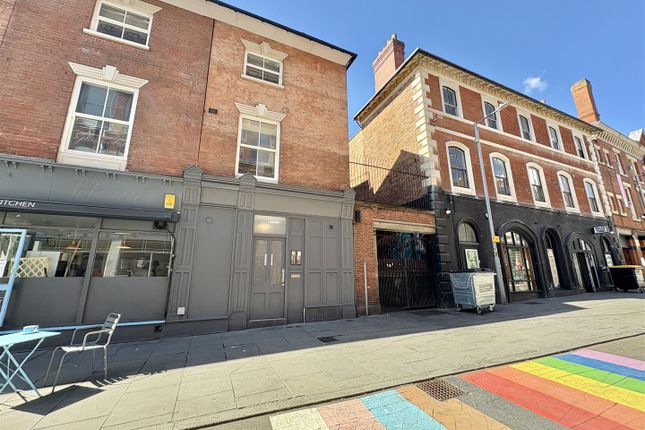
1-bedroom house · NG2 4HZ
Listing removedListed 81 days · slow let
Opportunity summary
See Archie’s verdict, returns by strategy and what to check before viewing.
About
This stylish co-living development offers a range of en-suite bedrooms with shared living, dining and kitchen spaces, with all bills included - covering water, gas, electricity, council tax and broadband.
Room 2 is located on the first floor of the property and is available now. Offered fully furnished, the property comprises six modern bedrooms, each with its own en-suite bathroom.
On the ground floor, residents can enjoy a modern and spacious kitchen fitted with integrated appliances, along with an open plan lounge and dining area designed for comfortable shared living.
A fortnightly cleaner attends to maintain the shared areas and on-street permit parking is available.
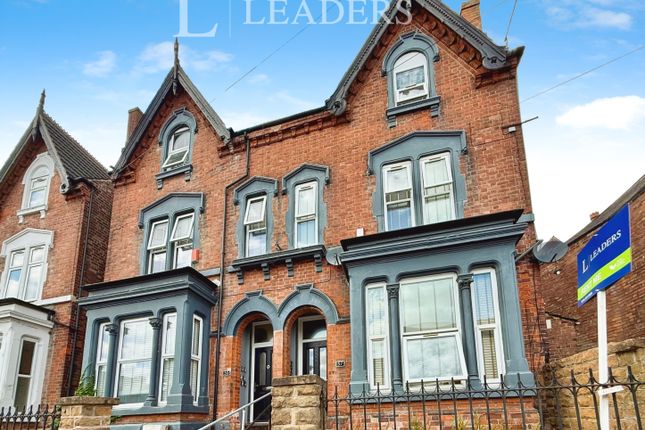
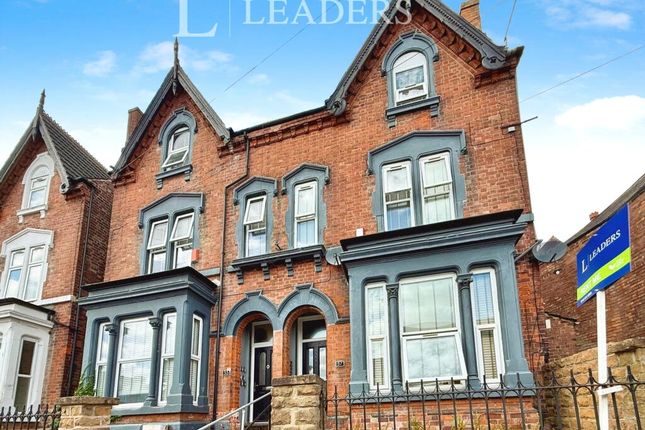
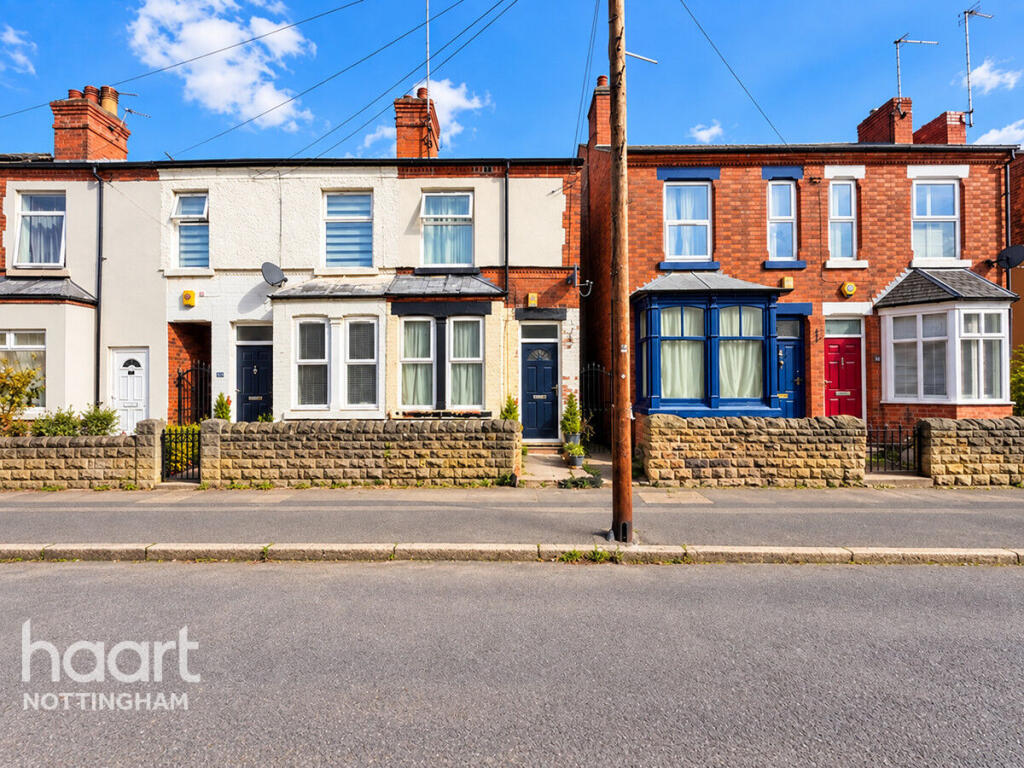
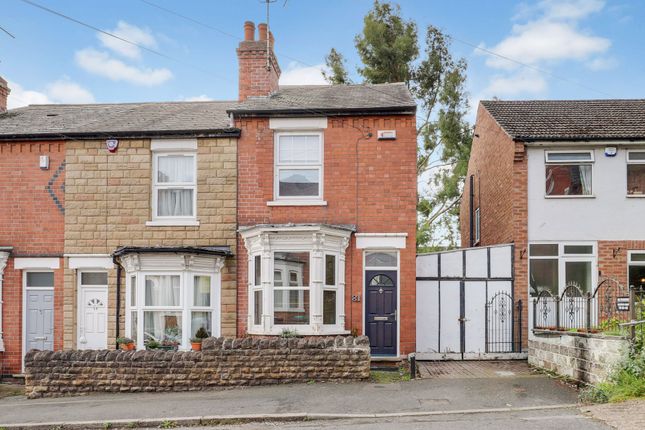
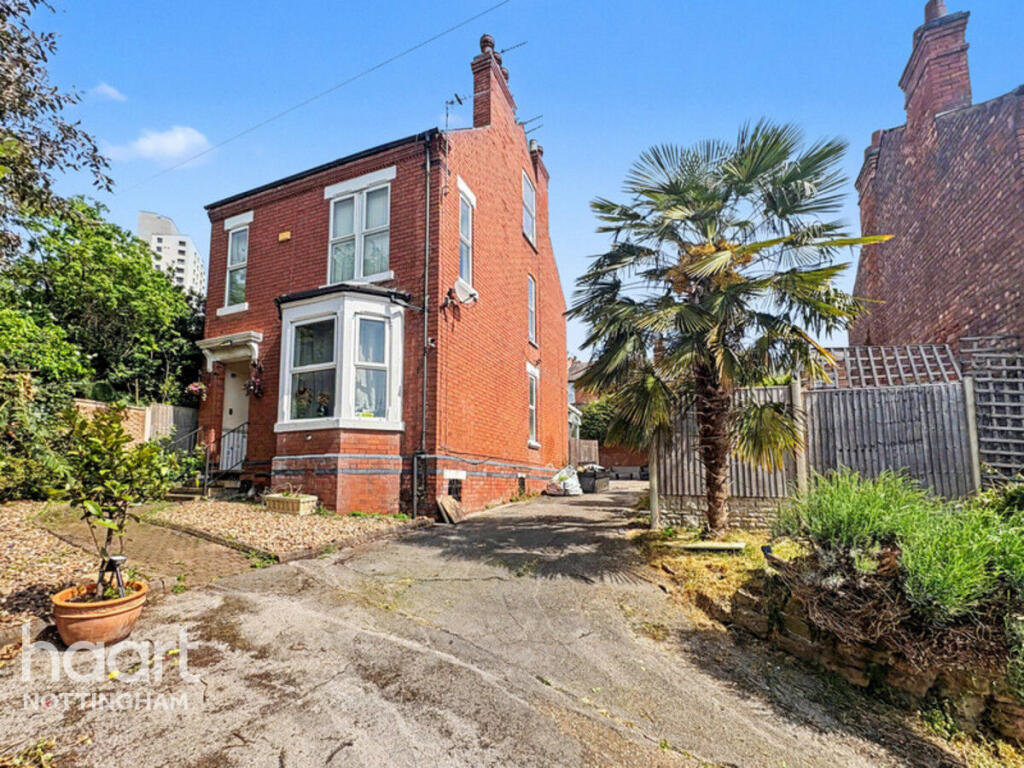
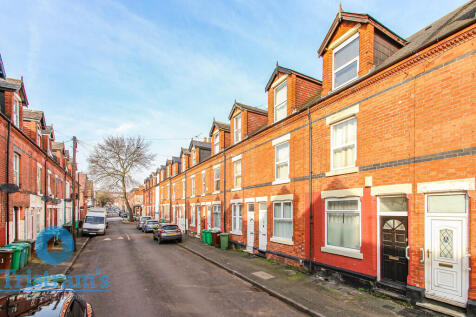
Arranged over three floors, the property has been thoughtfully designed and developed to suit the needs of professional tenants seeking a high-quality and secure home close to the City Centre.
With excellent transport links and just a 15-minute walk to Nottingham’s vibrant Hockley and Lace Market areas, residents can enjoy easy access to a wide range of independent shops, restaurants, bars and cafes.
Contact Comfort Estates today to arrange a viewing.
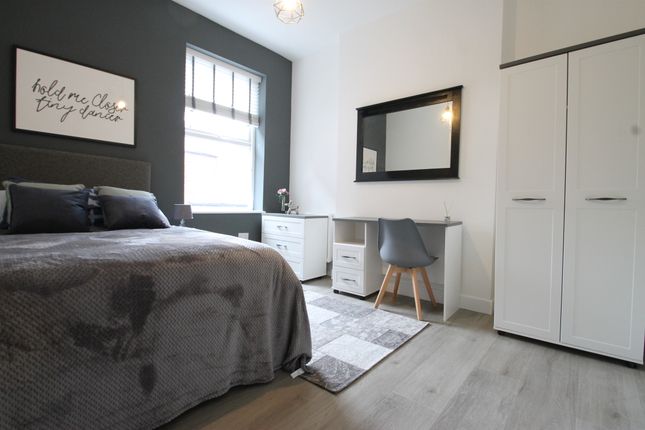
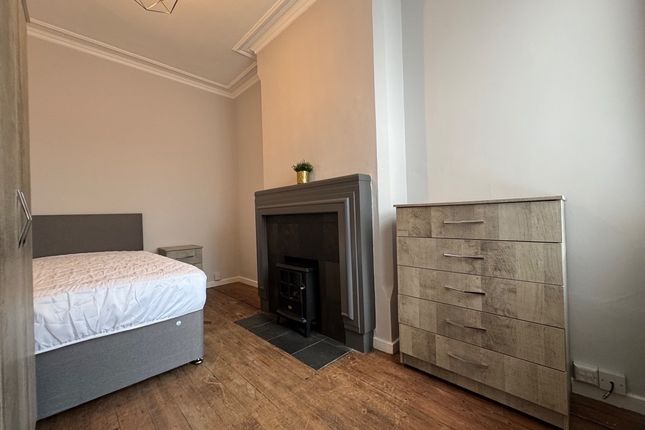
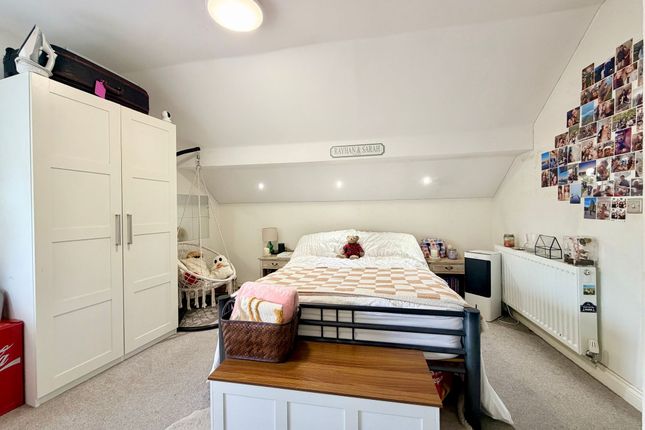
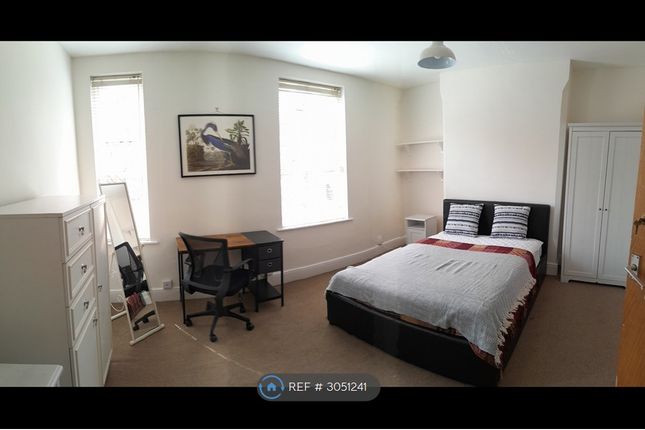
EPC Rating: D Bedroom 2 A well appointed double bedroom located on the first floor at the back of the house, complete with private en-suite bathroom including shower, WC and wash hand basin.
The room is beautifully appointed and comes fully furnished with bed, 2 x chest of drawers and bedside table.
En-suite Modern en-suite bathroom finished in a contemporary style with stylish patterned floor tiles and sleek white wall tiles throughout.
The space features a shower cubicle, WC and a wash basin, along with a wall-mounted mirror and a handy floating shelf for additional storage and toiletries.
Well presented, the room offers a clean and practical space for everyday use.
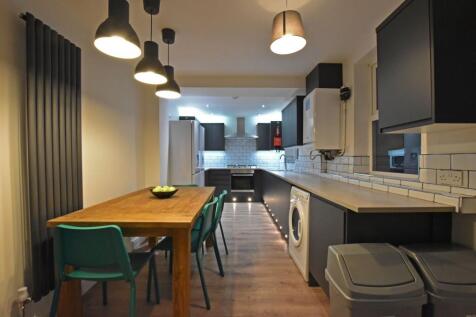
Shared Kitchen This stylish open plan kitchen well equipped with everything you need, including a large gas hob, oven, extractor fan, sink with draining board and fridge/freezer.
There is ample worktop and cupboard space, making it both practical and functional for everyday cooking.
The kitchen is finished to a modern standard with sleek grey cabinetry, marble-effect work surfaces, white wall tiles and wooden flooring. The tumble dryer is located in the property's basement.
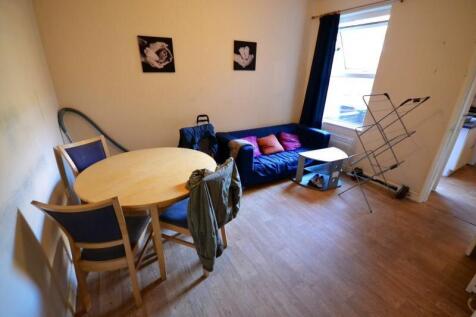
Shared Lounge/Diner The kitchen flows seamlessly into a contrasting living and dining area featuring a striking feature wall.
The dining space is centred around a wooden table with chairs and bench seating, creating a welcoming setting for meals and entertaining.
The room also includes additional seating arranged around a wall-mounted TV, providing a comfortable space to relax and unwind. Parking - On street On street parking is available.
Value & comps
No previous sales on record.
Rental comparables are shown in the Rental section below. Sold comparables remain for area capital context only.
Returns
We're still gathering serviced-accommodation data for this area.
This is not financial or investment advice. Prop AI Deals is not authorised by the Financial Conduct Authority (FCA) to provide investment advice.
All investment calculators, property analyses, and AI-generated insights are for informational purposes only. Property investment carries risk and may result in financial loss. All calculations should be independently verified and you should consult with FCA-authorised financial advisors before making any investment decisions.
Past performance does not guarantee future results. Tax implications vary by individual circumstances.
Deal
Properties like this can earn 2–3x BTL yields when converted to HMO, with retrofit costs around £10k/room. Sign in to see the full tier, yield projection, and cost breakdown.
Commercial properties like this can earn 30-50% higher yields when converted to residential under Class MA / Q / P / PA, with prior approval costing ~GBP 96/unit. Sign in to see the recommended route, yield uplift, and cost breakdown.
BRRR-suited properties can recycle 80-100% of investor capital on refi, leaving a high-yielding rental with most of the money out. Sign in to see the refurb cost stack, ARV projection, and refinance maths.
Detached + large garden = sub-division play. Pro tier unlocks the tier badge, plot size, uplift estimate, and regional land benchmark.
Short-lease flats trade at deep discount, but extending under the 1993 Act often costs far less than the discount. Pro tier unlocks the tier badge, premium breakdown, long-lease ARV and arbitrage maths.
See projected short-stay revenue vs a vanilla BTL for this property.
See real sub-let margins (HMO room rates & SA nightly rates) vs the landlord rent.
Area
Agent & docs
FAQ
About Sedgley Avenue, Sneinton, NG2
Explore nearby