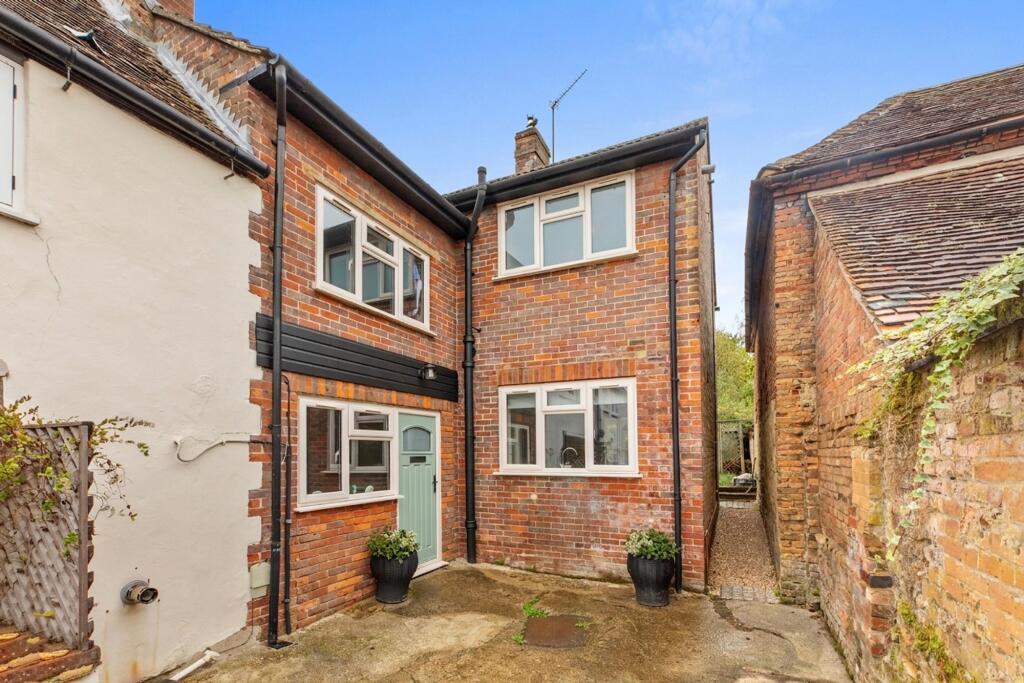
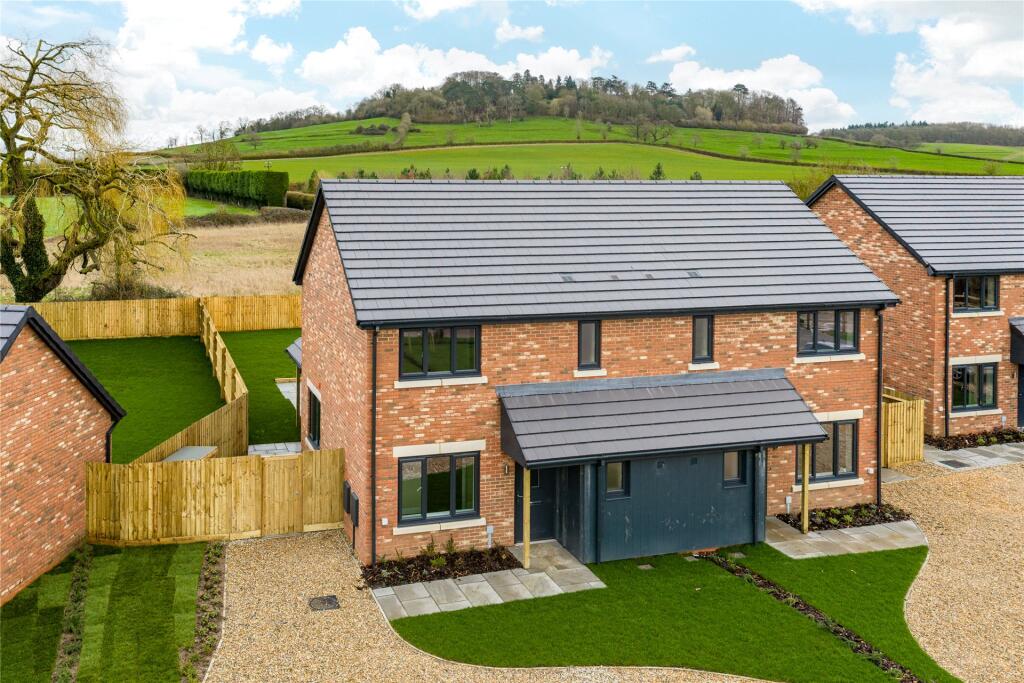
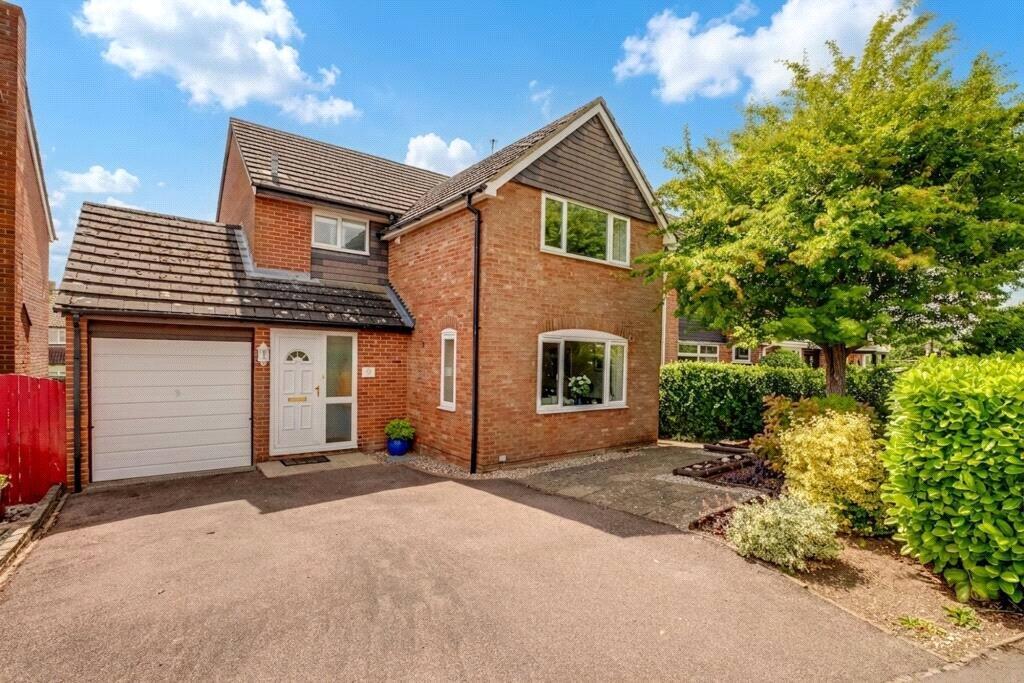
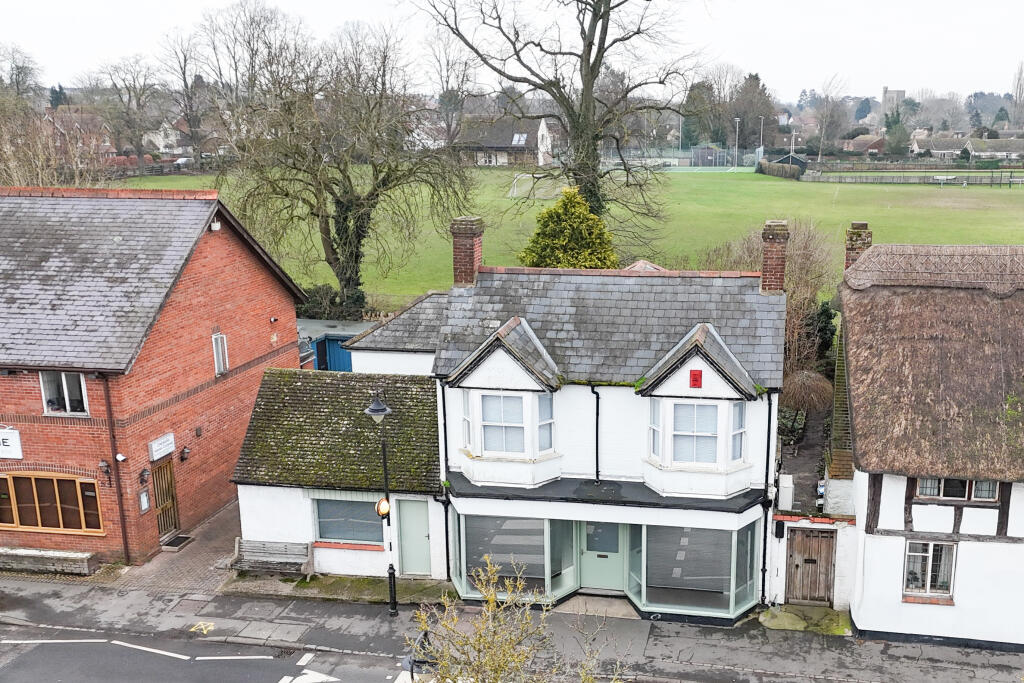
3-bedroom detached house · HP18 9DG
Under offerListed 380 days
Opportunity summary
See Archie’s verdict, returns by strategy and what to check before viewing.
About
Upon entering the front door, the hallway provides access to all principal rooms. To the left is the inviting living room, featuring a charming bay window and an open fireplace with a brick surround.
This light and airy space flows seamlessly into the impressive kitchen and dining area, creating a wonderful balance of character and practicality.
The kitchen/dining/family room is particularly generous in scale, designed as the true heart of the home.
It is fitted with contemporary high-gloss units, an integrated dishwasher and fridge freezer, and a stylish granite breakfast bar, offering both form and function.
A large dining area comfortably accommodates family seating, with a further living space ideal for modern lifestyles.
Solid oak flooring adds warmth, while a bay window, floods the room with natural light.
From here, French doors lead out to the patio, perfectly extending the living space and offering an ideal setting for outdoor entertaining Ascending to the first floor, a bright landing with a side window gives access to three well-proportioned bedrooms.
The master bedroom, located at the rear, enjoys peaceful views across the garden and is finished with attractive blue panel detailing.
Bedroom two, positioned at the front, is equally light filled with a neutral décor, while bedroom three offers versatility as a child’s bedroom, study, or guest room.
A stylish family bathroom completes this floor, fitted with a bath and shower, rainfall showerhead, built-in cabinetry, and a chrome heated towel rail.
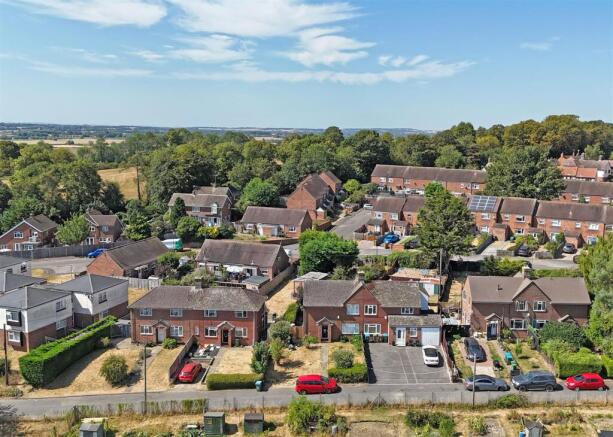
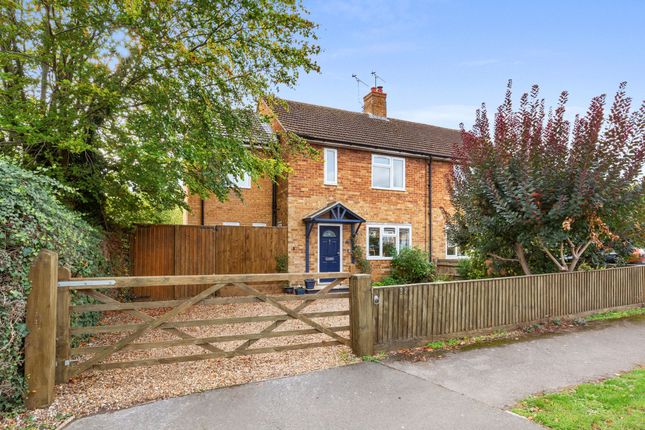
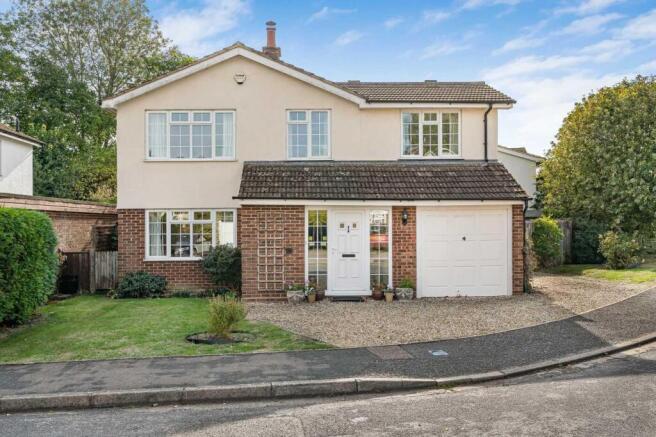
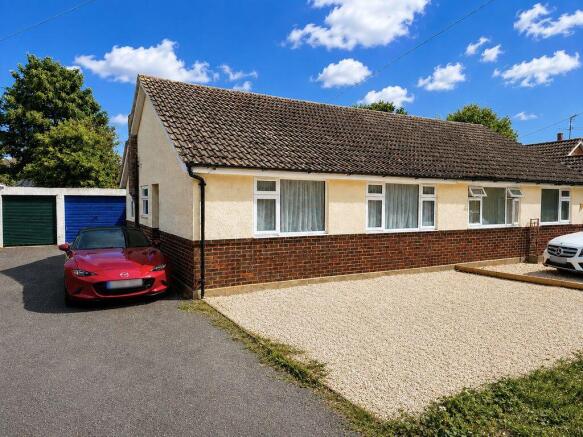
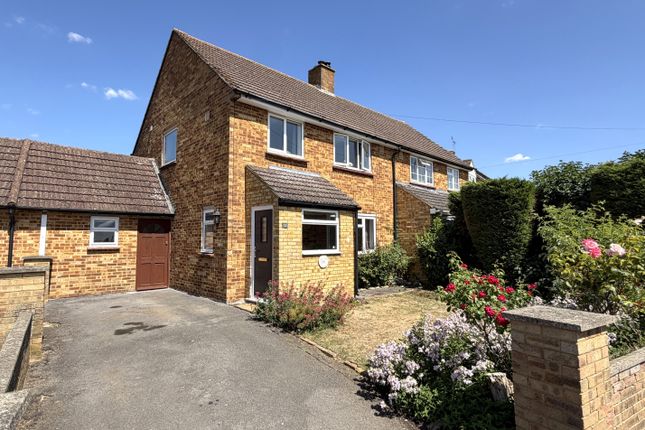
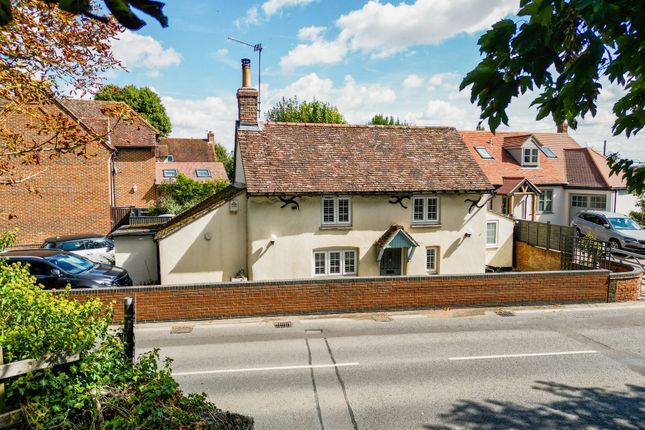
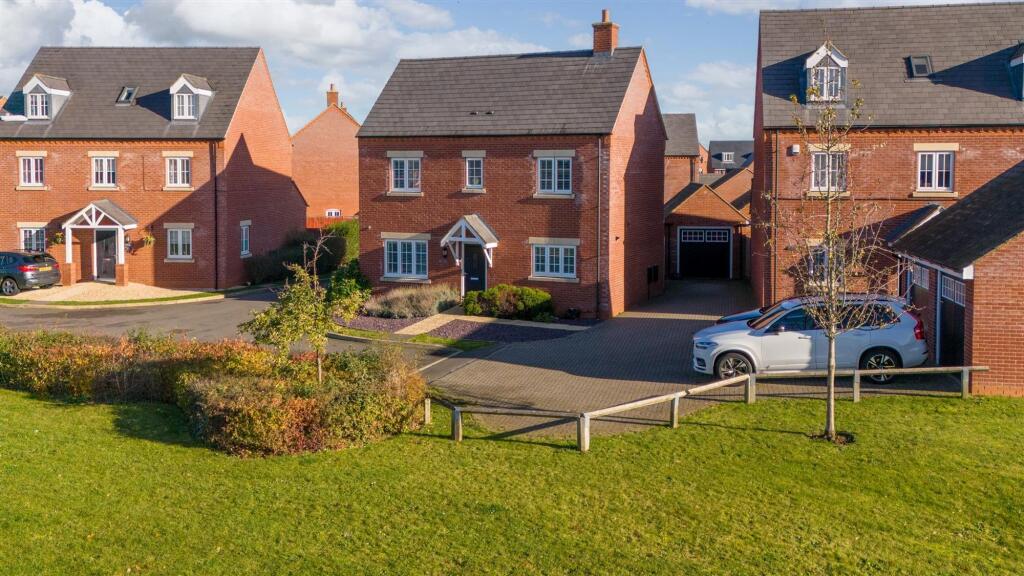
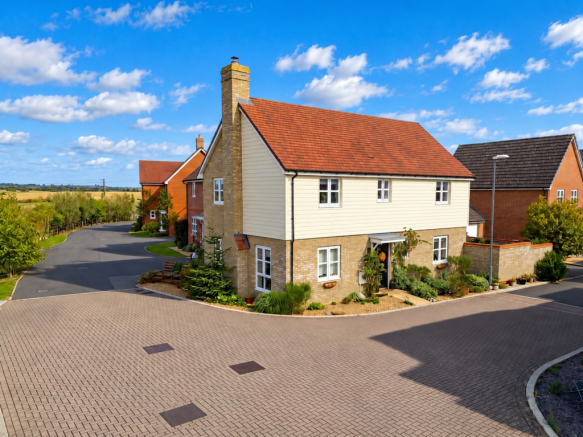
Outside, the property is set back in a quiet sought after location with a large front garden, providing ample parking for multiple vehicles and access to the garage.
The rear garden is thoughtfully landscaped, including a patio area, raised sleeper beds with mature planting, and a second sun terrace, offering varied spaces for relaxation and entertaining throughout the seasons.
EPC: D Council Tax: E Freehold * Planning Permission Granted 10 January 2025 Ref: 24/03425/APP Situation Long Crendon is a highly desirable village on the borders of Oxfordshire and Buckinghamshire, two miles from the Market town of Thame.
Long Crendon was originally called Creoda, a name dating back to Saxon times and benefits from a health centre, several shops, a film club, a tennis club, gastronomic pubs and restaurants, a recreation ground, a sought after primary school, preparatory school facilities available at Ashfold in nearby Dorton, a library, and various churches.
The M40 is within easy travelling distance for access to London, Birmingham and the Northern networks.
Nearby Haddenham and Thame railway station provides access to London Marylebone in approximately 37 minutes (fast train).
The property comprises the following with all dimensions being approximate only.
Please note that Reaston Brown has not tested appliances or systems and no warranty as to condition or suitability is confirmed or implied.
Any prospective purchaser is advised to obtain verification from their Surveyor or Solicitor.
Value & comps
No previous sales on record.
Returns
Set an offer; the calculator follows it.
We're still gathering serviced-accommodation data for this area.
Archie refurb estimate: a Pro feature
0.0% below asking
This is not financial or investment advice. Prop AI Deals is not authorised by the Financial Conduct Authority (FCA) to provide investment advice.
All investment calculators, property analyses, and AI-generated insights are for informational purposes only. Property investment carries risk and may result in financial loss. All calculations should be independently verified and you should consult with FCA-authorised financial advisers before making any investment decisions.
Past performance does not guarantee future results. Tax implications vary by individual circumstances.
Deal
Properties like this can earn 2–3x BTL yields when converted to HMO, with retrofit costs around £10k/room. Sign in to see the full tier, yield projection, and cost breakdown.
Commercial properties like this can earn 30-50% higher yields when converted to residential under Class MA / Q / P / PA, with prior approval costing ~GBP 96/unit. Sign in to see the recommended route, yield uplift, and cost breakdown.
BRRR-suited properties can recycle 80-100% of investor capital on refi, leaving a high-yielding rental with most of the money out. Sign in to see the refurb cost stack, ARV projection, and refinance maths.
Detached + large garden = sub-division play. Pro tier unlocks the tier badge, plot size, uplift estimate, and regional land benchmark.
Short-lease flats trade at deep discount, but extending under the 1993 Act often costs far less than the discount. Pro tier unlocks the tier badge, premium breakdown, long-lease ARV and arbitrage maths.
See projected short-stay revenue vs a vanilla BTL for this property.
See real sub-let margins (HMO room rates & SA nightly rates) vs the landlord rent.
Area
Agent & docs
FAQ
About Long Crendon, Buckinghamshire, HP18
Explore nearby