We've tightened what earns a Pursue. A home now needs a published valuation, a strategy that still makes money after real running costs and lender stress tests, and no listing problems that would stop a mortgage. You'll see fewer Pursues, and each one has been checked harder.
See how verdicts work4-bedroom semi-detached house · RH12 3TJ
Listing removedListed 652 days
Opportunity summary
See Archie’s verdict, returns by strategy and what to check before viewing.
About
No onward chain!
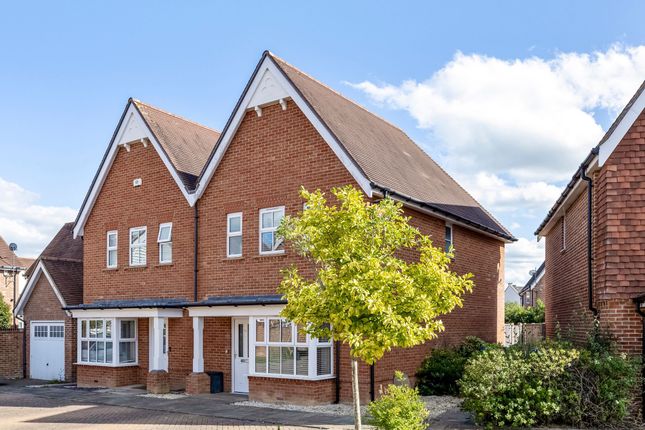
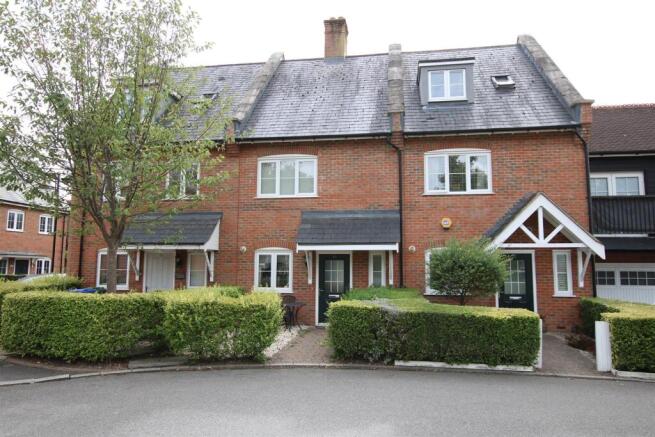
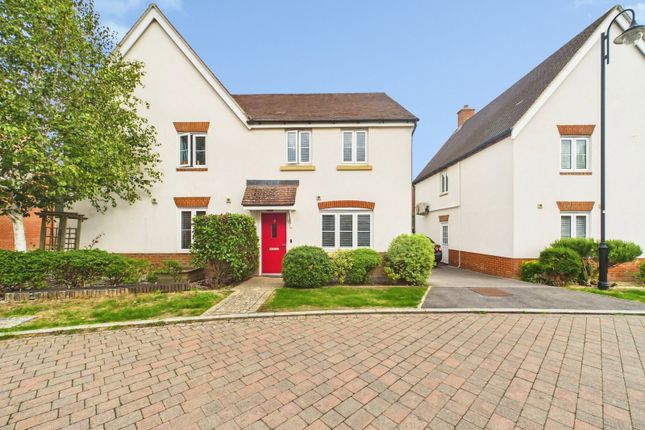
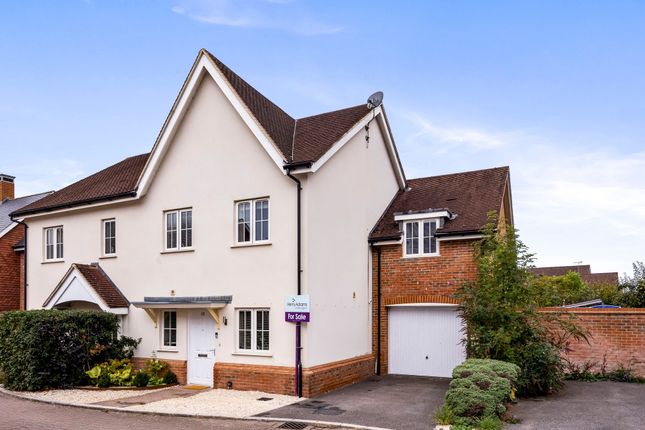
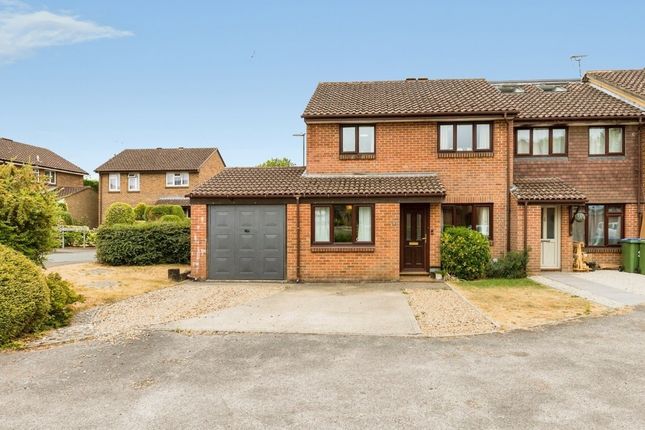
A semi detached family home, situated in popular village location, offering great access for local shops & amenities, entrance porch, living/dining room, study area, separate kitchen, snug/TV room at the rear, cloakroom, first floor, four generous bedrooms, bathroom, off road parking, rear garden.
Positioned in a popular residential cul-de-sac and having been significantly extended and enhanced, this substantial 4 bedroom semi-detached house is brought to the market with no onward chain and provides both comfortable living and bedroom accommodation.
Within easy reach of all the local amenities such as Shelley Primary School, the village store and local playing fields.
Broadbridge Heath also benefits from excellent facilities at the Bridge leisure centre and a large Tesco Extra. And the village is just a short drive from the vibrant market town of Horsham.
Renowned for its fabulous range of bars and restaurants, as well as a mixture of independent and major high street retailers- you can see why this is such a popular area for families to settle.
You can see why so many families choose to settle down here.
A block paved driveway provides parking for at least 2 vehicles and an enclosed entrance porch with electric underfloor heating provides a space for coats and outwear.
An internal door then leads into the main heart of this home. A bright and spacious living area, incorporating space formerly used as a garage and now used as an excellent home office/study space.
The living space flows beautifully thanks to the Karndean parquet flooring blending each area together with the living room neatly divided from the dining area beyond with the use of freestanding shelving.
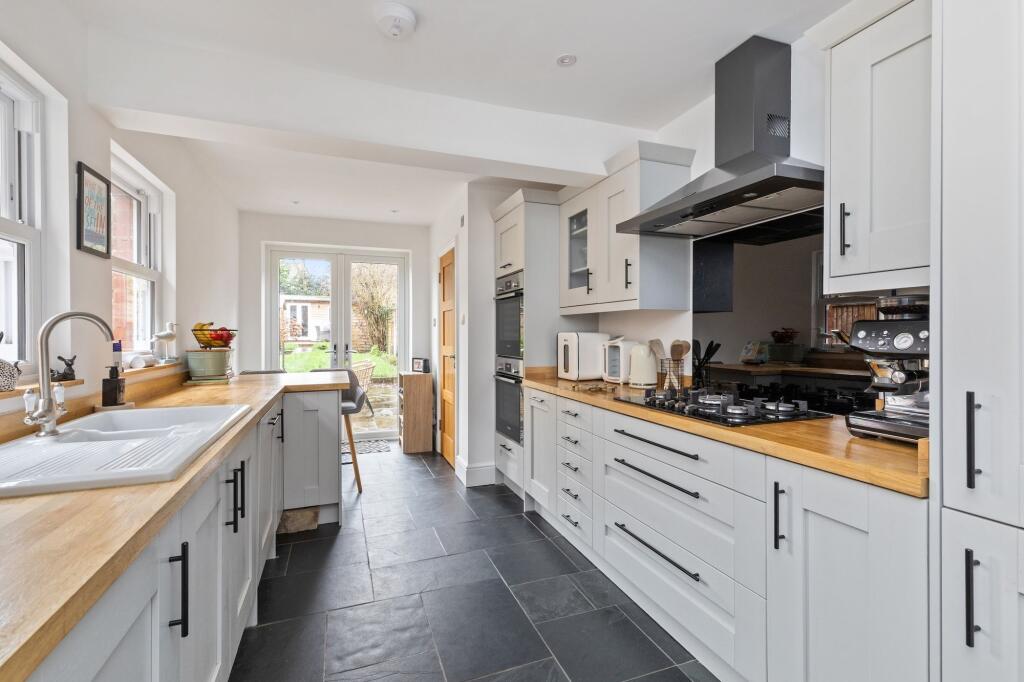
The kitchen is modern and has an excellent range of base and wall units, and integrated appliances including a double oven, hob, extractor and under-counter fridge and freezer.
To the rear of the property, bi-fold doors from the dining area lead through to an excellent rear extension, used as a snug/tv room with another set of bi-fold doors opening out to the rear garden, and includes a guest cloakroom with space for utility appliances.
The garden is a small, private space offering a secluded spot for outdoor dining and entertaining with decking and artificial lawn making this area low maintenance and able to be used throughout the year.
There is also a garden shed with power and light. Doors enclose the turned stairwell to provide additional noise soundproofing and privacy in the evenings, and lead to the first floor.
The first floor has also been extended and now comprises 4 bedrooms- three being comfortable doubles and the 4th being a large single.
A modern stylish tiled bathroom with vanity sink unit, heated towel rail, remote start shower over bath and Bluetooth ceiling speakers complete this excellent family home.
Accommodation With Approximate Room Sizes: Max Measurements Shown Unless Stated Otherwise.
Entrance Porch Living/Dining Room (6.60m x 3.63m (21'08" x 11'11")) Study (4.70m x 2.34m (15'05" x 7'08")) Snug (4.34m x 2.62m (14'03" x 8'07")) Cloakroom Kitchen First Floor Landing Bedroom (4.65m x 2.87m (15'03" x 9'05")) Bedroom (4.72m x 2.87m (15'06" x 9'05")) Bedroom (3.68m x 2.92m (12'01" x 9'07")) Bedroom (3.00m x 2.90m (9'10" x 9'06")) Family Bathroom Outside Block Paved Driveway To The Front Rear Garden Location: The charming village of Broadbridge Heath has an array of shops that include a convenience store, post office and Hairdresser's.
In addition there is a 24hrs Tesco Extra supermarket and has two schools within close proximity, Shelley Primary School and Tanbridge House Secondary school.
The village is also ideally situated at the junction of the A24 and the A264 that provide easy access to the M23 and Gatwick, together with the historic market town of Horsham.
This attractive town is set less than 1.5 miles away with a comprehensive range of shops, and a main line train service to London Bridge and London Victoria.
Directions: From Horsham Town Centre proceed in a Westerly direction along the Guildford Road (A281). At the flyover roundabout take the third exit onto Old Guildford Road.
Go straight ahead at the mini roundabout and proceed through the village. Continue past the garage on the right hand side and take the next right into Charrington Way. Council tax: Band D.
EPC Rating: C.
School catchment area: For local school admissions and to find out about catchment areas, please contact West Sussex County Council – West Sussex Grid for learning - School Admissions, .
Or visit the Admissions Website. Woodlands Estate Agents Disclaimer: We would like to inform prospective purchasers that these sales particulars have been prepared as a general guide only.
A detailed survey has not been carried out, nor the services, appliances and fittings tested. Room sizes are approximate and should not be relied upon for furnishing purposes.
If floor plans are included they are for guidance and illustration purposes only and may not be to scale.
If there are important matters likely to affect your decision to buy, please contact us before viewing this property.
Energy Performance Certificate (EPC) disclaimer: Epc's are carried out by a third-party qualified Energy Assessor and Woodlands Estate Agents are not responsible for any information provided on an EPC.
To arrange A viewing please contact Woodlands estate agents on .
Value & comps
No previous sales on record.
Returns
Set an offer; the calculator follows it.
We're still gathering serviced-accommodation data for this area.
Archie refurb estimate: a Pro feature
0.0% below asking
This is not financial or investment advice. Prop AI Deals is not authorised by the Financial Conduct Authority (FCA) to provide investment advice.
All investment calculators, property analyses, and AI-generated insights are for informational purposes only. Property investment carries risk and may result in financial loss. All calculations should be independently verified and you should consult with FCA-authorised financial advisers before making any investment decisions.
Past performance does not guarantee future results. Tax implications vary by individual circumstances.
Deal
Properties like this can earn 2–3x BTL yields when converted to HMO, with retrofit costs around £10k/room. Sign in to see the full tier, yield projection, and cost breakdown.
Commercial properties like this can earn 30-50% higher yields when converted to residential under Class MA / Q / P / PA, with prior approval costing ~GBP 96/unit. Sign in to see the recommended route, yield uplift, and cost breakdown.
BRRR-suited properties can recycle 80-100% of investor capital on refi, leaving a high-yielding rental with most of the money out. Sign in to see the refurb cost stack, ARV projection, and refinance maths.
Detached + large garden = sub-division play. Pro tier unlocks the tier badge, plot size, uplift estimate, and regional land benchmark.
Short-lease flats trade at deep discount, but extending under the 1993 Act often costs far less than the discount. Pro tier unlocks the tier badge, premium breakdown, long-lease ARV and arbitrage maths.
See projected short-stay revenue vs a vanilla BTL for this property.
See real sub-let margins (HMO room rates & SA nightly rates) vs the landlord rent.
Area
Agent & docs

FAQ
About 19, Charrington Way, Broadbridge Heath
Explore nearby