5-bedroom detached house · DN35 0HZ
Listing removedListed 314 days
Opportunity summary
See Archie’s verdict, returns by strategy and what to check before viewing.
About
Rarely do properties on this highly coveted stretch of Chichester Road come to market.
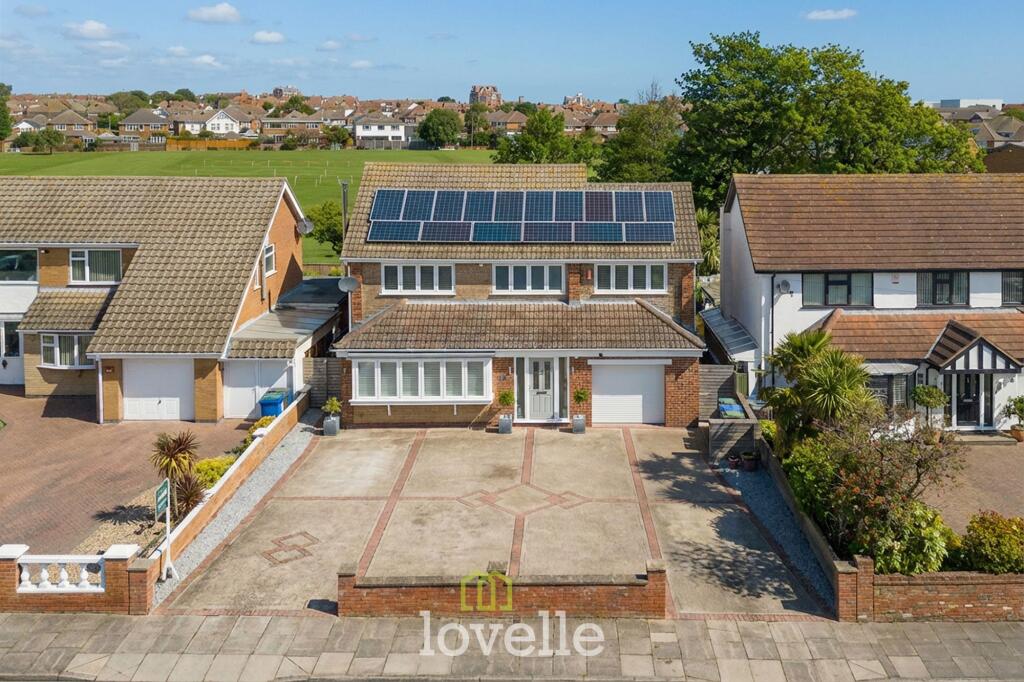
These homes are treasured for their outstanding position directly backing onto Cleethorpes Cricket Ground, their generous plots and their proximity to both the seafront and Signhills Academy.
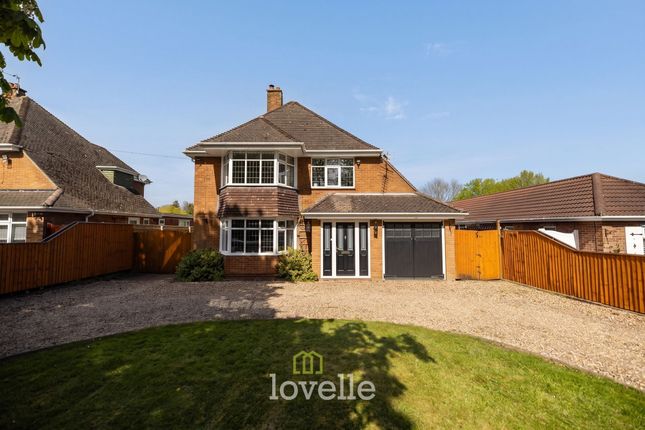
This most impressive and extended four/five bedroom detached property has undergone a comprehensive programme of refurbishment by the present owners, creating an exceptional family home that marries contemporary style with effortless day-to-day living – a house that genuinely wants for nothing.
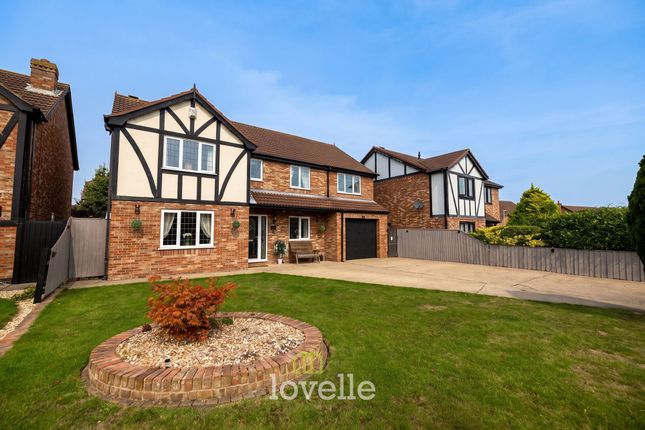
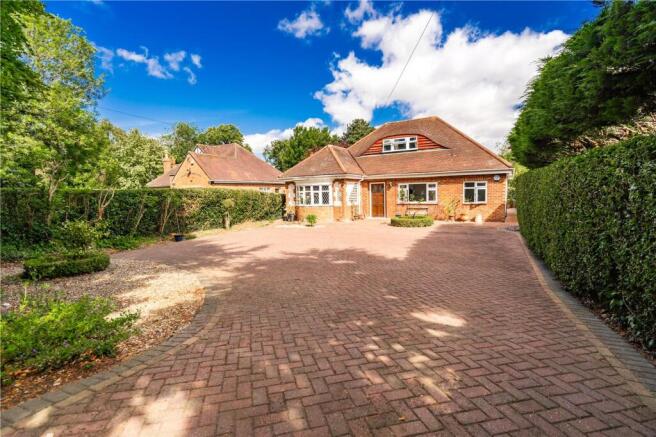
A broad frontage with extensive parking sets the tone on arrival, while solar panels across the roof hint at the thought and investment that has gone into the property.
Stepping inside, the wow factor is immediate.
The rear of the house opens into a superb open-plan kitchen, living and dining space that extends the full width of the property, filled with natural light from the wide expanse of sliding doors onto the garden.
The kitchen is a striking focal point, finished with sleek cabinetry and an impressive central island incorporating an induction hob and contemporary extractor.
Twin built-in ovens sit within a bank of full-height units, complemented by further integrated appliances and twin wine coolers set into the island – a dream set-up for those who love to cook and entertain.
There is ample space for both a large dining table and relaxed seating area, making this a true social hub of the home that works as well for family life as it does for gatherings with friends.
A separate, beautifully presented lounge offers a more intimate retreat, centred around a feature fireplace with log burner that instantly adds warmth and character.
The ground floor is completed by a practical utility area, cloakroom/WC and access into the garage, ensuring the layout functions perfectly for busy family routines.
To the first floor, the generous landing leads to four excellent double bedrooms and a fifth room currently fitted out as an impressive dressing room.
Bedroom One is a standout space, beautifully presented and featuring a contemporary en-suite with walk-in shower, together with French doors opening onto a stunning glass-fronted balcony.
From here, uninterrupted views over the garden and directly onto Cleethorpes Cricket Ground create a truly special setting rarely found in Cleethorpes.
Bedroom Two also benefits from its own private en-suite, ideal for guests or older children.
This room enjoys a bright dual-aspect feel and ample space for furniture, making it both stylish and practical.
Bedrooms Three and Four are equally well proportioned, each offering comfortable double accommodation with pleasant outlooks and space for wardrobes or study areas.
The fifth bedroom, currently arranged as a dressing room, provides a luxurious extension to the main suite but would also serve perfectly as a nursery or home office if preferred.
A beautifully finished family bathroom completes the floor, showcasing a contemporary design with marble-effect tiling, generous vanity storage and a chic freestanding bathtub that adds a boutique touch to the home.
Outside, the rear garden has been designed as an extension of the living space.
A generous porcelain-tiled terrace immediately to the rear of the house provides multiple seating and dining areas, neatly defined by glass balustrading and steps down to a level lawn.
At the far end of the garden sits a high-quality garden room – a stylish timber-clad building with glazed frontage – together with an adjoining bar/store as shown on the floorplan.
Fully suited to use as a garden bar, home office, gym or hobbies room, this fantastic additional space underlines the home’s entertaining credentials and versatility.
All of this enjoys the most wonderful backdrop of Cleethorpes Cricket Club, giving an open, green outlook that is rarely available in such a central location.
Positioned within this much sought after area, just a short walk from the seafront, local amenities and highly regarded schooling at Signhills Academy, this extended four/five bedroom detached home offers outstanding family accommodation, impeccable presentation and a truly enviable setting – a unique opportunity on Chichester Road not to be missed.
EPC rating: C.
Mobile signal information: Indoor - Good Outdoor - Good EE 02 3 Vodafone Inner Porch (1.25m x 2.11m (4'1" x 6'11")) Entrance Hall (3.76m x 2.11m (12'4" x 6'11")) Living Room (5.11m x 4.5m (16'9" x 14'9")) Kitchen/Open Plan Living (6.05m x 6.69m (19'10" x 21'11")) Inner Hallway Utility Area (1.73m x 2.08m (5'8" x 6'10")) WC (1.04m x 2.08m (3'5" x 6'10")) Landing Master Bedroom (3.66m x 2.83m (12'0" x 9'3")) En-Suite Shower Room (2.05m x 2.89m (6'9" x 9'6")) Bedroom Two (4.72m x 3.56m (15'6" x 11'8")) Balcony (2.05m x 3.72m (6'9" x 12'2")) En-Suite (1.69m x 1.68m (5'7" x 5'6")) Bedroom Three (3.8m x 3.34m (12'6" x 10'11")) Bedroom Four (3.59m x 3.83m (11'9" x 12'7")) Bedroom Five (2.65m x 2.55m (8'8" x 8'4")) Family Bathroom (1.65m x 2.77m (5'5" x 9'1")) Garage (5.45m x 3.34m (17'11" x 10'11")) Ourdoor Bar (2.8m x 5.83m (9'2" x 19'2")) Solar Panels The vendor has advised the solar panels are leased.
They are owned by A Shade Greener government scheme. For more information, please contact us.
Location The property is ideally located close to Cleethorpes town centre where you will find the shopping areas of Sea View Street and St Peters Avenue.
The Seafront has many attractions, including restaurants/bistros, wine bars and Cleethorpes golf course.
Broadband Type Standard- 7 Mbps (download speed), 0.8 Mbps (upload speed), Superfast - 80 Mbps (download speed), 20 Mbps (upload speed).
Ultrafast - 1000 Mbps (download speed), 100 Mbps (upload speed). Agents Note These particulars are for guidance only.
Lovelle Estate Agency, their clients and any joint agents give notice that:- They have no authority to give or make representation/warranties regarding the property, or comment on the services, tenure and right of way of any property.
These particulars do not form part of any contract and must not be relied upon as statements or representation of fact. All measurements/areas are approximate.
The particulars including photographs and plans are for guidance only and are not necessarily comprehensive.
Value & comps
No previous sales on record.
Returns
Set an offer; the calculator follows it.
We're still gathering serviced-accommodation data for this area.
Archie refurb estimate: a Pro feature
0.0% below asking
This is not financial or investment advice. Prop AI Deals is not authorised by the Financial Conduct Authority (FCA) to provide investment advice.
All investment calculators, property analyses, and AI-generated insights are for informational purposes only. Property investment carries risk and may result in financial loss. All calculations should be independently verified and you should consult with FCA-authorised financial advisors before making any investment decisions.
Past performance does not guarantee future results. Tax implications vary by individual circumstances.
Deal
Properties like this can earn 2–3x BTL yields when converted to HMO, with retrofit costs around £10k/room. Sign in to see the full tier, yield projection, and cost breakdown.
Commercial properties like this can earn 30-50% higher yields when converted to residential under Class MA / Q / P / PA, with prior approval costing ~GBP 96/unit. Sign in to see the recommended route, yield uplift, and cost breakdown.
BRRR-suited properties can recycle 80-100% of investor capital on refi, leaving a high-yielding rental with most of the money out. Sign in to see the refurb cost stack, ARV projection, and refinance maths.
Detached + large garden = sub-division play. Pro tier unlocks the tier badge, plot size, uplift estimate, and regional land benchmark.
Short-lease flats trade at deep discount, but extending under the 1993 Act often costs far less than the discount. Pro tier unlocks the tier badge, premium breakdown, long-lease ARV and arbitrage maths.
See projected short-stay revenue vs a vanilla BTL for this property.
See real sub-let margins (HMO room rates & SA nightly rates) vs the landlord rent.
Area
Agent & docs
FAQ
About 44, Chichester Road, Cleethorpes
Explore nearby