5-bedroom detached house · DN35 0PE
For saleListed 56 days
Opportunity summary
See Archie’s verdict, returns by strategy and what to check before viewing.
About
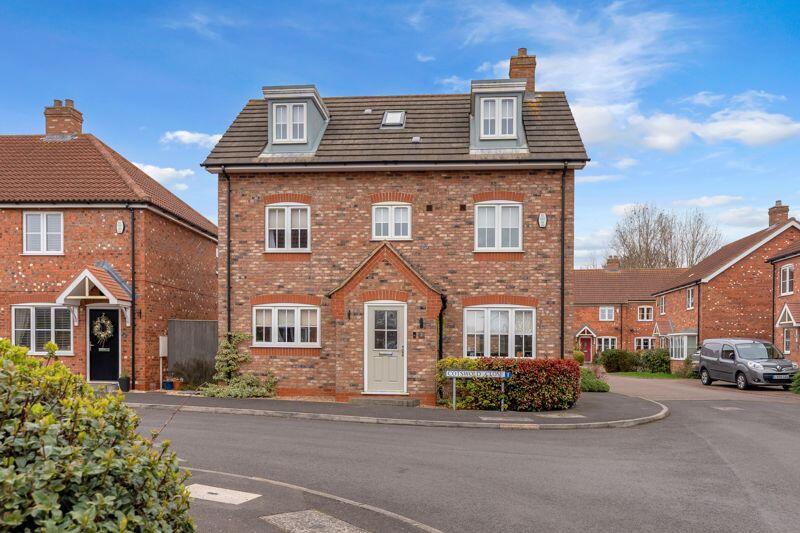
Occupying a cul-de-sac position just off Park Lane, this substantial five bedroom detached home offers an exceptional amount of space for family living, with Cleethorpes Country Park within easy walking distance and the seafront, local schools and amenities all readily accessible.
Offered for sale with no forward chain, this is a fantastic opportunity for buyers looking for a sizeable family home in this popular residential area. And space really is the key here.
With the main house offering approximately 166 sq m of accommodation, the property has a particularly versatile layout with several reception areas, a large kitchen/diner and five bedrooms, making it a great option for larger or growing families and those needing plenty of room to work from home.
The ground floor begins with a welcoming entrance hall and leads through to a generous dual aspect lounge with feature fireplace.
To the rear is a separate sitting room with French doors opening onto the garden, while an additional study/snug provides another useful reception space which could easily adapt to suit individual family needs.
A real feature of the property is the substantial kitchen/diner, providing excellent space for both cooking and dining and fitted with an extensive range of solid wood units.
A ground floor WC completes the main accommodation, while the integral garage provides further practical storage. Upstairs, the proportions continue with five bedrooms.
The principal bedroom is particularly generous and benefits from its own en-suite shower room, while bedroom two also has an en-suite.
Three further bedrooms and a modern family bathroom with freestanding bath complete the first floor.
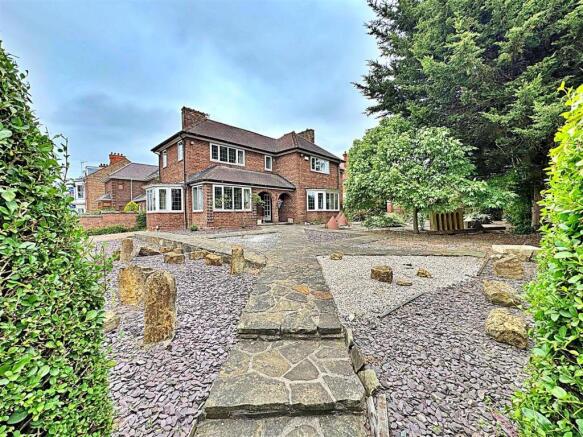
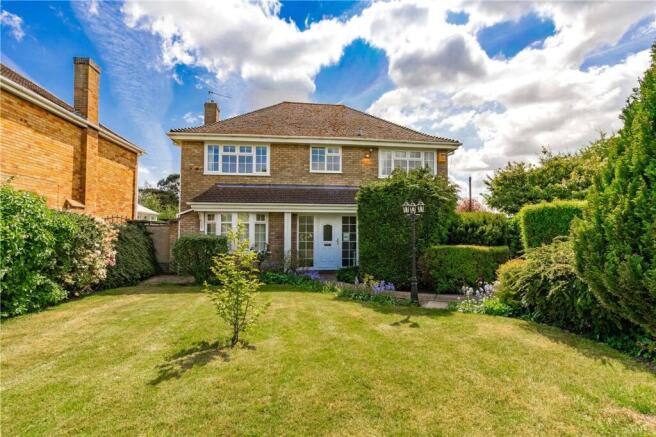
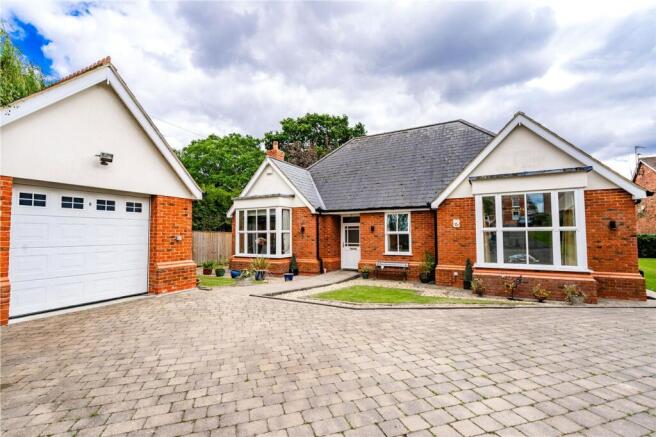
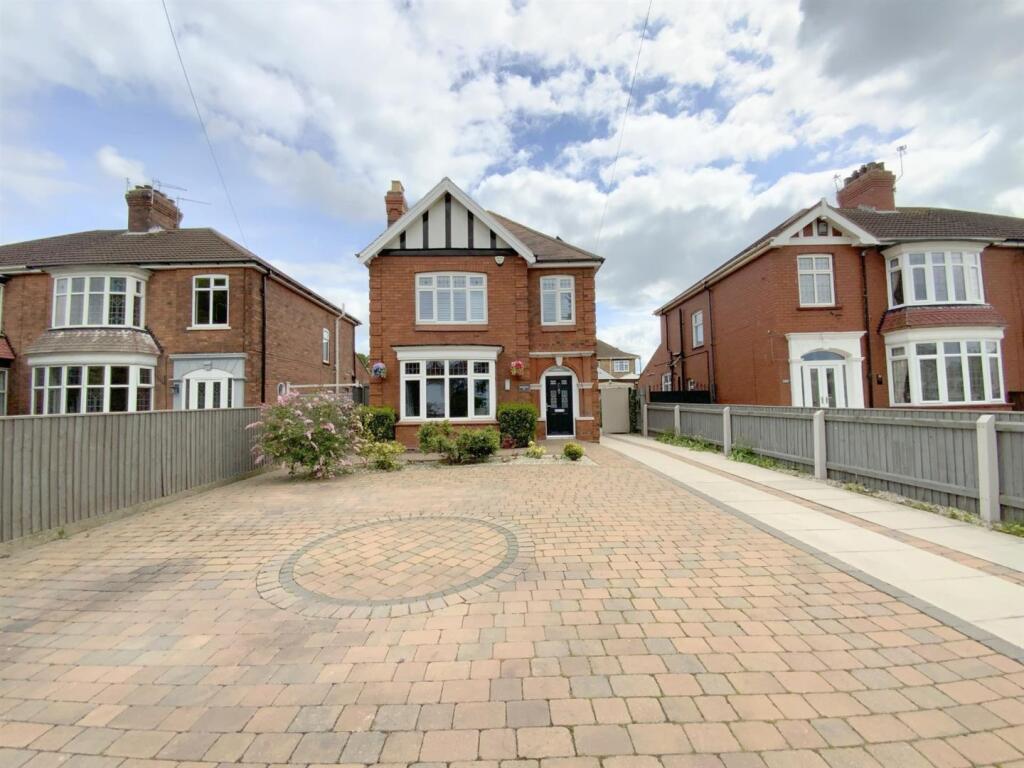
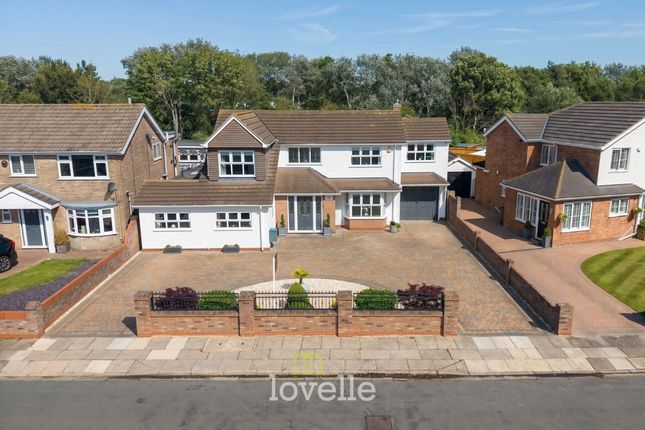
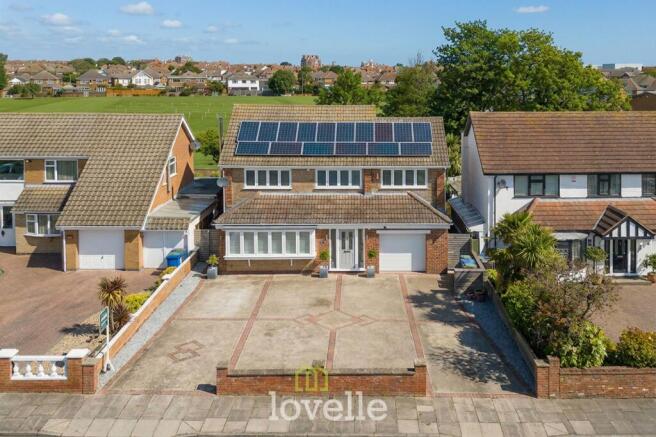
Outside, the property has excellent kerb appeal with a wide frontage, lawned garden and a substantial driveway providing ample off-road parking for several vehicles in addition to the integral garage.
The enclosed westerly facing rear garden has been designed with entertaining in mind, with lawn and patio areas alongside some brilliant additional spaces.
A detached timber bar and lounge creates a fantastic spot for entertaining, while a separate garden room is currently used to house a hot tub and is accompanied by a useful adjoining store.
A substantial and incredibly versatile family home in one of the area's most popular residential locations, offered with no forward chain and providing the space both inside and out that really needs to be seen to be fully appreciated.
Early viewing is highly recommended. EPC Rating: C Location The property is ideally located within just a short walk to the ever popular Cleethorpes Country Park.
This provides a lovely walk through to the Boating lake and Seafront.
Cleethorpes town centre is only a short distance away where you will find the shopping areas of Sea View Street and St Peters Avenue.
The Seafront has many attractions, including restaurants/bistros and wine bars.
Lounge (4.45m x 3.74m) Sitting Room (3.55m x 3.27m) Study / Snug (3.02m x 2.88m) Kitchen / Diner (7.15m x 3.22m) Bedroom 1 (5.50m x 3.16m) En-Suite (3.16m x 1.85m) Bedroom 2 (4.70m x 3.78m) En-Suite (1.71m x 1.83m) Bedroom 3 (3.64m x 2.97m) Bedroom 4 (2.54m x 2.53m) Bedroom 5 (2.63m x 2.63m) Bathroom (2.54m x 2.53m) Garage (4.80m x 3.26m) Store (4.19m x 2.50m) Garden Room (4.19m x 3.00m) Bar & Lounge (3.85m x 3.49m) Location The property is ideally located within just a short walk to the ever popular Cleethorpes Country Park.
This provides a lovely walk through to the Boating lake and Seafront.
Cleethorpes town centre is only a short distance away where you will find the shopping areas of Sea View Street and St Peters Avenue.
The Seafront has many attractions, including restaurants/bistros and wine bars. Agents Note These particulars are provided for guidance only.
Lovelle Estate Agency, their clients and any joint agents give notice that they have no authority to give or make any representation or warranties in respect of the property, nor to comment on the services, tenure or rights of way.
These particulars do not form part of any contract and must not be relied upon as statements or representations of fact.
All measurements and areas are approximate, and the particulars, including photographs and plans, are intended as a guide only and are not necessarily comprehensive; some images may have been enhanced to improve presentation.
An internal viewing is strongly recommended to fully appreciate the property.
In accordance with Anti-Money Laundering Regulations, we are required to verify the identity of all parties involved in a transaction, and once an offer has been agreed, appropriate id checks will be carried out, with a fee of £25 including VAT per person payable for this service.
Value & comps
No previous sales on record.
Returns
Set an offer; the calculator follows it.
We're still gathering serviced-accommodation data for this area.
Archie refurb estimate: a Pro feature
0.0% below asking
This is not financial or investment advice. Prop AI Deals is not authorised by the Financial Conduct Authority (FCA) to provide investment advice.
All investment calculators, property analyses, and AI-generated insights are for informational purposes only. Property investment carries risk and may result in financial loss. All calculations should be independently verified and you should consult with FCA-authorised financial advisers before making any investment decisions.
Past performance does not guarantee future results. Tax implications vary by individual circumstances.
Deal
Properties like this can earn 2–3x BTL yields when converted to HMO, with retrofit costs around £10k/room. Sign in to see the full tier, yield projection, and cost breakdown.
Commercial properties like this can earn 30-50% higher yields when converted to residential under Class MA / Q / P / PA, with prior approval costing ~GBP 96/unit. Sign in to see the recommended route, yield uplift, and cost breakdown.
BRRR-suited properties can recycle 80-100% of investor capital on refi, leaving a high-yielding rental with most of the money out. Sign in to see the refurb cost stack, ARV projection, and refinance maths.
Detached + large garden = sub-division play. Pro tier unlocks the tier badge, plot size, uplift estimate, and regional land benchmark.
Short-lease flats trade at deep discount, but extending under the 1993 Act often costs far less than the discount. Pro tier unlocks the tier badge, premium breakdown, long-lease ARV and arbitrage maths.
See projected short-stay revenue vs a vanilla BTL for this property.
See real sub-let margins (HMO room rates & SA nightly rates) vs the landlord rent.
Area
Agent & docs
FAQ
About 7 Burnham Reach, Cleethorpes
Explore nearby