We've tightened what earns a Pursue. A home now needs a published valuation, a strategy that still makes money after real running costs and lender stress tests, and no listing problems that would stop a mortgage. You'll see fewer Pursues, and each one has been checked harder.
See how verdicts work3-bedroom flat · DN35 0BB
For saleListed 120 days
Opportunity summary
See Archie’s verdict, returns by strategy and what to check before viewing.
About
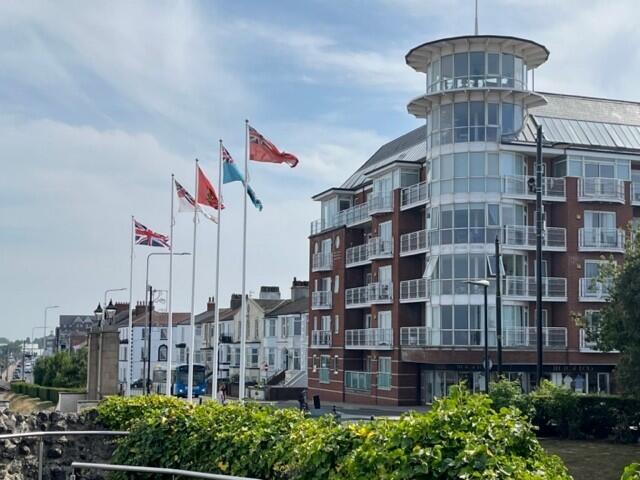
Welcome to The Penthouse, a fabulous apartment located at 7 Eastshore, Bradford Avenue in the charming seaside town of Cleethorpes, North East Lincolnshire.
This stunning penthouse offers a unique opportunity to enjoy luxurious living with breathtaking views over the Humber from the eagles nest.
As you enter this exquisite flat, you will be greeted by an open plan living space that seamlessly combines the kitchen and living areas, creating an inviting atmosphere perfect for both relaxation and entertaining.
The property boasts three well-appointed bedrooms, including a master suite with an en suite bathroom, ensuring comfort and privacy for all residents.
In addition, there is a modern four-piece bathroom with a separate sauna and a guest WC, providing ample facilities for family and guests alike.
The penthouse is designed with modern living in mind, featuring underfloor heating and u.PVC double glazing, which not only enhances energy efficiency but also ensures a warm and cosy environment throughout the year.
A sophisticated sound system adds an extra touch of luxury, making it ideal for those who appreciate quality audio experiences.
For your convenience, the property includes parking for two vehicles, a valuable asset in this desirable location.
With no chain involved, this penthouse is ready for you to move in and start enjoying the coastal lifestyle that Cleethorpes has to offer.
In summary, The Penthouse is a remarkable property that combines elegance, comfort, and stunning views, making it an ideal choice for those seeking a high-quality living experience by the sea.
Don’t miss the chance to make this exceptional apartment your new home.
We understand the property to be Leasehold with a 125 year lease from 1st January 2001 and a Service Charge £2500 per annum Front View - Entrance - The entrance opens from the lift with a security gate and fire door.
On the fourth floor, the lift opens into the outer hallway which also has a locked access from the staircase. There is a laminate floor, downlighters in the ceiling and fitted storage cupboards..
Sliding security door and a sliding fire door to the inner hall. Wc - All the walls and the floor tiled, closed couple W.C.
elegant wash hand basin, towelling radiator, an extractor fan and downlighters.
Living Room - 9.14m x 4.57m x 5.33m'' (30' x 15' x 17'6'') - This is a magnificent living room which provides a spacious sitting area, dining area and kitchen.
Entered through double security doors, the lounge has five double glazed windows, a feature ceiling, downlighters and music speakers. The TV and speakers are built into an ornamental wall.
Leading from the sitting room is the open plan dining area with a featured stunning mirrorred wall at the end of the dining room with sliding patio doors which lead onto another little balcony overlooking panoramic views of Cleethorpes Promenade from the Pier to the Leisure Centre and the Swimming Pool.
Additional Living Room - Dining Area - Kitchen Area - The designer fitted kitchen has an induction hob, fridge-freezer, oven, microwave, extractor fan, dishwasher and awesome lighting features.
There is a laminate floor, silver grey units to the base and wall, drawers and doors with chrome style door furniture, the units with matching upstands, the pre form work surface with a sink application and chrome mixer tap.
Kitchen Area - Master Bedroom - 4.72m'' x 4.65m'' at its maximum (15'6'' x 15'3'' - The master bedroom is off the inner hall and to the back of the property.
There are u.PVC double glazed patio doors onto the South-West facing balcony with light and heat and a canopy, all remotely operated.
This balcony is a rare find in Cleethorpes with a south facing aspect from 11:00am until supper time in the summer.
There are downlighters in the room, speakers to the ceiling, fitted wardrobes and the further window on the corner with the view across the River Humber.
This large twin bedded spacious bedroom has a fantastic en-suite bathroom with a large shower area, wash stand and toilet and plentiful cupboard space.
Master Bedroom - Master Bedroom - Master Bedroom - Balcony - En Suite - The en-suite is excellent, large walk- in shower, tiled walls, glass panelled wet room style floor to the shower, both wash- hand basin and toilet cabinetised, further cabinets on the opposite wall.
A u.PVC double glazed window, downlighters, extractor, the tiled floor and loft entrance above.
Top Floor/Stairwell - Up the stairs or take the lift, staircase with lights, an alcove with a sea scape relief on the right side and above a double glazed roof light.
The landing here with another double glazed roof light above, leading off a double bedroom, a utility room, the bathroom and sauna , the third bedroom to the front of the property and the "Eagles Nest".
Stairwell - Utility Room - Just off the top hall upstairs, is a utility room with a washing machine and tumble dryer, storage space, a large area of cupboards and large water cylinder and various facilities.
Inner Hall - In the inner hall there is an intercom to welcome visitors. There are downlighters, then doors leading off to the living room, cloakroom and the main bedroom.
"Eagles Nest" - 3.66mx 3.66m approximately (12'0"x 12'0" approxima - This fantastic room has to be seen, with six sides in double glazed windows, downlighters, speakers, a laminate style floor.
There is a balcony with the finest panoramic views the across the Humber estuary to Donna Nook and of the whole of Cleethorpes beach promenade and seaside attractions such as the Fun Train and the open topped bus ride!
Eagles View - Eagles Nest View - Bathroom - The bathroom is more than impressive, with tiled walls and floor and double glazed roof light above.
The jacuzzi bath, the large shower cubicle with floor to ceiling glass panels, chrome towelling radiator, cabinetised toilet, designer glass wash basin with shelf and cabinets and mixer above.
Storage cupboard with an upward sliding door to the fridge for wine/champagne.
Additional Bathroom - Sauna - Leading off there is a sauna with benches, walls panelled, bucket with scoops and instructions.
Sauna - Bedroom 2 - 4.57m x 3.81m'' at its maximum (15' x 12'6'' at it - This large bedroom with double glazed sliding patio doors to a small balcony with an another amazing view.
Fitted wardrobes, a window to the South-West side, downlighters to the ceiling and a vanity unit, with electric controlled blinds for ease and privacy.
Bedroom 2 - Bedroom 2 View - Bedroom 3 - 3.96m x 2.44m (13' x 8') - This charming third bedroom is to the front of the property, two double glazed roof lights and downlighters, entry to the false roof, there is an additional electric wall heater.
Parking - There are two parking spaces in the Apartment Block's, secure and gated car parking accessed from Bradford Avenue,.
Views - Rear View - Lease - We understand the property to be Leasehold with a 125 year lease from 1st January 2001 and a Service Charge £2500 per annum MORTGAGE ADVICE WE CAN OFFER INDEPENDENT MORTGAGE ADVICE Our local broker Emma Hyldon can help you find the best mortgage to suit you providing personal face to face expert advice either at our office or in the comfort of your own home.
Contact our office for further details on or speak to Emma Hyldon directly on or .
Bettles, Miles and Holland Estate Agents is an introducer to Personal Touch Mortgages (Lincs) Ltd, which is an appointed representative of PRIMIS Mortgage Network which is authorised and regulated by the Financial Conduct Authority.
YOUR HOME MAY BE REPOSSESSED IF YOU DO NOT KEEP UP REPAYMENTS ON YOUR MORTGAGE. They normally charge a fee for mortgage advice. The amount will depend on your circumstances.
A typical fee would be £99 payable upon application and further £300 payable on production of offer.
Value & comps
No previous sales on record.
Returns
Set an offer; the calculator follows it.
We're still gathering serviced-accommodation data for this area.
Archie refurb estimate: a Pro feature
0.0% below asking
This is not financial or investment advice. Prop AI Deals is not authorised by the Financial Conduct Authority (FCA) to provide investment advice.
All investment calculators, property analyses, and AI-generated insights are for informational purposes only. Property investment carries risk and may result in financial loss. All calculations should be independently verified and you should consult with FCA-authorised financial advisers before making any investment decisions.
Past performance does not guarantee future results. Tax implications vary by individual circumstances.
Deal
Properties like this can earn 2–3x BTL yields when converted to HMO, with retrofit costs around £10k/room. Sign in to see the full tier, yield projection, and cost breakdown.
Commercial properties like this can earn 30-50% higher yields when converted to residential under Class MA / Q / P / PA, with prior approval costing ~GBP 96/unit. Sign in to see the recommended route, yield uplift, and cost breakdown.
BRRR-suited properties can recycle 80-100% of investor capital on refi, leaving a high-yielding rental with most of the money out. Sign in to see the refurb cost stack, ARV projection, and refinance maths.
Detached + large garden = sub-division play. Pro tier unlocks the tier badge, plot size, uplift estimate, and regional land benchmark.
Short-lease flats trade at deep discount, but extending under the 1993 Act often costs far less than the discount. Pro tier unlocks the tier badge, premium breakdown, long-lease ARV and arbitrage maths.
See projected short-stay revenue vs a vanilla BTL for this property.
See real sub-let margins (HMO room rates & SA nightly rates) vs the landlord rent.
Area
Agent & docs

FAQ
About The Penthouse, Eastshore, Bradford Avenue, Cleethorpes, N.E Lincs, DN35 0BB
Explore nearby