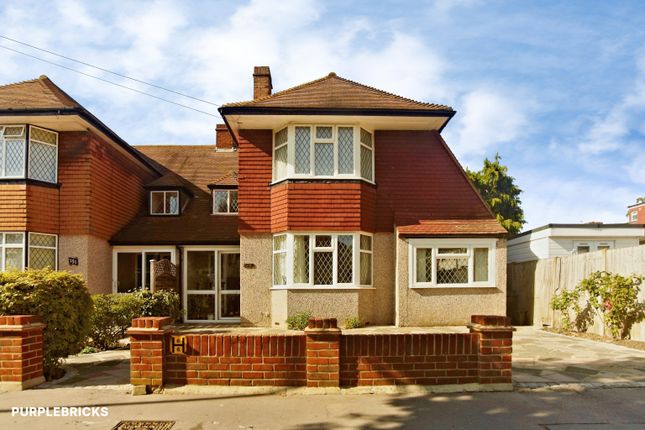
6-bedroom house · CR0 7QP
Sold STCListed 186 days
Opportunity summary
See Archie’s verdict, returns by strategy and what to check before viewing.
About
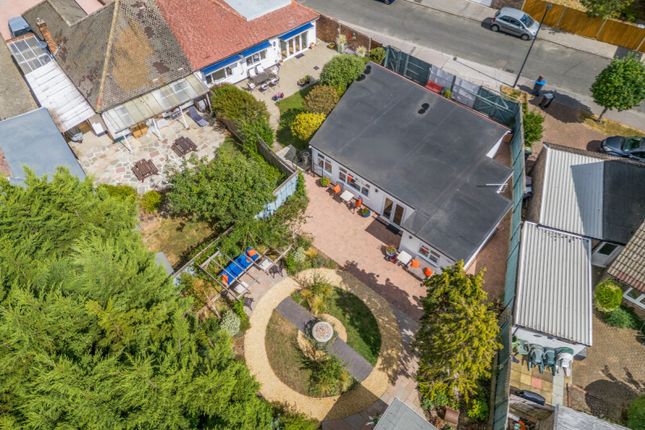
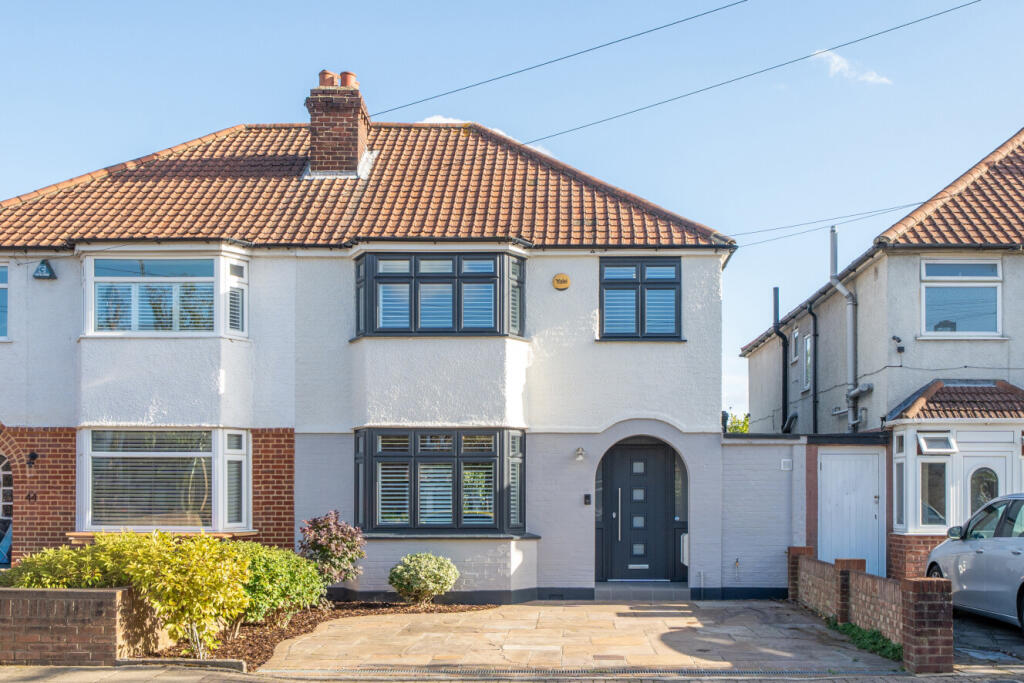
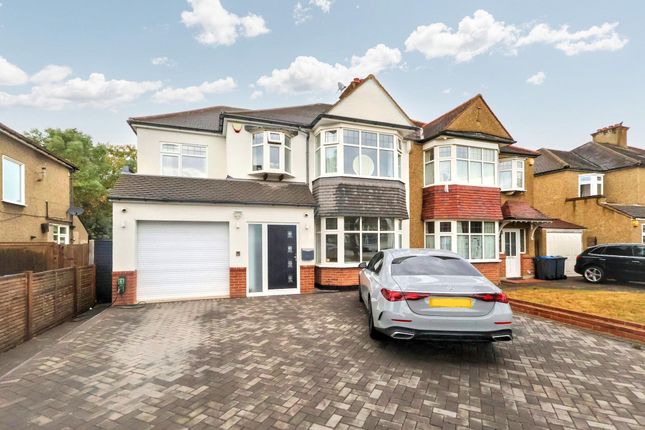
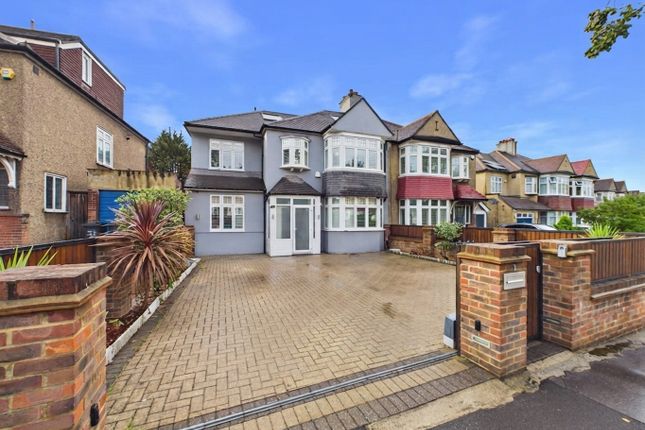
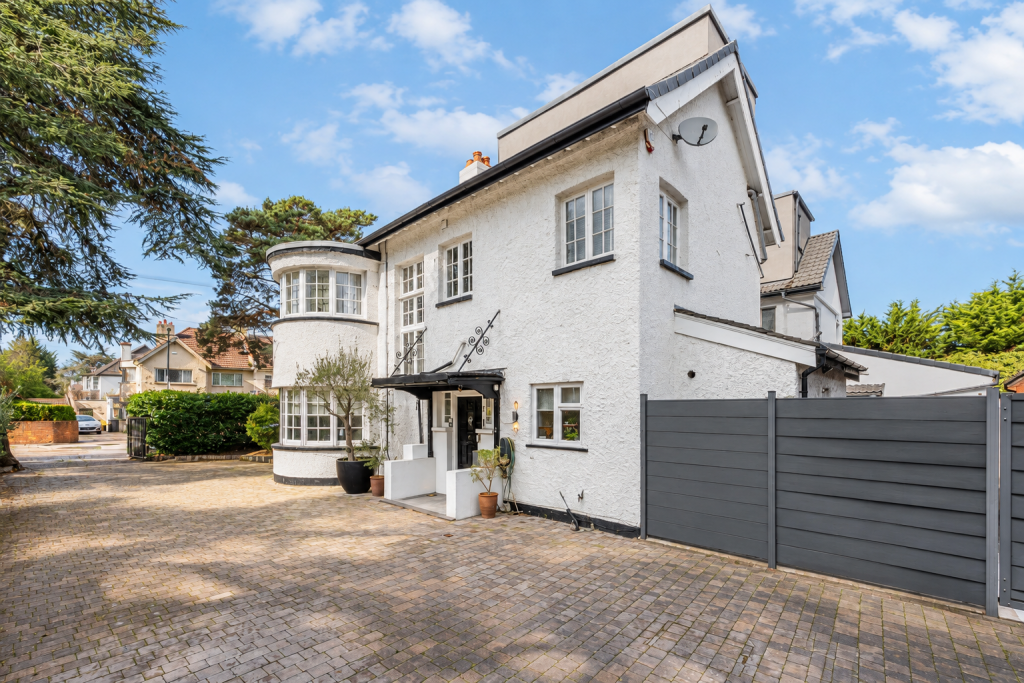
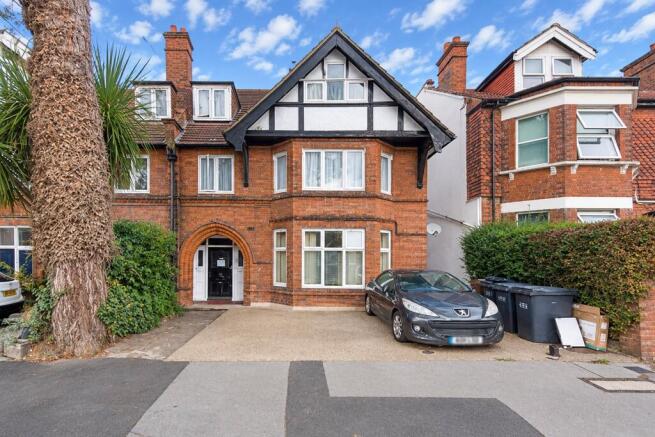
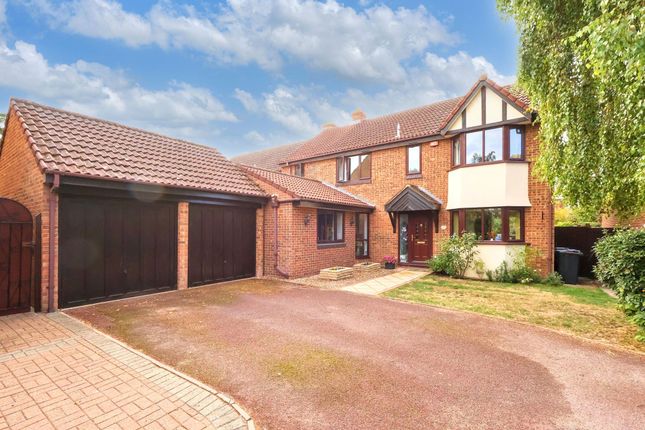
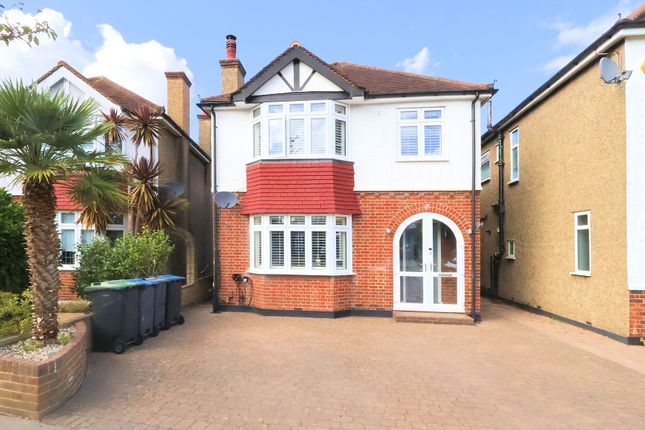
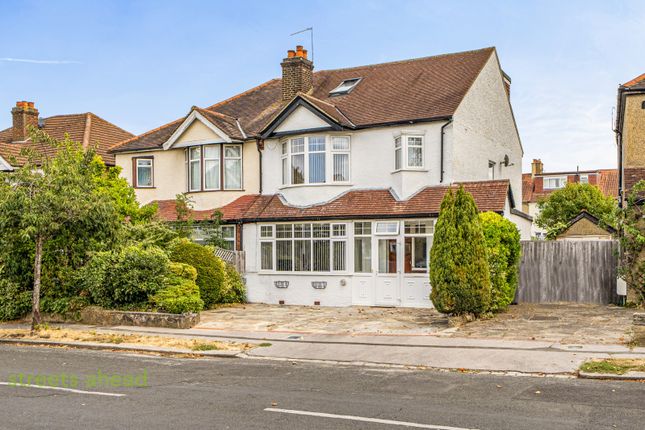
This impressive detached residence occupies a large, secluded plot and is set in a secluded environment accessed via secure, electrically operated gates.
Only the second time that this property has ever come to market, it represents a unique and exciting opportunity for a large or multigenerational family to live in comfort and style.
Constructed in 1970 as a bespoke design-build home, built by the family who occupied the property for 28 years until they eventually sold it on to the current owners.
Since then, it has been extensively improved and extended, and now offers comprehensive accommodation, superbly presented throughout.
Twenty-eight years on, you should consider buying this wonderful home, and there are many reasons why, these include; Generously Proportioned Bedrooms Bedroom One with Large En-Suite Bathroom & Dressing Room Bedroom Two with En-Suite Shower Room & Sharps Fitted Wardrobes Luxurious Family Bathroom With Karndean Flooring Spacious and bright reception rooms A self-contained ground-floor annex with it’s own front door Impressive 34’ Everest conservatory with ‘Daikin’ Air Conditioning A fitted kitchen with Schmidt base and wall units & Granite Worksurfaces Smeg range cooker and granite tiled flooring Full water softening system for the whole house Underfloor electric floor heating to main kitchen New double glazing installed in 2025, including a secure composite door Full Fibre Broadband Megaflow direct water heating tank system Gas-fired central heating throughout Ground floor WC LED Lighting Throughout The Annexe Set-Up With it’s own front door, this self-contained space adds another dimension to multigenerational living, as well as being perfect for those seeking working from home solutions.
It also has the potential to generate rental income, and benefits from a large double bedroom with wardrobes built in, light oak flooring throughout, a four-piece bathroom suite, and a fitted kitchenette.
The Ground Floor Accommodation Entrance Porch 4.44m (14'7") x 2.12m (7') Hallway 6.31m (20'8") max x 3.99m (13'1") max Kitchen 5.20m (17'1") x 4.91m (16'1") Larder 2.17m (7'1") x 1.24m (4'1") Lounge 4.91m (16'1") x 3.68m (12'1") Dining Room 3.99m (13'1") x 3.75m (12'4") Conservatory 10.39m (34'1") x 4.62m (15'2") Garage 5.55m (18'2") max x 2.56m (8'5") Ground Floor WC Annex Hall 4.14m (13'7") max x 4.02m (13'2") max Annex Kitchen 2.20m (7'2") x 2.12m (7') Annex Bedroom/Bedroom 6 3.30m (10'10") x 3.25m (10'8") max Annex Bathroom 2.65m (8'8") x 2.01m (6'7") The First Floor Accommodation Landing 4.01m (13'2") x 2.85m (9'4") Bedroom 1 6.13m (20'1") x 3.71m (12'2") En-suite 2.75m (9') x 1.86m (6'1") Walk-in Wardrobe 2.75m (9') x 1.66m (5'5") Bedroom 2 4.18m (13'8") x 3.17m (10'5") En-suite 2.30m (7'7") x 1.58m (5'2") Bedroom 3 4.12m (13'6") x 3.13m (10'3") Bedroom 4/Study 4.01m (13'2") x 1.90m (6'3") Bathroom 2.96m (9'9") x 2.07m (6'9") The Second Floor Accommodation Bedroom 5 7.62m (25') x 3.01m (9'10") max What the Owners Say "We have been very fortunate to live in this beautiful house, which has provided a very safe and wonderful home for our family over the many years here in Shirley.
We are now at the stage where the time has come for us to offer this home to another deserving family, who we are sure will be as happy as we have been here, for another 28 years!" Location The property can be found set back off The Glade, accessed via a private driveway, close to the junction with Stokes Road.
Transport links within easy reach include the Tram Link at Arena, which is around 0.80 of a mile away and serves East Croydon mainline railway station, Beckenham Junction, Elmers End, and Wimbledon, among many others.
Elmers End station is around a mile away, where you’ll also find a large Tesco's superstore, local shops, and a selection of restaurants and cafes.
Closer still are local shops and the 367 bus route which runs along The Glade, and connects to most of the above destinations, as well as Beckenham and Bromley town centres and the main Wickham Road too.
Local schools nearby include Monk’s Orchard Primary School, Orchard Park Academy, Trinity, Coloma, and Marian Vian. The langley schools are just over a mile away [as the crow flies].
For full directions, please see the map or contact Allen Heritage Estate Agents in Shirley.
Rear Garden (26m x 16m) This delightful garden is level and laid mainly to lawn with a mix of mature trees providing seclusion and shade in the summer months.
There are two patios perfect for the summer BBQ and gated access to both sides of the property. A great and secure environment ideal for kids to run freely, and entertaining family and friends.
The garden also benefits from a large log cabin with electric supply and 'Daikin' air conditioning, providing further home office solutions and recreation spaces.
Front Garden (16m x 11m) Accessed via private gates with voice comms, this secure and private frontage is laid to gravel and offers parking for four/five standard vehicles.
There are external courtesy and security night lights as well as a handy outside water tap for hose use.
Parking - Garage The garage is integral to the property, has a roller electric door, and offers indoor parking as well as additional storage. There is a handy pedestrian door to the kitchen.
This garage could be converted to provide additional living rooms if even more space is ever desired [subject to consents].
Value & comps
No previous sales on record.
Returns
Set an offer; the calculator follows it.
Short-let restrictions apply
We're still gathering serviced-accommodation data for this area.
Archie refurb estimate: a Pro feature
0.0% below asking
This is not financial or investment advice. Prop AI Deals is not authorised by the Financial Conduct Authority (FCA) to provide investment advice.
All investment calculators, property analyses, and AI-generated insights are for informational purposes only. Property investment carries risk and may result in financial loss. All calculations should be independently verified and you should consult with FCA-authorised financial advisers before making any investment decisions.
Past performance does not guarantee future results. Tax implications vary by individual circumstances.
Deal
Properties like this can earn 2–3x BTL yields when converted to HMO, with retrofit costs around £10k/room. Sign in to see the full tier, yield projection, and cost breakdown.
Commercial properties like this can earn 30-50% higher yields when converted to residential under Class MA / Q / P / PA, with prior approval costing ~GBP 96/unit. Sign in to see the recommended route, yield uplift, and cost breakdown.
BRRR-suited properties can recycle 80-100% of investor capital on refi, leaving a high-yielding rental with most of the money out. Sign in to see the refurb cost stack, ARV projection, and refinance maths.
Detached + large garden = sub-division play. Pro tier unlocks the tier badge, plot size, uplift estimate, and regional land benchmark.
Short-lease flats trade at deep discount, but extending under the 1993 Act often costs far less than the discount. Pro tier unlocks the tier badge, premium breakdown, long-lease ARV and arbitrage maths.
See projected short-stay revenue vs a vanilla BTL for this property.
See real sub-let margins (HMO room rates & SA nightly rates) vs the landlord rent.
Area
Agent & docs
FAQ
About 123a The Glade, Croydon
Explore nearby