4-bedroom terraced house · CO14 8EL
For saleListed 2 days
Opportunity summary
See Archie’s verdict, returns by strategy and what to check before viewing.
About
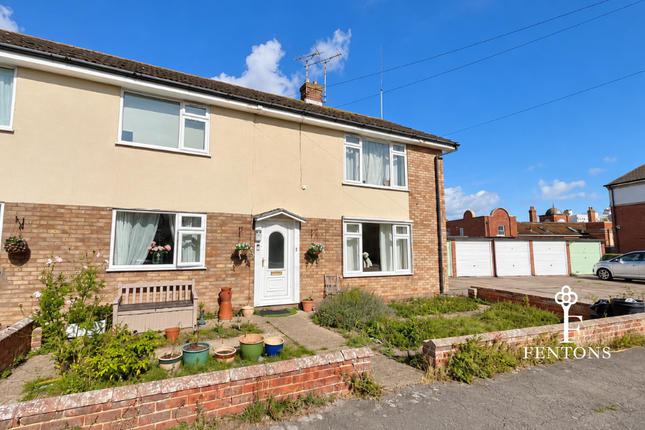
Situated in a non-estate position in the popular seaside town of Walton-on-the-Naze, Fentons Estate Agents are pleased to offer for sale this CHARMING FOUR-BEDROOM COASTAL HOME, being offered with NO ONWARD CHAIN.
Beautifully presented throughout, the accommodation comprises a welcoming lounge, spacious kitchen/dining room, versatile ground-floor bedroom/study, three further bedrooms, family bathroom and separate WC.
Outside, the delightful enclosed rear garden features a lawn, decking and pergola-covered seating area, ideal for relaxing and entertaining.
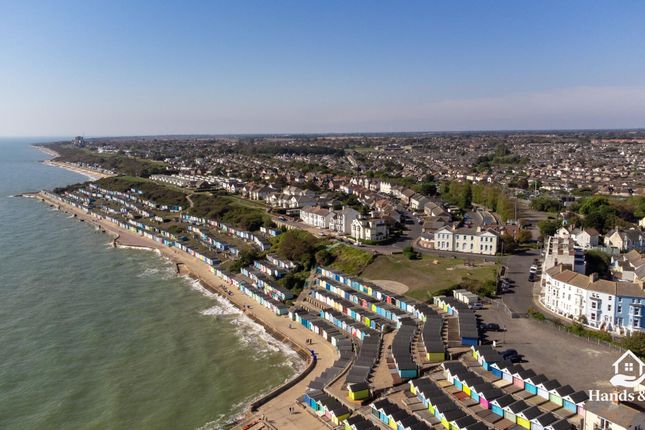
Conveniently positioned within easy reach of beautiful beaches and local amenities, this charming home offers an excellent opportunity to enjoy coastal living. Early viewing is highly recommended.
Accommodation comprises of approximate room sizes Sealed unit composite door leading to:- Entrance Hall - Solid oak flooring. Electric heater. Under-stair storage cupboard.
Stair-flight to first floor. Opening to:- Lounge - 11'4" x 13'3" - Bedroom Four/Study - 11'4" x 11'2" - Solid oak flooring. Electric radiator. Sealed unit double glazed window to rear.
Kitchen/Dining Room - 23' x 10'5" - Fitted in a range of modern matching fronted units. Wood effect square edge work surfaces. Inset stainless steel one and a half sink bowl and drainer unit.
Inset four ring electric hob with extractor hood above and electric oven below. Further range of matching fronted units both eye and floor level. Space for fridge/freezer.
Plumbing for washing machine. Electric heater. Spotlights. Wood effect LVT flooring. Sealed unit double glazed windows to rear and side. Sealed unit double glazed door to garden.
Landing - Electric heater. Loft access. Doors to:- Master Bedroom - 17'2" x 11'5" - Solid oak flooring. Electric heater. Sealed unit double glazed windows to front.
Bedroom Two - 11'1" x 11'4" - Solid oak flooring. Electric heater. Sealed unit double glazed window to rear. Bedroom Three - 10' x 8'5" - Solid oak flooring. Electric heater.
Sealed unit double glazed window to rear. Family Bathroom - White suite comprises of low level w/c. Vanity wash hand basin with storage cupboards under.
Fitted paneled bath with wall mounted shower attachment and tiled splash back. Electric heater. Extractor fan. Frosted sealed unit double glazed window to side.
W/C - White suite comprises of high level w/c. Pedestal wash hand basin. Tiled splash back. Obscured sealed unit double glazed window to side. Outside - Rear - Part shingled area.
Remainder klaid to lawn. Wooden decking area with pergola-covered seating area. Storage shed to remain. Beds stocked well with plants, shrubs and bushes. Unoverlooked. Enclosed by paneled fencing.
Outside - Front - Tiled pathway leading to front door. Remainder laid to shingle. Enclosed by brick wall.
Material Information - Freehold Property - Tenure: Freehold Council Tax: Tendring District Council Council Tax Band: C Payable 2026/2027 £2059.18 Per Annum Any Additional Property Charges: N/A Services Connected: (Gas): No (Electricity): Yes (Water): Yes (Sewerage Type): Mains Drainage (Telephone, Broadband & Mobile Coverage): For Current Correct Information Please Visit: Non Standard Property Features To Note: N/A Aml - MONEY LAUNDERING, TERRORIST FINANCING AND TRANSFER OF FUNDS (INFORMATION OF THE PAYER) REGULATIONS 2017 - When agreeing a purchase, prospective purchasers will be asked to undertake Identification checks including producing photographic identification and proof of residence documentation along with source of funds information.
Disclaimer - Wide Angle Lens Etc - These Particulars do not constitute part of an offer or contract.
They should not be relied upon as a statement of fact and interested parties must verify their accuracy personally.
All internal & some outside photographs are taken with a wide angle lens, therefore before arranging a viewing, room sizes should be taken into consideration.
Value & comps
No previous sales on record.
Returns
Set an offer; the calculator follows it.
We're still gathering serviced-accommodation data for this area.
Archie refurb estimate: a Pro feature
0.0% below asking
This is not financial or investment advice. Prop AI Deals is not authorised by the Financial Conduct Authority (FCA) to provide investment advice.
All investment calculators, property analyses, and AI-generated insights are for informational purposes only. Property investment carries risk and may result in financial loss. All calculations should be independently verified and you should consult with FCA-authorised financial advisers before making any investment decisions.
Past performance does not guarantee future results. Tax implications vary by individual circumstances.
Deal
Properties like this can earn 2–3x BTL yields when converted to HMO, with retrofit costs around £10k/room. Sign in to see the full tier, yield projection, and cost breakdown.
Commercial properties like this can earn 30-50% higher yields when converted to residential under Class MA / Q / P / PA, with prior approval costing ~GBP 96/unit. Sign in to see the recommended route, yield uplift, and cost breakdown.
BRRR-suited properties can recycle 80-100% of investor capital on refi, leaving a high-yielding rental with most of the money out. Sign in to see the refurb cost stack, ARV projection, and refinance maths.
Detached + large garden = sub-division play. Pro tier unlocks the tier badge, plot size, uplift estimate, and regional land benchmark.
Short-lease flats trade at deep discount, but extending under the 1993 Act often costs far less than the discount. Pro tier unlocks the tier badge, premium breakdown, long-lease ARV and arbitrage maths.
See projected short-stay revenue vs a vanilla BTL for this property.
See real sub-let margins (HMO room rates & SA nightly rates) vs the landlord rent.
Area
Agent & docs

FAQ
About Woodberry Way, Walton-on-the-Naze
Explore nearby