4-bedroom detached house · DA13 0TU
Listing removedListed 217 days
Opportunity summary
See Archie’s verdict, returns by strategy and what to check before viewing.
About
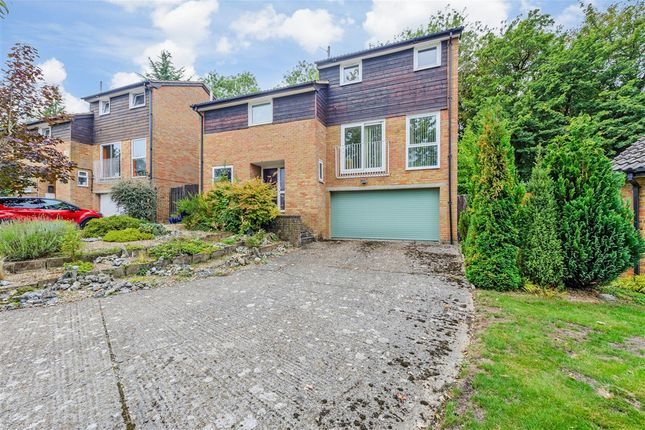
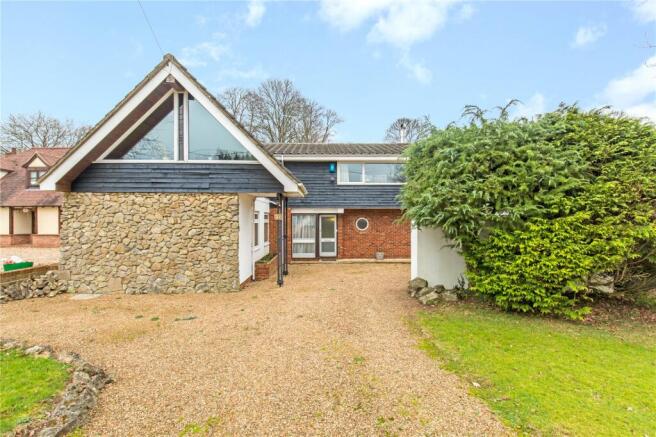
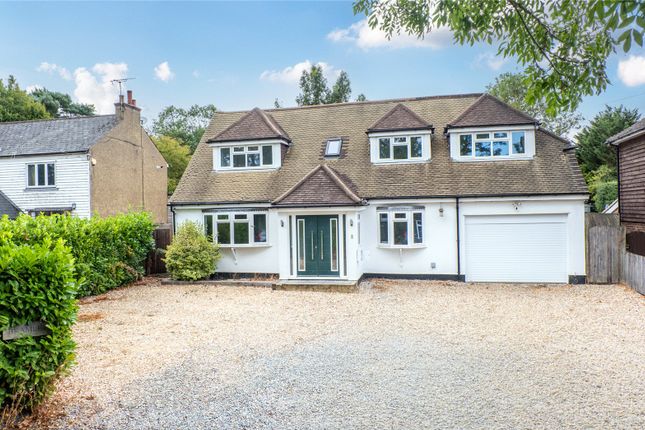
Guide Price £625,000 - £650,000 Welcome to Little Horseshoes , a wonderful detached home built in 2011 within the semi rural village of Culverstone.
Approached via a private, unadopted country lane, this home enjoys a wonderful leafy setting that will appeal to anyone seeking a calmer pace of life and a genuine escape from the city.
Positioned to the south of Meopham, it offers the ideal blend of town and country living: peaceful and rural in feel, yet far from remote, with local shops and well regarded schools just minutes away.
For commuters, the location is equally convenient.
Choose between Meopham or Borough Green rail stations for direct connections, while the M20, M2, A2 and M26 motorway links are all within easy reach, making travel in any direction refreshingly straightforward.
The home spans just under 1,600 sq ft and offers versatile, well balanced accommodation that can easily adapt to your lifestyle and is offered in impeccable condition.
On arrival, behind the electric gates, lies the generous driveway providing ample off road parking for multiple vehicles, complemented by a sizeable detached double garage.
Stepping inside, the spacious, light and airy hallway sets the tone for the rest of the home and gives direct access to all principal ground floor rooms.
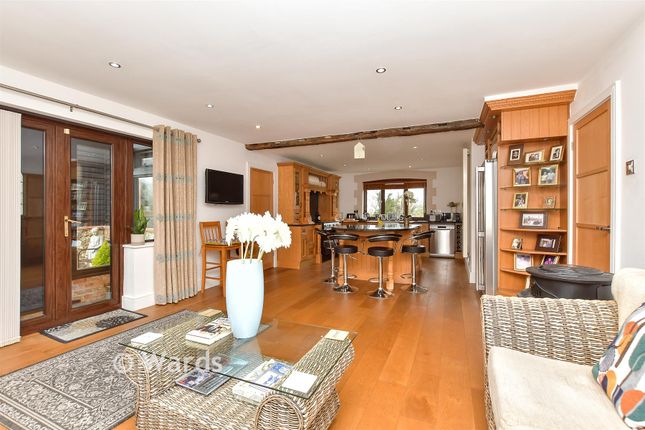
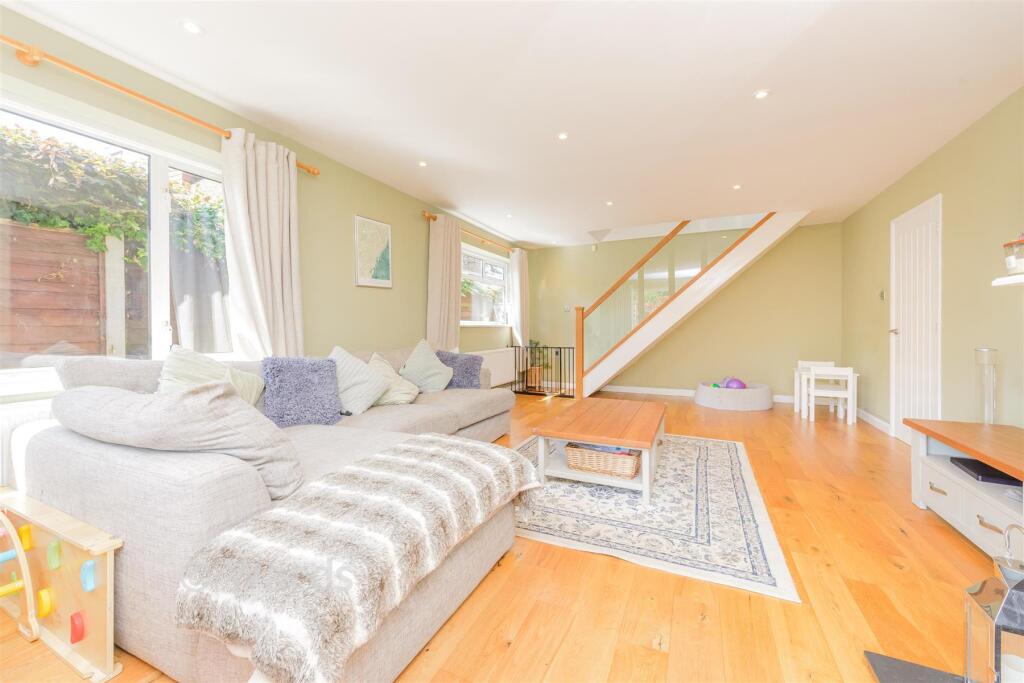
These include a separate lounge with a modern feature fireplace, a flexible fourth bedroom or ideal home office, a stunning open plan kitchen and dining area perfect for entertaining, and a beautiful cloakroom.
Upstairs, all three bedrooms are comfortable double rooms, with the master enjoying its own private ensuite bathroom.
A modern family shower room completes the first floor layout, rounding off a home that combines practicality with inviting, versatile living spaces.
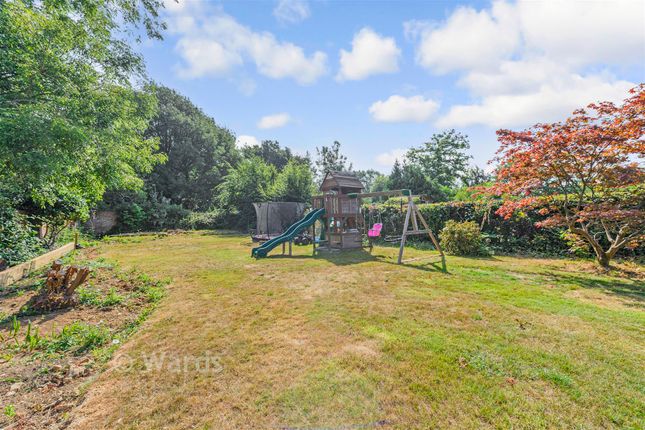
Heading outside, the entire plot is estimated in the region of 0.23 of an acre and not only is the garden very private but it has been thoughtfully landscaped by the current owners with well stock borders that come alive in the summer months and those that love to be self sustainable, you will appreciate the separate vegetable patch.
To discuss the home further or to arrange a personal tour of this wonderful home, please contact Reynolds Estates.
Accommodation Ground Floor Entrance Hallway Cloakroom Lounge - 15'1 x 11'8 Kitchen / Dining Room - 30'6 x 11'7 Utility Room Bedroom4 / Office - 11'3 x 7'6 First Floor Landing Master Bedroom - 17'1 x 11'8 Ensuite - 11'8 x 7'5 Bedroom2 - 14'7 x 10'4 Bedroom3 - 10'11 x 10'9 Bathroom - 7'3 x 7'2 Outside Front Garden With Driveway Detached Double Garage - 19 x 18'6 Landscaped Rear Garden Important Information on Anti-Money Laundering Check We are required by law to conduct Anti-Money Laundering checks on all parties involved in the sale or purchase of a property.
We take the responsibility of this seriously in line with HMRC guidance in ensuring the accuracy and continuous monitoring of these checks.
Our compliance partner, Move Butler, will carry out the initial checks on our behalf.
They will contact you and where possible, a biometric check will be sent to you electronically only once your offer has been accepted.
As an applicant, you will be charged a non-refundable fee of £30 (inclusive of VAT) per buyer for these checks. The fee covers data collection, manual checking, and monitoring.
You will need to pay this amount directly to Move Butler and complete all Anti-Money Laundering checks before your offer can be formally accepted.
You will also be required to provide evidence of how you intend to finance your purchase prior to formal acceptance of any offer.
Material Information *Agents Note - buyers are advised that due to the semi rural setting and location, customers not personally familiar with the setting will be asked to scout the location prior to making any formal viewing appointment.
Council Tax - Band F - Gravesham Borough Council Tenure - Freehold Services - The home is supplied by Mains Electric & Water, LPG Central Heating and Septic Tank for drainage Planning - Full planning permission was granted in August 2010 for the erection of a detached dwelling and double garage under planning reference 20100288 Structure - Believed to be traditional bricks and mortar.
Agents Note - All measurements and floor plans are for illustration purposes only. No Appliances have been tested prior to sale.
Value & comps
No previous sales on record.
Returns
Set an offer; the calculator follows it.
We're still gathering serviced-accommodation data for this area.
Archie refurb estimate: a Pro feature
0.0% below asking
This is not financial or investment advice. Prop AI Deals is not authorised by the Financial Conduct Authority (FCA) to provide investment advice.
All investment calculators, property analyses, and AI-generated insights are for informational purposes only. Property investment carries risk and may result in financial loss. All calculations should be independently verified and you should consult with FCA-authorised financial advisers before making any investment decisions.
Past performance does not guarantee future results. Tax implications vary by individual circumstances.
Deal
Properties like this can earn 2–3x BTL yields when converted to HMO, with retrofit costs around £10k/room. Sign in to see the full tier, yield projection, and cost breakdown.
Commercial properties like this can earn 30-50% higher yields when converted to residential under Class MA / Q / P / PA, with prior approval costing ~GBP 96/unit. Sign in to see the recommended route, yield uplift, and cost breakdown.
BRRR-suited properties can recycle 80-100% of investor capital on refi, leaving a high-yielding rental with most of the money out. Sign in to see the refurb cost stack, ARV projection, and refinance maths.
Detached + large garden = sub-division play. Pro tier unlocks the tier badge, plot size, uplift estimate, and regional land benchmark.
Short-lease flats trade at deep discount, but extending under the 1993 Act often costs far less than the discount. Pro tier unlocks the tier badge, premium breakdown, long-lease ARV and arbitrage maths.
See projected short-stay revenue vs a vanilla BTL for this property.
See real sub-let margins (HMO room rates & SA nightly rates) vs the landlord rent.
Area
Agent & docs

FAQ
About Rhododendron Avenue, Culverstone, Meopham, Kent, DA13 0TU
Explore nearby