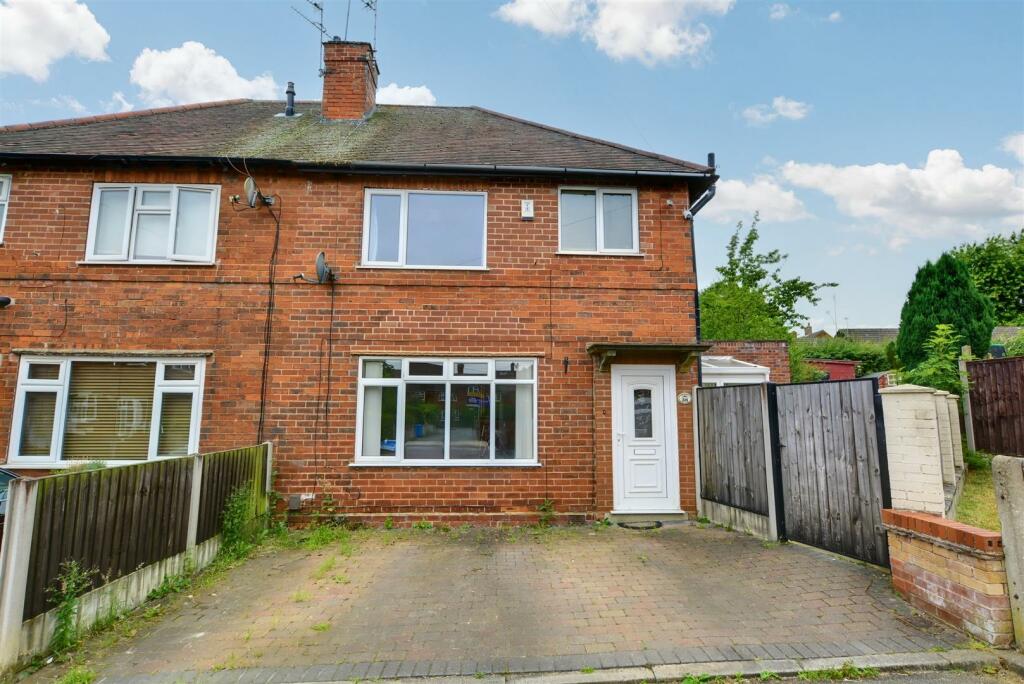
4-bedroom semi-detached house · NG10 5FR
Listing removedReduced £20k (−7.1%) on 20 MayListed 236 days
Opportunity summary
See Archie’s verdict, returns by strategy and what to check before viewing.
About
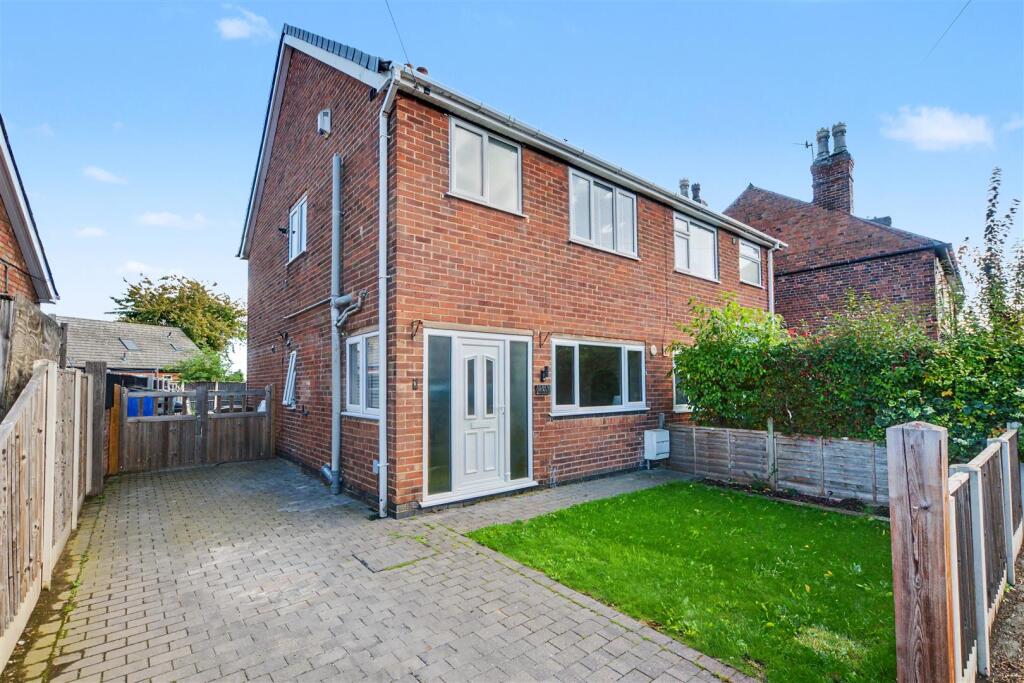
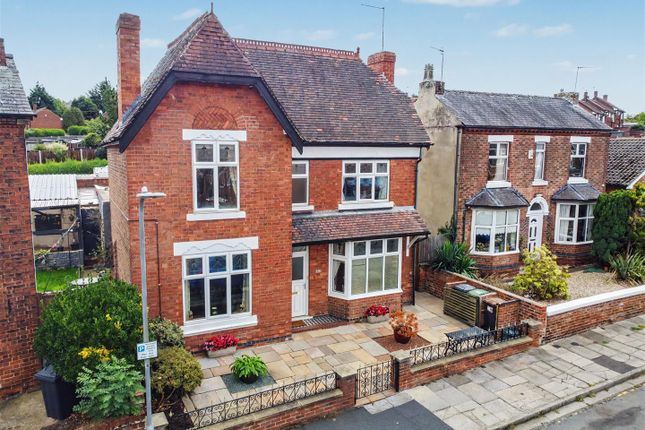
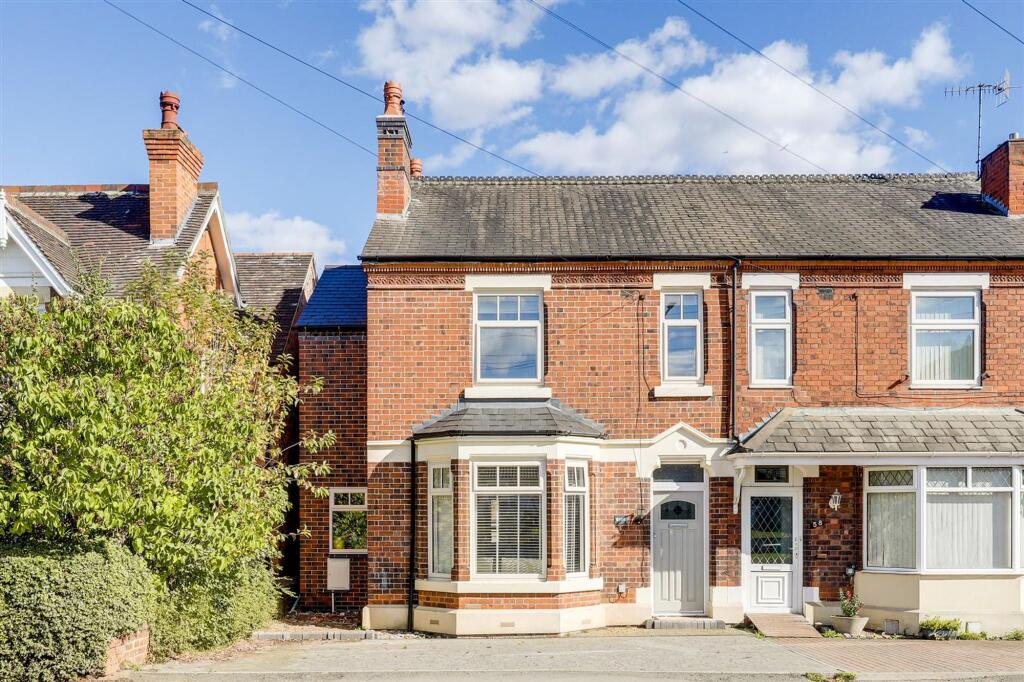
An excellent value four-bedroom family home with EPC B rating, solar panels, a large landscaped garden, spacious living room with French doors, and a dedicated study—this deceptively spacious, extended property offers flexible living in the heart of Sandiacre.
From the outside, you might not expect what awaits inside.
Step through the front door and you'll discover a home that has been thoughtfully extended to create generous, adaptable living space, perfectly suited to modern family life.
The ground floor flows beautifully, with a welcoming hallway leading into a bright dining kitchen – the natural hub of the home – ideal for everything from busy weekday breakfasts to relaxed weekend entertaining.
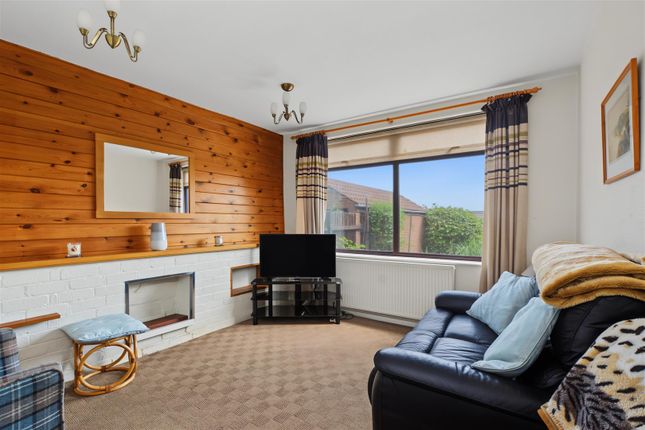
The sitting room stretches across the rear of the property, offering impressive proportions and an abundance of natural light, with French doors opening onto the garden.
In the cooler months, the dual fuel burner creates a warm and inviting focal point, perfect for cosy evenings in.
Upstairs, four well-proportioned bedrooms provide space for growing families, guests or hobbies, alongside a dedicated study – ideal for those working from home.
The layout offers flexibility to adapt as your needs change over time. Outside, the rear garden has been designed for both relaxation and entertaining.
A full-width patio creates the perfect setting for summer dining, with steps leading to a lawned area and additional seating space beyond – giving everyone their own place to unwind.
To the front, driveway parking and an integral garage provide practicality to match the space inside.
Positioned in the ever-popular area of Sandiacre, the property is within walking distance of local schools, shops and everyday amenities, with regular bus routes connecting you to Nottingham and Derby.
For commuters, the A52 and Junction 25 of the M1 are just a short drive away, making this an excellent location for balancing work and home life.
Entrance Hall 1.78m x 1.56m - 5'10" x 5'1" A welcoming introduction to the home, filled with natural light and offering a sense of space from the moment you step inside.
Stairs rise to the first floor, with access to the cloakroom and an open flow into the kitchen.
WC 1.78m x 0.96m - 5'10" x 3'2" Conveniently positioned for guests and everyday family use, fitted with WC and wash hand basin.
Kitchen Diner 5.62m x 4.35m - 18'5" x 14'3" Designed to be the social centre of the house, this well-appointed kitchen offers ample storage and worktop space, integrated appliances and room for a family dining table.
With direct access to the garden, it's perfectly suited to indoor-outdoor living in the warmer months.
Lounge 5.62m x 5.63m - 18'5" x 18'6" An impressive, extended living space that truly forms the heart of the home.
Dual aspect windows and French doors flood the room with light, while the dual fuel burner creates a cosy atmosphere during the colder months.
Generous proportions provide plenty of room for both lounging and entertaining.
First Floor Landing 5.14m x 5.72m - 16'10" x 18'9" Light and airy, with storage cupboard and access to all first-floor rooms.
Bedroom 1 2.83m x 5.4m - 9'3" x 17'9" A spacious double bedroom overlooking the rear garden – a peaceful retreat at the end of the day.
Bedroom 2 2.79m x 4.54m - 9'2" x 14'11" Another generous double room positioned to the front of the property, ideal as a main bedroom or guest suite.
Bedroom 3 3.8m x 3.47m - 12'6" x 11'5" A versatile double room with flexible layout potential – perfect for children, guests or hobbies.
Bedroom 4 2.83m x 3.02m - 9'3" x 9'11" A well-sized fourth bedroom offering options as a nursery, dressing room or additional workspace.
Study A dedicated home office space, ideal for remote working, studying or creative pursuits – increasingly essential for modern living.
Bathroom Fitted with a three-piece suite including corner bath with shower over, providing practicality for busy households.
Outside To the front, a driveway provides off-road parking and access to the integral garage, alongside a lawned area and pathway to the entrance.
The rear garden is designed for enjoyment, with a full-width patio ideal for entertaining, steps leading to a lawn for children and pets to play, and an additional patio area beyond offering a more private seating spot – perfect for catching the evening sun.
Value & comps
No previous sales on record.
Returns
Set an offer; the calculator follows it.
We're still gathering serviced-accommodation data for this area.
Archie refurb estimate: a Pro feature
0.0% below asking
This is not financial or investment advice. Prop AI Deals is not authorised by the Financial Conduct Authority (FCA) to provide investment advice.
All investment calculators, property analyses, and AI-generated insights are for informational purposes only. Property investment carries risk and may result in financial loss. All calculations should be independently verified and you should consult with FCA-authorised financial advisors before making any investment decisions.
Past performance does not guarantee future results. Tax implications vary by individual circumstances.
Deal
Properties like this can earn 2–3x BTL yields when converted to HMO, with retrofit costs around £10k/room. Sign in to see the full tier, yield projection, and cost breakdown.
Commercial properties like this can earn 30-50% higher yields when converted to residential under Class MA / Q / P / PA, with prior approval costing ~GBP 96/unit. Sign in to see the recommended route, yield uplift, and cost breakdown.
BRRR-suited properties can recycle 80-100% of investor capital on refi, leaving a high-yielding rental with most of the money out. Sign in to see the refurb cost stack, ARV projection, and refinance maths.
Detached + large garden = sub-division play. Pro tier unlocks the tier badge, plot size, uplift estimate, and regional land benchmark.
Short-lease flats trade at deep discount, but extending under the 1993 Act often costs far less than the discount. Pro tier unlocks the tier badge, premium breakdown, long-lease ARV and arbitrage maths.
See projected short-stay revenue vs a vanilla BTL for this property.
See real sub-let margins (HMO room rates & SA nightly rates) vs the landlord rent.
Area
Agent & docs
FAQ
About North Avenue, Sandiacre, Nottingham, Derbyshire, NG10
Explore nearby