3-bedroom house · HU19 2HP
Listing removedListed 103 days
Opportunity summary
See Archie’s verdict, returns by strategy and what to check before viewing.
About
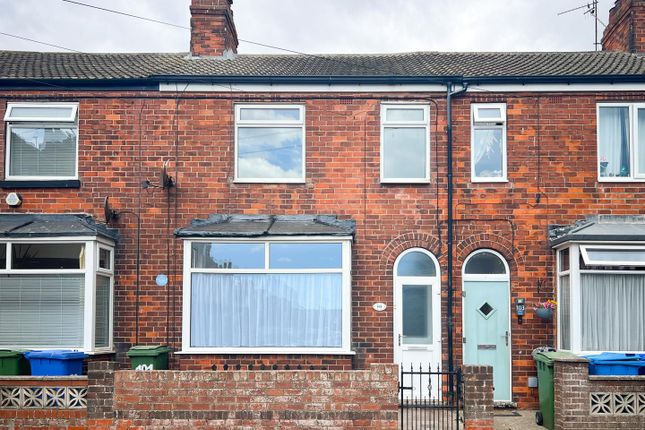
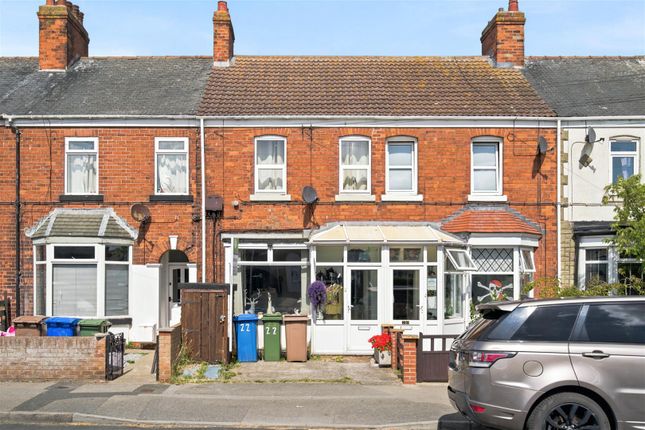
A period three bedroom end terrace house, situated on a side street just moments from the town's promenade and within a short walk of the beach and town centre.
Offering an exciting renovation opportunity, this characterful home has already undergone partial refurbishment and now provides the perfect blank canvas for a buyer or investor looking to complete the project and create a home tailored to their own tastes.
Much of the heavy lifting has already begun, with a new kitchen supplied ready for installation, leaving the opportunity to finish the property to your own specification to truly make the property their own.
The accommodation retains a wealth of period charm, including high ceilings that enhance the feeling of space and a traditional staircase with exposed spindles.
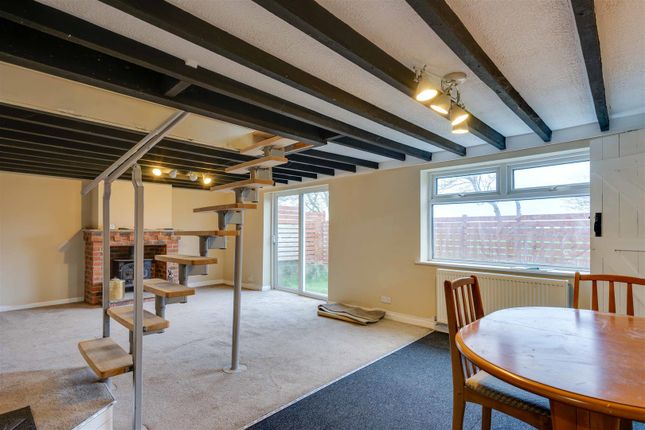
The open plan lounge diner offers flexible living space, while the rear extension provides an additional reception room overlooking the garden.
There is also provision for a ground floor WC, should a buyer wish to complete the installation.
To the first floor are three bedrooms, with the principal bedroom benefiting from fitted wardrobes, together with a spacious bathroom featuring both a spa bath and separate shower cubicle.
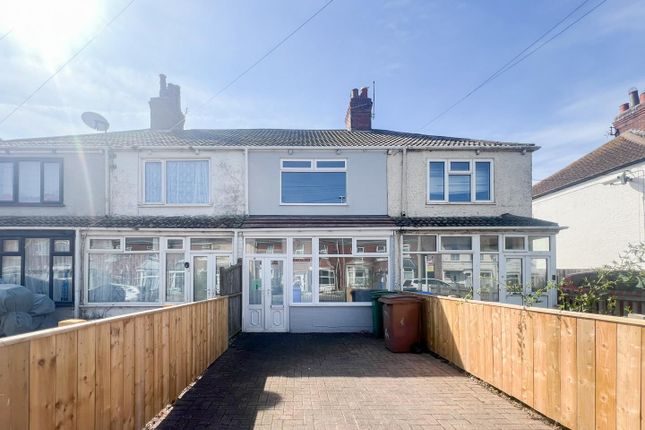
Externally, the property enjoys a low maintenance gravelled rear garden together with a small front forecourt.
Combining period character with the opportunity to potentially add value, this is an ideal project in a sought after coastal location.
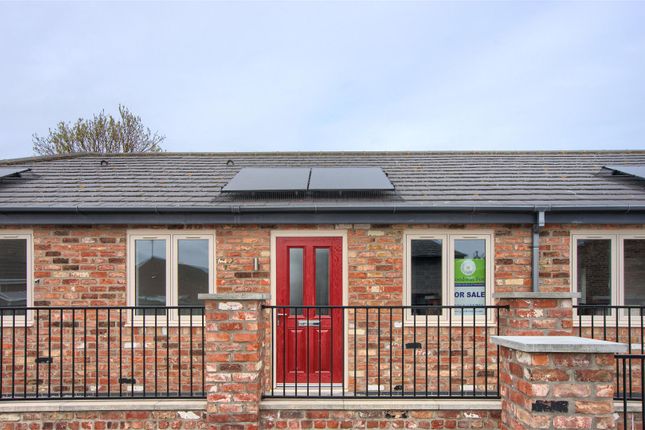
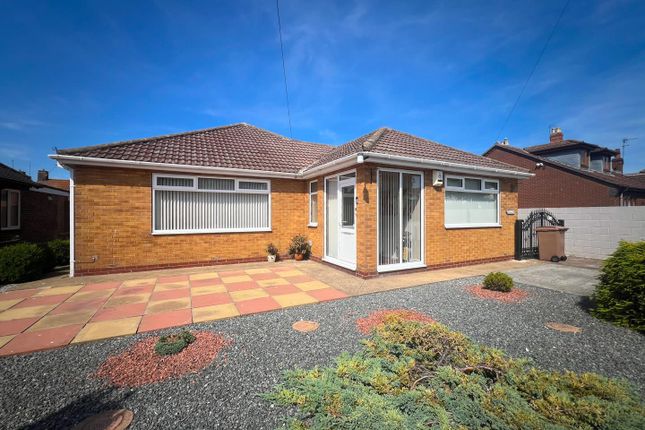
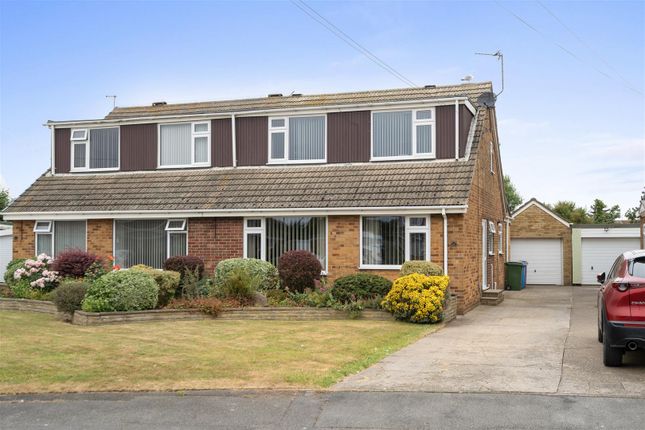
A small front forecourt sets the property back from the pavement, with a side pathway leading through to the enclosed rear garden, which is gravelled for ease of maintenance.
Entering into the hallway, a traditional staircase with exposed spindles rises to the first floor, retaining the property's period character.
Leading through, the open plan lounge diner extends from front to rear, with a bay window to the front elevation and a further window overlooking the rear.
The generous ceiling heights throughout create an excellent sense of space. Beyond the dining area is the kitchen, where the supplied kitchen units are ready for installation.
Traditional built-in alcove cupboards provide additional storage and character.
The kitchen leads into a rear lobby with access to the garden and an area prepared for the installation of a ground floor WC.
Completing the ground floor is a versatile garden room positioned at the rear of the property, offering additional living space with views over the garden.
To the first floor, a split level landing provides access to three bedrooms, with the principal bedroom benefiting from fitted wardrobes.
The bathroom is fitted with a spa bath, separate shower cubicle and a useful built-in cupboard housing the boiler.
Lounge (4.1m x 3.2m (13'5" x 10'5")) Diner (4.1m x 2.62m (13'5" x 8'7")) Kitchen (3.86m x 2.5m (12'7" x 8'2")) Garden Room (3.5m x 3.17m (11'5" x 10'4")) Bedroom 1 (4.1m x 2.6m (13'5" x 8'6")) Bedroom 2 (4.1m x 2.1m (13'5" x 6'10")) Bedroom 3 (3.1m x 2.6m (10'2" x 8'6")) Bathroom (3.86m x 2.5m (12'7" x 8'2")) Agent Notes Parking: On street parking only.
Heating & Hot Water: Both are provided by a gas fired boiler. Mobile & Broadband: We understand mobile and broadband are available.
For more information on providers, predictive speeds and best mobile coverage, please visit Ofcom checker. Council tax band D. The property is connected to mains gas and mains drainage.
Value & comps
No previous sales on record.
Returns
Set an offer; the calculator follows it.
We're still gathering serviced-accommodation data for this area.
Archie refurb estimate: a Pro feature
0.0% below asking
This is not financial or investment advice. Prop AI Deals is not authorised by the Financial Conduct Authority (FCA) to provide investment advice.
All investment calculators, property analyses, and AI-generated insights are for informational purposes only. Property investment carries risk and may result in financial loss. All calculations should be independently verified and you should consult with FCA-authorised financial advisors before making any investment decisions.
Past performance does not guarantee future results. Tax implications vary by individual circumstances.
Deal
Properties like this can earn 2–3x BTL yields when converted to HMO, with retrofit costs around £10k/room. Sign in to see the full tier, yield projection, and cost breakdown.
Commercial properties like this can earn 30-50% higher yields when converted to residential under Class MA / Q / P / PA, with prior approval costing ~GBP 96/unit. Sign in to see the recommended route, yield uplift, and cost breakdown.
BRRR-suited properties can recycle 80-100% of investor capital on refi, leaving a high-yielding rental with most of the money out. Sign in to see the refurb cost stack, ARV projection, and refinance maths.
Detached + large garden = sub-division play. Pro tier unlocks the tier badge, plot size, uplift estimate, and regional land benchmark.
Short-lease flats trade at deep discount, but extending under the 1993 Act often costs far less than the discount. Pro tier unlocks the tier badge, premium breakdown, long-lease ARV and arbitrage maths.
See projected short-stay revenue vs a vanilla BTL for this property.
See real sub-let margins (HMO room rates & SA nightly rates) vs the landlord rent.
Area
Agent & docs
FAQ
About 4, Cheverton Avenue, Withernsea
Explore nearby