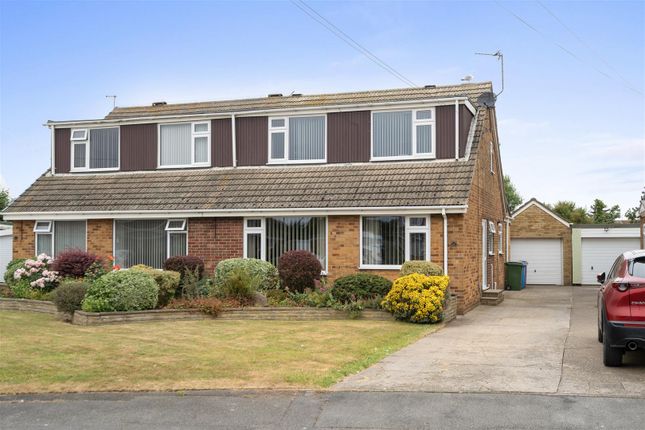
3-bedroom house · HU19 2EB
For saleReduced £5k (−4%) on 22 AugListed 230 days
Opportunity summary
See Archie’s verdict, returns by strategy and what to check before viewing.
About
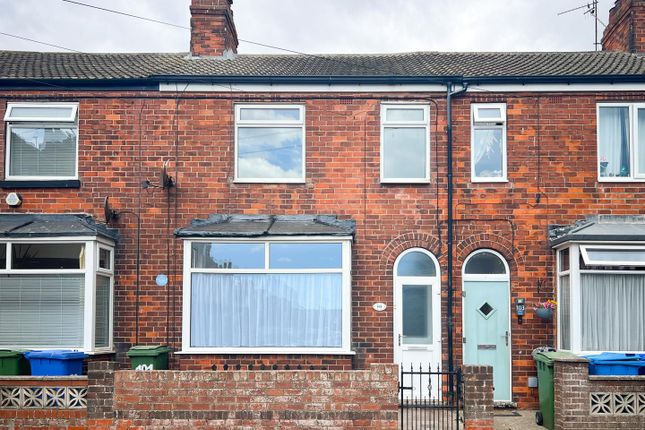
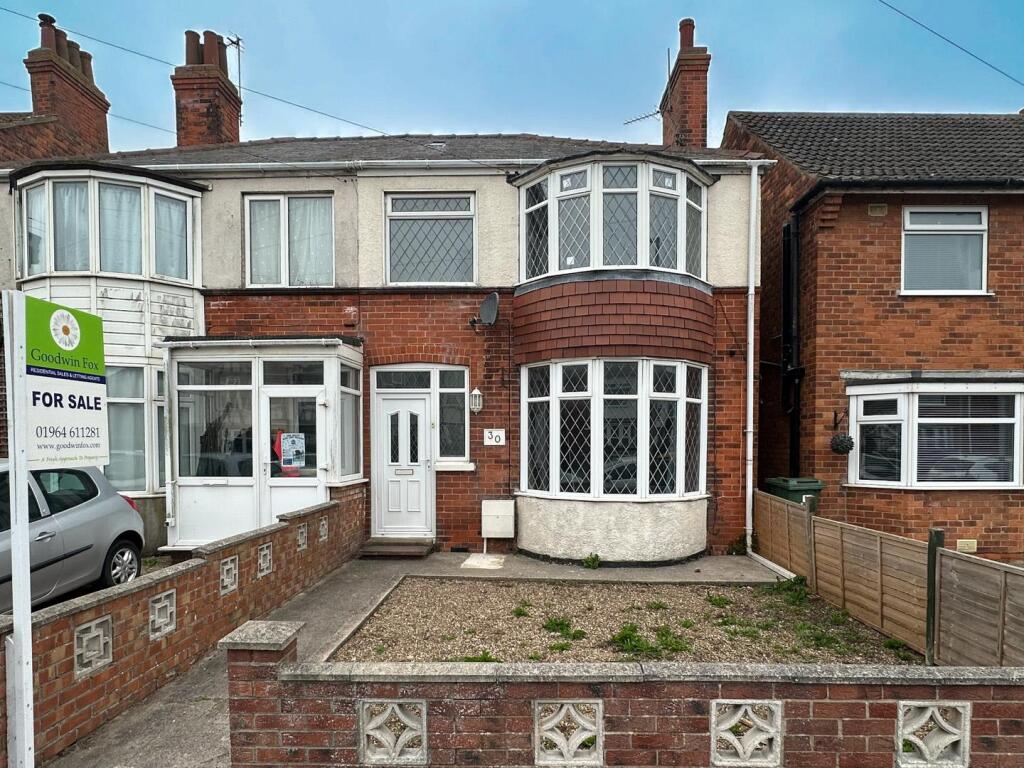
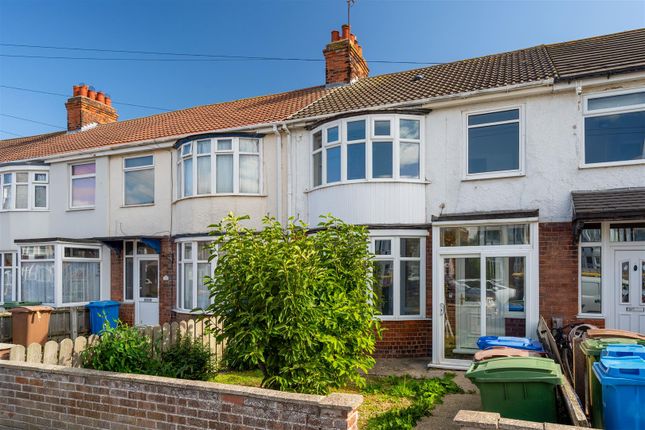
Situated within a short stroll of the town centre, local schools and the seafront, this three bedroom semi detached home offers an excellent opportunity for first time buyers or those seeking a manageable, well located property close to everyday amenities.
Offered to the market with vacant possession and no chain involved, the property presents a straightforward move for buyers eager to step onto the property ladder.
Extended to the rear to create a spacious kitchen diner, the layout has been thoughtfully adapted to suit modern living, combining practicality with comfortable day to day family space.
Useful built in storage further enhances functionality throughout the home.
One of the property’s charming features is its west facing rear garden, which enjoys afternoon and evening sunshine - ideal for relaxing after work or hosting informal gatherings during the warmer months.
From the garden, you can also enjoy views towards the town’s iconic lighthouse, adding a subtle coastal reminder of the home’s enviable seaside setting.
This property is perfectly suited to couples, small families or anyone looking for a home that balances convenience, comfort and location.
Properties in this location are always popular so an early viewing is strongly recommended.
The property is set back from the roadside via a front garden, which offers potential to be converted into off street parking if desired, subject to the installation of a dropped kerb and relevant consent.
An entrance lobby provides access to the staircase rising to the first floor landing and leads through to the main lounge.
The lounge is a bright and welcoming space, featuring a large bay window allowing plenty of natural light, a central fireplace forming the focal point of the room, and a useful under stairs storage cupboard.
To the rear of the property is the extended kitchen diner, fitted with a range of modern white gloss units incorporating a built in oven and hob.
The room offers ample space for a dining table, ideal for entertaining guests or everyday family life.
A built in cupboard provides additional internal storage, while a large window and rear door overlook and give access to the garden.
The west facing rear garden enjoys afternoon sunshine and features a paved patio area, perfect for outdoor seating or pot plants.
A laid to lawn section continues beyond, complemented by storage sheds and an externally accessed built in store cupboard adjoining the kitchen.
To the first floor, the original front bedroom has been partitioned to create two rooms, now offering two double bedrooms and a further single room, ideal as a nursery, dressing room or home office.
The family bathroom is also located on this floor and is fitted with a shower over the bath.
A well positioned and practical home offering excellent value in a convenient town location.-- Lounge (4.15m x 4m (13'7" x 13'1")) Kitchen Diner (4.54 x 4.15m (14'10" x 13'7")) Bedroom One (3.15m x 2.8m (10'4" x 9'2")) Bedroom Two (4.6m x 2.9m (15'1" x 9'6")) Bedroom Three (2.15m x 1.72m (7'0" x 5'7")) Bathroom (1.9m x 1.6m (6'2" x 5'2")) Garden Agent Note Parking: On street parking, no permit required.
Heating & Hot Water: Both are provided by a gas fired boiler. Mobile & Broadband: We understand mobile and broadband (fibre to the premises) are available in the area.
For more information on providers, predictive speeds and best mobile coverage, please visit Ofcom checker. Council tax band A. The property is connected to mains gas and mains drains services.
Services include mains gas, electric and drainage connections. Council tax band A
Value & comps
No previous sales on record.
Returns
Set an offer; the calculator follows it.
We're still gathering serviced-accommodation data for this area.
Archie refurb estimate: a Pro feature
0.0% below asking
This is not financial or investment advice. Prop AI Deals is not authorised by the Financial Conduct Authority (FCA) to provide investment advice.
All investment calculators, property analyses, and AI-generated insights are for informational purposes only. Property investment carries risk and may result in financial loss. All calculations should be independently verified and you should consult with FCA-authorised financial advisors before making any investment decisions.
Past performance does not guarantee future results. Tax implications vary by individual circumstances.
Deal
Properties like this can earn 2–3x BTL yields when converted to HMO, with retrofit costs around £10k/room. Sign in to see the full tier, yield projection, and cost breakdown.
Commercial properties like this can earn 30-50% higher yields when converted to residential under Class MA / Q / P / PA, with prior approval costing ~GBP 96/unit. Sign in to see the recommended route, yield uplift, and cost breakdown.
BRRR-suited properties can recycle 80-100% of investor capital on refi, leaving a high-yielding rental with most of the money out. Sign in to see the refurb cost stack, ARV projection, and refinance maths.
Detached + large garden = sub-division play. Pro tier unlocks the tier badge, plot size, uplift estimate, and regional land benchmark.
Short-lease flats trade at deep discount, but extending under the 1993 Act often costs far less than the discount. Pro tier unlocks the tier badge, premium breakdown, long-lease ARV and arbitrage maths.
See projected short-stay revenue vs a vanilla BTL for this property.
See real sub-let margins (HMO room rates & SA nightly rates) vs the landlord rent.
Area
Agent & docs
FAQ
About 30, Lascelles Avenue, WITHERNSEA
Explore nearby