We've tightened what earns a Pursue. A home now needs a published valuation, a strategy that still makes money after real running costs and lender stress tests, and no listing problems that would stop a mortgage. You'll see fewer Pursues, and each one has been checked harder.
See how verdicts work3-bedroom house · OL14 8EF
Listing removedListed 79 days
Opportunity summary
See Archie’s verdict, returns by strategy and what to check before viewing.
About
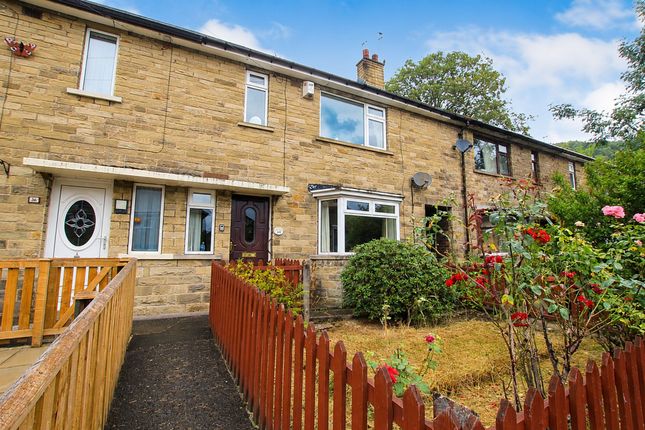
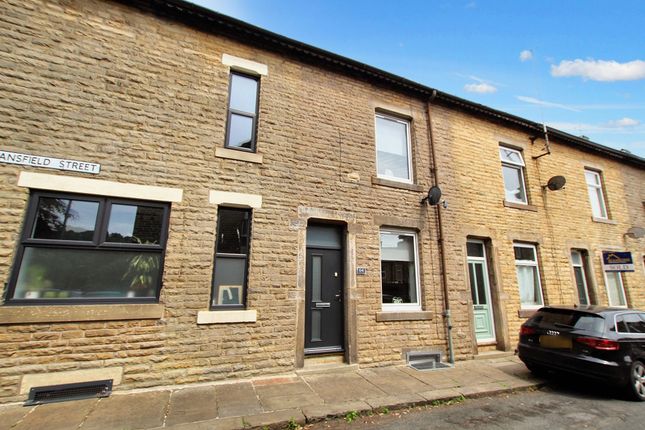
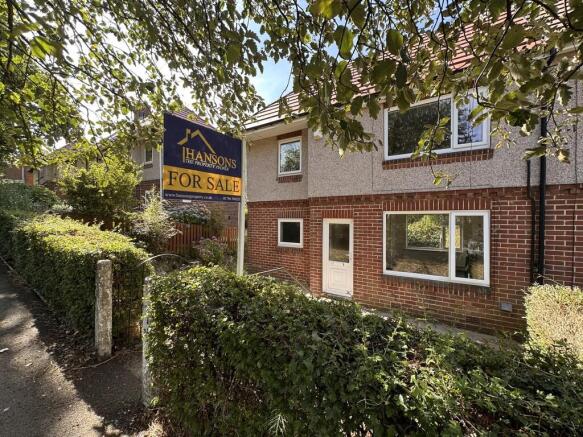
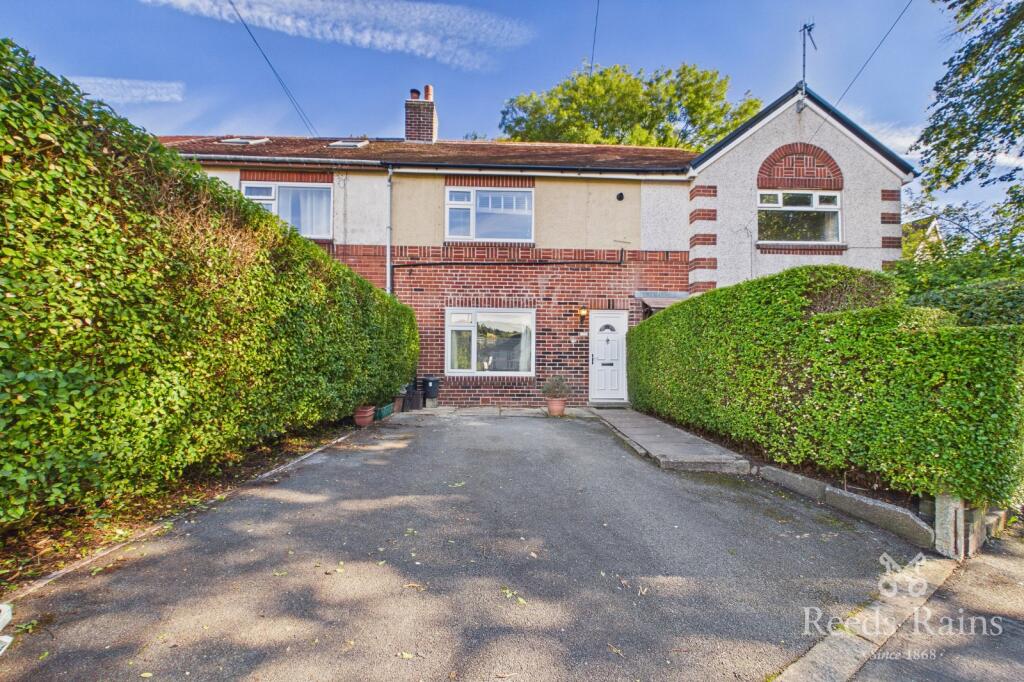
This property offers a well-designed living room, a spacious dining kitchen, and 3 double bedrooms, along with a family bathroom.
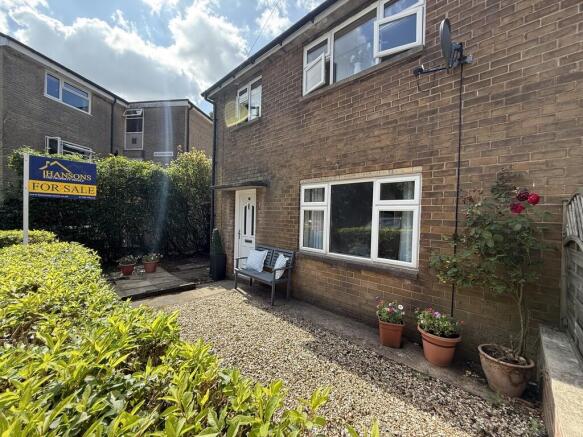
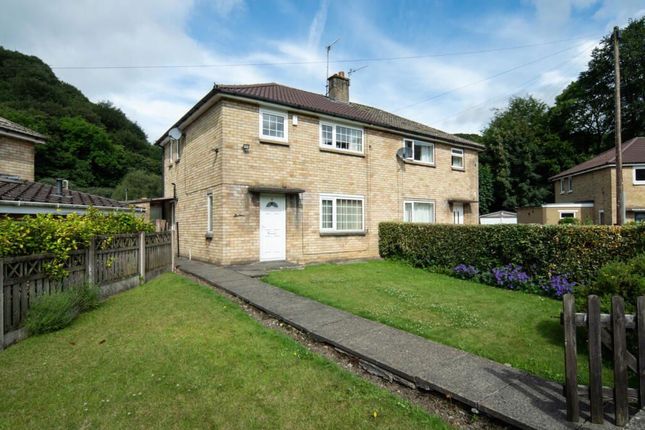
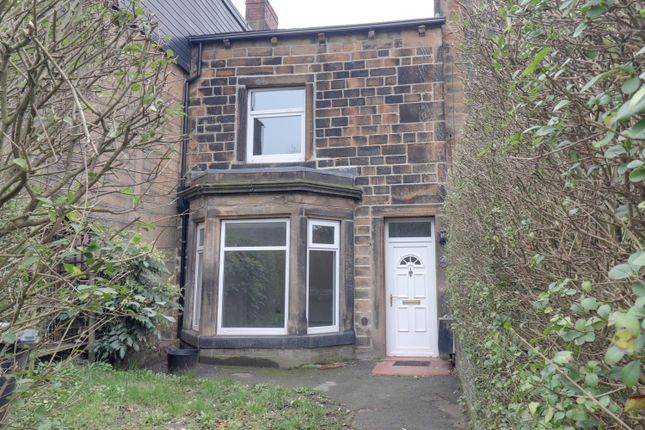
The exterior features a mature garden, highlighted by an eye-catching willow tree.
Additionally, at the back, there's an enclosed yard complete with 2 sturdy brick-built storage areas, providing functionality and charm.
Whilst some refurbishment/modernisation, may be required, this has been reflected in the asking price.
Upon entering the property, you are greeted by a hallway, with an open staircase that leads to the upper level. This area is perfect for storing your coats and shoes.
A door from the hallway leads into the lounge, where a generously sized window floods the space with natural light.
You'll find ample space for a cozy sofa, comfortable chairs, and an assortment of cabinets.
The lounge is enhanced by features such as the original wooden doors, a ceiling rose, coving, and a highly practical storage cupboard.
This welcoming space is ideal for diving into a captivating book, enjoying your favorite music, catching up on your favorite programs, or spending precious moments with loved ones.
Flowing seamlessly from the lounge, the kitchen diner is a culinary paradise featuring cobalt blue base and wall units, marble-effect work surfaces, and stylish mosaic tiling.
This space is designed for the passionate cook, offering ample countertop area to prepare mouth-watering meals.
There is an integrated electric oven with a gas hob, complemented by a freestanding washing machine and fridge freezer.
A striking red tiled floor adds a vibrant touch; there is sufficient space for a decent-sized dining table, making it perfect for lively family gatherings or dinner parties with loved ones.
This kitchen diner is not just a cooking space; it's the Heart of the home Step through the door into the back yard, ideal for al fresco dining, summer barbeques, or simply unwinding with a refreshing drink after a hard day at work.
As you ascend to the next level off the hallway, you encounter three double bedrooms and the family bathroom Bedroom 1 is a spacious double positioned at the front of the property.
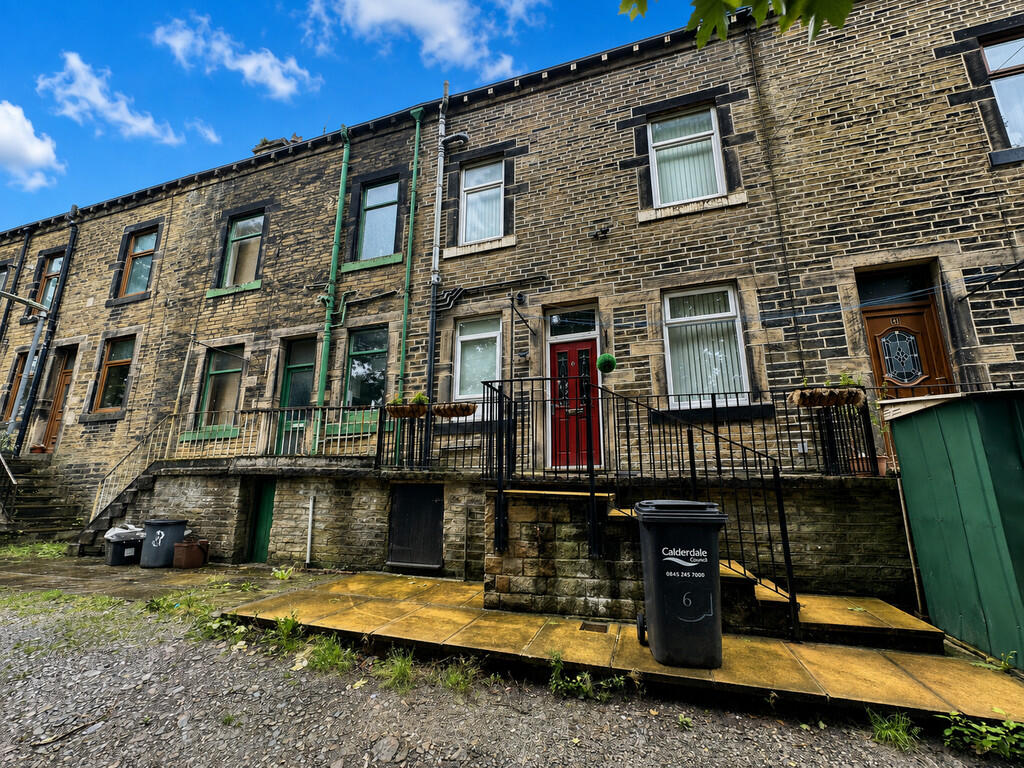
It features laminate wood flooring and an original wood door; the view from here provides a beautiful view over the cobbled street, front garden, and the stylish willow tree.
Bedroom 2 is a similarly well-proportioned double room, showcasing laminate wooden flooring and a sturdy wooden door.
Bedroom number3 is located at the back of the property and offers impressive views over the treetops above Central Vale Park. This room is currently used as a functional home office and reading room.
The family bathroom features a white 3-piece suite, complete with a shower above the bath Todmorden itself is a wonderful market town surrounded by countryside with a plethora of restaurants, shops, bars, and coffee shops.
It's an ideal commuter base with easy access to Manchester and Leeds.
Hailed as one of the best places to live in by The Times newspaper in its 2021 guide Don't miss your opportunity to make this property your next home - lines are open 24/7 Floor plans and E.P.C to follow Council tax band = A Living Room 4.44m x 3.9m - 14'7” x 12'10” Kitchen Diner 4.63m x 3.11m - 15'2” x 10'2” Bedroom 3.49m x 2.77m - 11'5” x 9'1” Bedroom 2.82m x 2.32m - 9'3” x 7'7” Bedroom 2.98m x 2.24m - 9'9” x 7'4” Bathroom 2.49m x 1.78m - 8'2” x 5'10”
Value & comps
No previous sales on record.
Returns
Set an offer; the calculator follows it.
We're still gathering serviced-accommodation data for this area.
Archie refurb estimate: a Pro feature
0.0% below asking
This is not financial or investment advice. Prop AI Deals is not authorised by the Financial Conduct Authority (FCA) to provide investment advice.
All investment calculators, property analyses, and AI-generated insights are for informational purposes only. Property investment carries risk and may result in financial loss. All calculations should be independently verified and you should consult with FCA-authorised financial advisers before making any investment decisions.
Past performance does not guarantee future results. Tax implications vary by individual circumstances.
Deal
Properties like this can earn 2–3x BTL yields when converted to HMO, with retrofit costs around £10k/room. Sign in to see the full tier, yield projection, and cost breakdown.
Commercial properties like this can earn 30-50% higher yields when converted to residential under Class MA / Q / P / PA, with prior approval costing ~GBP 96/unit. Sign in to see the recommended route, yield uplift, and cost breakdown.
BRRR-suited properties can recycle 80-100% of investor capital on refi, leaving a high-yielding rental with most of the money out. Sign in to see the refurb cost stack, ARV projection, and refinance maths.
Detached + large garden = sub-division play. Pro tier unlocks the tier badge, plot size, uplift estimate, and regional land benchmark.
Short-lease flats trade at deep discount, but extending under the 1993 Act often costs far less than the discount. Pro tier unlocks the tier badge, premium breakdown, long-lease ARV and arbitrage maths.
See projected short-stay revenue vs a vanilla BTL for this property.
See real sub-let margins (HMO room rates & SA nightly rates) vs the landlord rent.
Area
Agent & docs

FAQ
About 21, Mons Road, Todmorden
Explore nearby