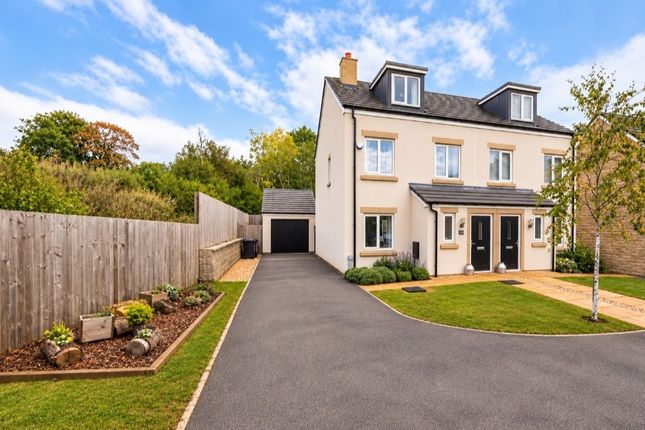
4-bedroom semi-detached house
For saleListed 3 days
Opportunity summary
See Archie’s verdict, returns by strategy and what to check before viewing.
About
Owner comment: “Having the separate accommodation downstairs has been a real benefit for our family.
An elderly relative comes to stay with us each winter, and it's meant she can have her own space and independence while knowing we're just upstairs if she needs anything.
The railway has been another huge advantage, particularly for regular journeys to London via Manchester. And of course, we'll miss those views across Eccles Pike and Chinley Churn.
It's lovely being able to look out over the hills from home.” local area: Chinley has plenty to offer anyone looking to exchange town or city life for the Derbyshire countryside.
Surrounded by the hills of the High Peak, the village has retained much of its traditional character, with The Old Hall Inn and The Paper Mill among its popular local pubs.
Once part of an area known as Maynestonefield, Chinley's development was closely tied to the arrival of the railway, which helped establish the village's present-day identity.
That railway connection remains a major advantage, with direct services to Manchester and Sheffield from a station within easy walking distance of Stubbins Lane.
The village blends rural lifestyle perfectly with convenience, with its own primary school, local shops and countryside walks close at hand, while the views towards Eccles Pike and Chinley Churn are a constant reminder of just how beautiful this part of the Peak District is and the national park right on your doorstep.
For the weekly shop, neighbouring Chapel-en-le-Frith is only a short drive away, with both Aldi and Morrisons supermarkets.
The Hope Valley, Mam Tor and the wider Peak District offer plenty to explore, whether that's an afternoon walking in the hills or introducing visiting friends and family to the countryside that makes living here so appealing.
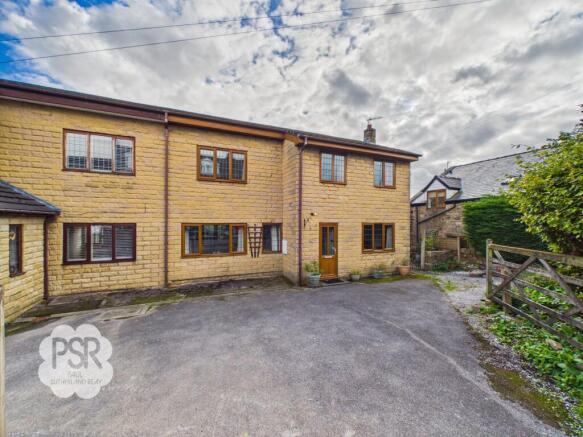
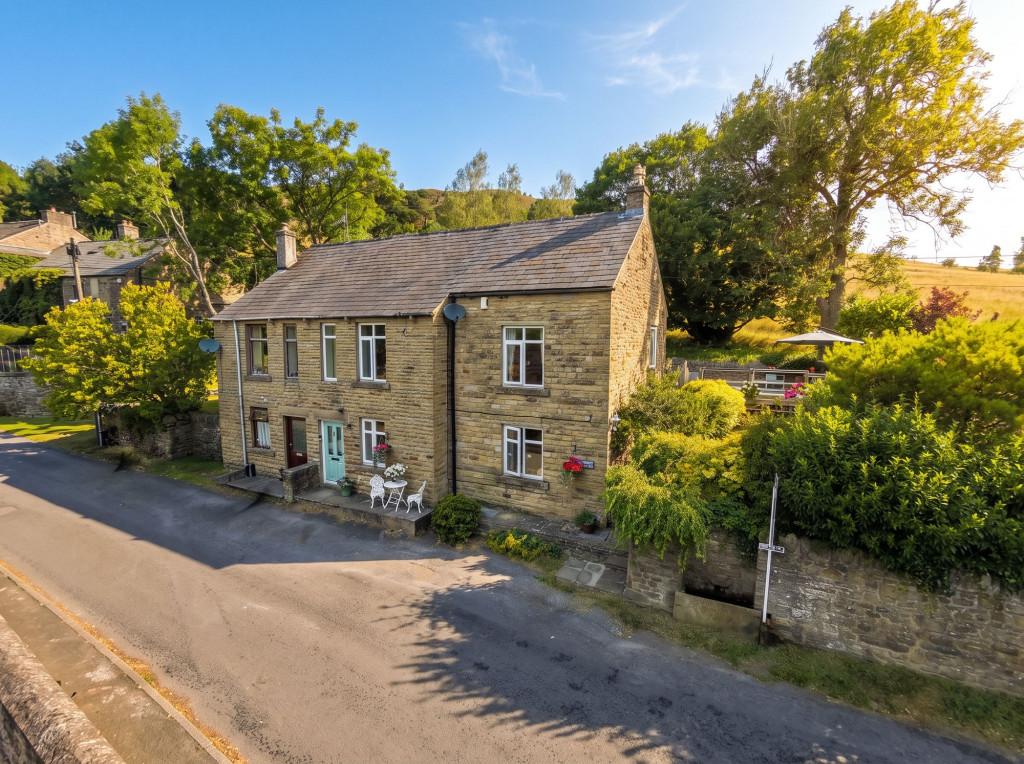
Agent's description: Set on sought-after Stubbins Lane in Chinley, this substantial four-bedroom stone home offers the space, character and countryside outlook that make moving to the High Peak so appealing.
South View's greatest surprise is the enormous L-shaped lounge and dining room on the first floor, where windows on three sides frame views towards Eccles Pike and Chinley Churn.
There's room here for family evenings, entertaining and dining on a generous scale, with the existing layout also offering the potential to create another bedroom if required.
A separate kitchen diner provides a more informal place to gather, while the additional bedroom or study gives families somewhere quieter to work or retreat.
The accommodation is arranged across three floors, with the principal bedroom occupying the second floor.
Currently furnished with a king-size bed, it benefits from fitted eaves storage, over-bed cabinetry and a separate walk-through dressing room, keeping the bedroom itself free from unnecessary furniture.
A contemporary shower room completes this level, while the other bedrooms offer comfortable accommodation for family or guests.
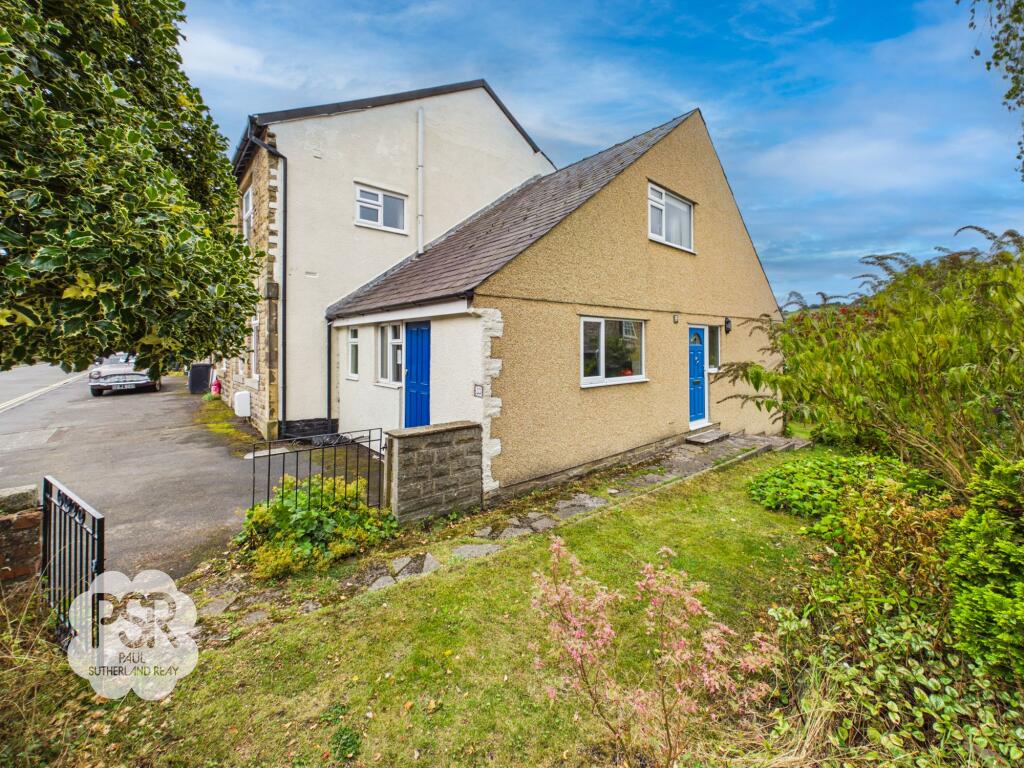
Perhaps the home's most valuable feature, however, is its self-contained ground-floor annexe, with a generous bedroom and living space, functioning kitchenette, private bathroom and its own external entrance.
It's a particularly practical arrangement for an older relative or grown-up child who wants independence without being far from family, and one the current owners have put to excellent use.
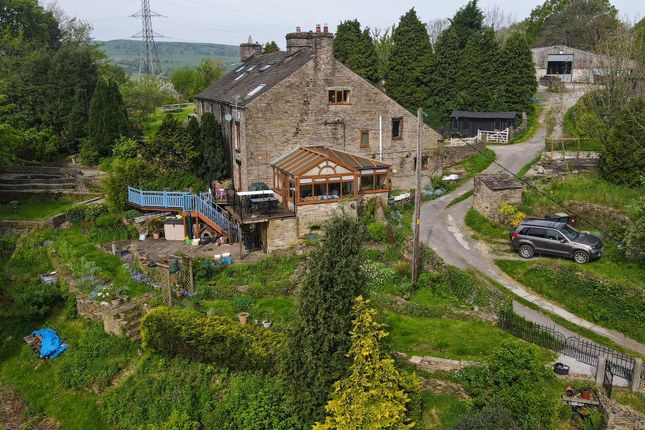
Outside, the private side garden is an attractive, established space with ornamental planting, a little grass and an elevated seating terrace where the surrounding hills provide a wonderful backdrop.
It's somewhere to enjoy a morning coffee, sit out with friends or simply appreciate the countryside without having to venture beyond the garden.
There's also a roadside parking space by the charming historic well at the front of the garden, while South View's position within walking distance of Chinley station means the car needn't be relied upon for every journey.
For families looking for more space, or those relocating to the Peak District in search of a different pace of life, Stubbins Lane offers an unusual combination of generous accommodation, independent living space and remarkable views.
The arrangement also works particularly well for commuters, with the rear entrance opening at first-floor level and allowing everyday access directly to the main living accommodation.
With the flexibility to adapt the home as family circumstances change, and no onward chain, this is a home with plenty to offer its next owners.
The agent: Marketed by Tim the Estate Agent, your local TAUK personal estate agent covering Chinley, Chapel-en-le-Frith, Buxton, Dove Holes, Whaley Bridge and the surrounding High Peak.
Unlike a traditional estate agency, you'll deal directly with Tim from viewing through to completion, with a genuinely personal service, focused low-volume approach, and availability during evenings and weekends, when you need him most Disclaimer Important information These particulars have been prepared with reasonable care and are intended to provide a general description of the property.
They do not form part of any offer or contract. Measurements, distances and floor plans are approximate and are provided for guidance only.
Unless otherwise stated, services, heating systems and appliances have not been tested by the agent.
Items shown in photographs are not necessarily included in the sale; inclusions should be confirmed through the conveyancing process.
Some images may have been enhanced using ai to help potential buyers visualise the property beyond the current furnishings.
These images are illustrative and may not reflect the property’s current appearance.
Prospective buyers should arrange appropriate inspections, surveys and legal enquiries before committing to purchase. Please contact the agent if you require clarification of any information
Value & comps
No previous sales on record.
Returns
Set an offer; the calculator follows it.
We're still gathering serviced-accommodation data for this area.
Archie refurb estimate: a Pro feature
0.0% below asking
This is not financial or investment advice. Prop AI Deals is not authorised by the Financial Conduct Authority (FCA) to provide investment advice.
All investment calculators, property analyses, and AI-generated insights are for informational purposes only. Property investment carries risk and may result in financial loss. All calculations should be independently verified and you should consult with FCA-authorised financial advisers before making any investment decisions.
Past performance does not guarantee future results. Tax implications vary by individual circumstances.
Deal
Properties like this can earn 2–3x BTL yields when converted to HMO, with retrofit costs around £10k/room. Sign in to see the full tier, yield projection, and cost breakdown.
Commercial properties like this can earn 30-50% higher yields when converted to residential under Class MA / Q / P / PA, with prior approval costing ~GBP 96/unit. Sign in to see the recommended route, yield uplift, and cost breakdown.
BRRR-suited properties can recycle 80-100% of investor capital on refi, leaving a high-yielding rental with most of the money out. Sign in to see the refurb cost stack, ARV projection, and refinance maths.
Detached + large garden = sub-division play. Pro tier unlocks the tier badge, plot size, uplift estimate, and regional land benchmark.
Short-lease flats trade at deep discount, but extending under the 1993 Act often costs far less than the discount. Pro tier unlocks the tier badge, premium breakdown, long-lease ARV and arbitrage maths.
See projected short-stay revenue vs a vanilla BTL for this property.
See real sub-let margins (HMO room rates & SA nightly rates) vs the landlord rent.
Area
Agent & docs

FAQ
About Stubbins Lane, High Peak
Explore nearby